1221 53rd Avenue N, St Petersburg, FL 33703
- $269,000
- 2
- BD
- 1
- BA
- 747
- SqFt




- List Price
- $269,000
- Status
- Pending
- Days on Market
- 35
- Price Change
- ▼ $6,000 1781319592
- MLS#
- TB8509126
- Property Style
- Single Family
- Architectural Style
- Bungalow
- Year Built
- 1953
- Bedrooms
- 2
- Bathrooms
- 1
- Living Area
- 747
- Lot Size
- 5,676
- Acres
- 0.13
- Total Acreage
- 0 to less than 1/4
- Legal Subdivision Name
- Franklin Heights Rep
- MLS Area Major
- St Pete
Property Description
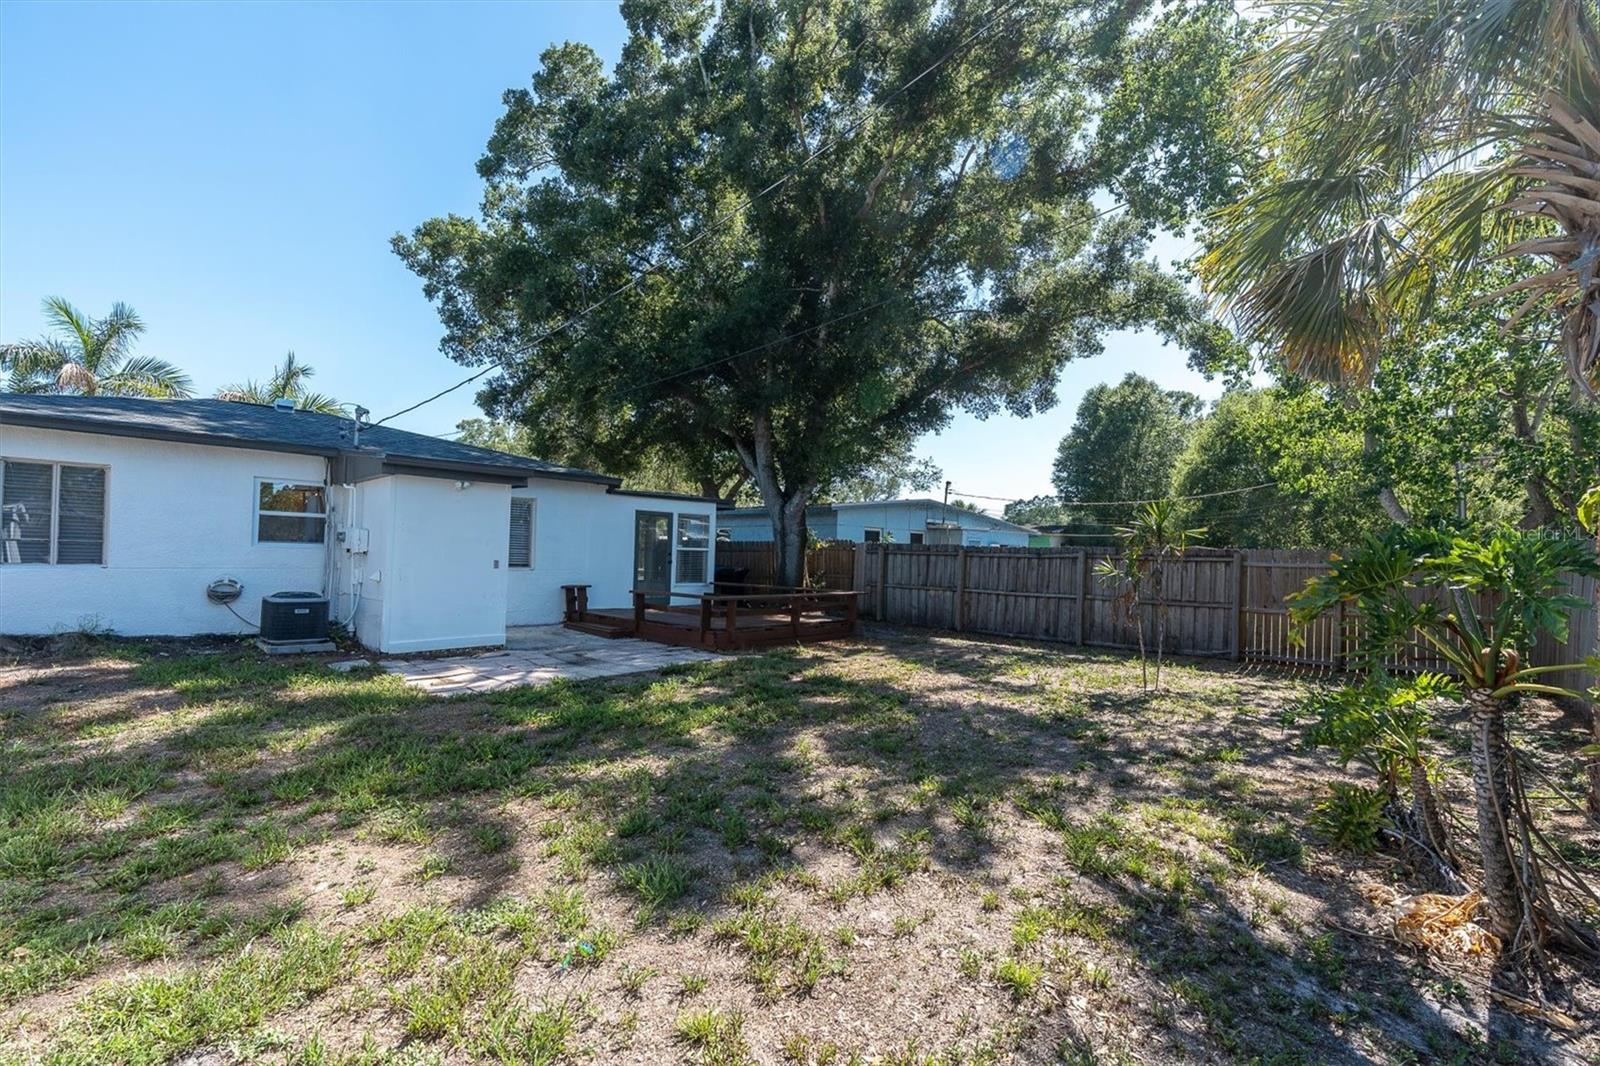
Under contract-accepting backup offers. Framed by two towering Royal Palms, this charming St. Petersburg home feels like a postcard from a slower, sunnier Florida era. Tucked just minutes from downtown, this bungalow offers the feeling of having your own private retreat while staying connected to the energy that makes St. Pete so magnetic. Inside, the home feels surprisingly spacious, with a layout designed for comfortable living and no wasted space. Recent updates include fresh interior and exterior paint, new flooring in the living area, updated LED lighting and ceiling fans, new blinds, an updated bathroom, and new kitchen appliances — thoughtful improvements that enhance the home’s character without taking away from its warmth. Beyond the front palms, a large fenced yard creates room to entertain, garden, unwind, or simply enjoy a quiet evening under the Florida sky. Just two blocks away, Roberts Recreation Center adds even more to the lifestyle, offering a playground, park, basketball courts, after-school care, yoga, and classes for both adults and youth — a true neighborhood gathering place. And unlike many homes near downtown, The Royal Palm offers an affordable price point without sacrificing personality, outdoor space, or location. If you’ve been waiting for a property with personality — this is your opportunity to claim a piece of St. Pete that feels like home.
/u.realgeeks.media/davenhenry/lptrealty_powerpacks_logo__blue_vertical_copy.png)
Additional Information
- Taxes
- $4243
- Minimum Lease
- 1 Month
- Location
- City Limits
- Community Features
- Park, Playground, Sidewalks, Street Lights, No Deed Restriction
- Property Description
- One Story
- Interior Layout
- Ceiling Fans(s), Thermostat, Window Treatments
- Interior Features
- Ceiling Fans(s), Thermostat, Window Treatments
- Floor
- Ceramic Tile, Laminate
- Appliances
- Range, Refrigerator
- Utilities
- BB/HS Internet Available, Cable Available, Electricity Connected, Public, Sewer Connected, Underground Utilities, Water Connected
- Heating
- Central, Electric
- Air Conditioning
- Central Air
- Exterior Construction
- Block
- Exterior Features
- Awning(s), Lighting, Private Mailbox, Private Yard
- Roof
- Shingle
- Foundation
- Slab
- Pool
- No Pool
- Garage Carport
- 1 Car Carport
- Garage Features
- Driveway
- Elementary School
- John M Sexton Elementary-Pn
- Middle School
- Meadowlawn Middle-Pn
- High School
- Northeast High-PN
- Fences
- Wood
- Pets
- Allowed
- Flood Zone Code
- X
- Parcel ID
- 01-31-16-29376-000-0030
- Legal Description
- FRANKLIN HEIGHTS REPLAT LOT 3
Listing courtesy of ROE REALTY. 727-595-7295
Mortgage Calculator
StellarMLS is the source of this information via Internet Data Exchange Program. All listing information is deemed reliable but not guaranteed and should be independently verified through personal inspection by appropriate professionals. Listings displayed on this website may be subject to prior sale or removal from sale. Availability of any listing should always be independently verified. Listing information is provided for consumer personal, non-commercial use, solely to identify potential properties for potential purchase. All other use is strictly prohibited and may violate relevant federal and state law. Data last updated on