105 Foxwood Drive, Brandon, FL 33510
- $380,000
- 3
- BD
- 2
- BA
- 1,643
- SqFt




- List Price
- $380,000
- Status
- Pending
- Days on Market
- 27
- Price Change
- ▼ $4,900 1780370599
- MLS#
- TB8509276
- Property Style
- Single Family
- Architectural Style
- Ranch
- Year Built
- 1978
- Bedrooms
- 3
- Bathrooms
- 2
- Living Area
- 1,643
- Lot Size
- 7,700
- Acres
- 0.18
- Total Acreage
- 0 to less than 1/4
- Legal Subdivision Name
- Brandontree
- MLS Area Major
- Brandon
Property Description
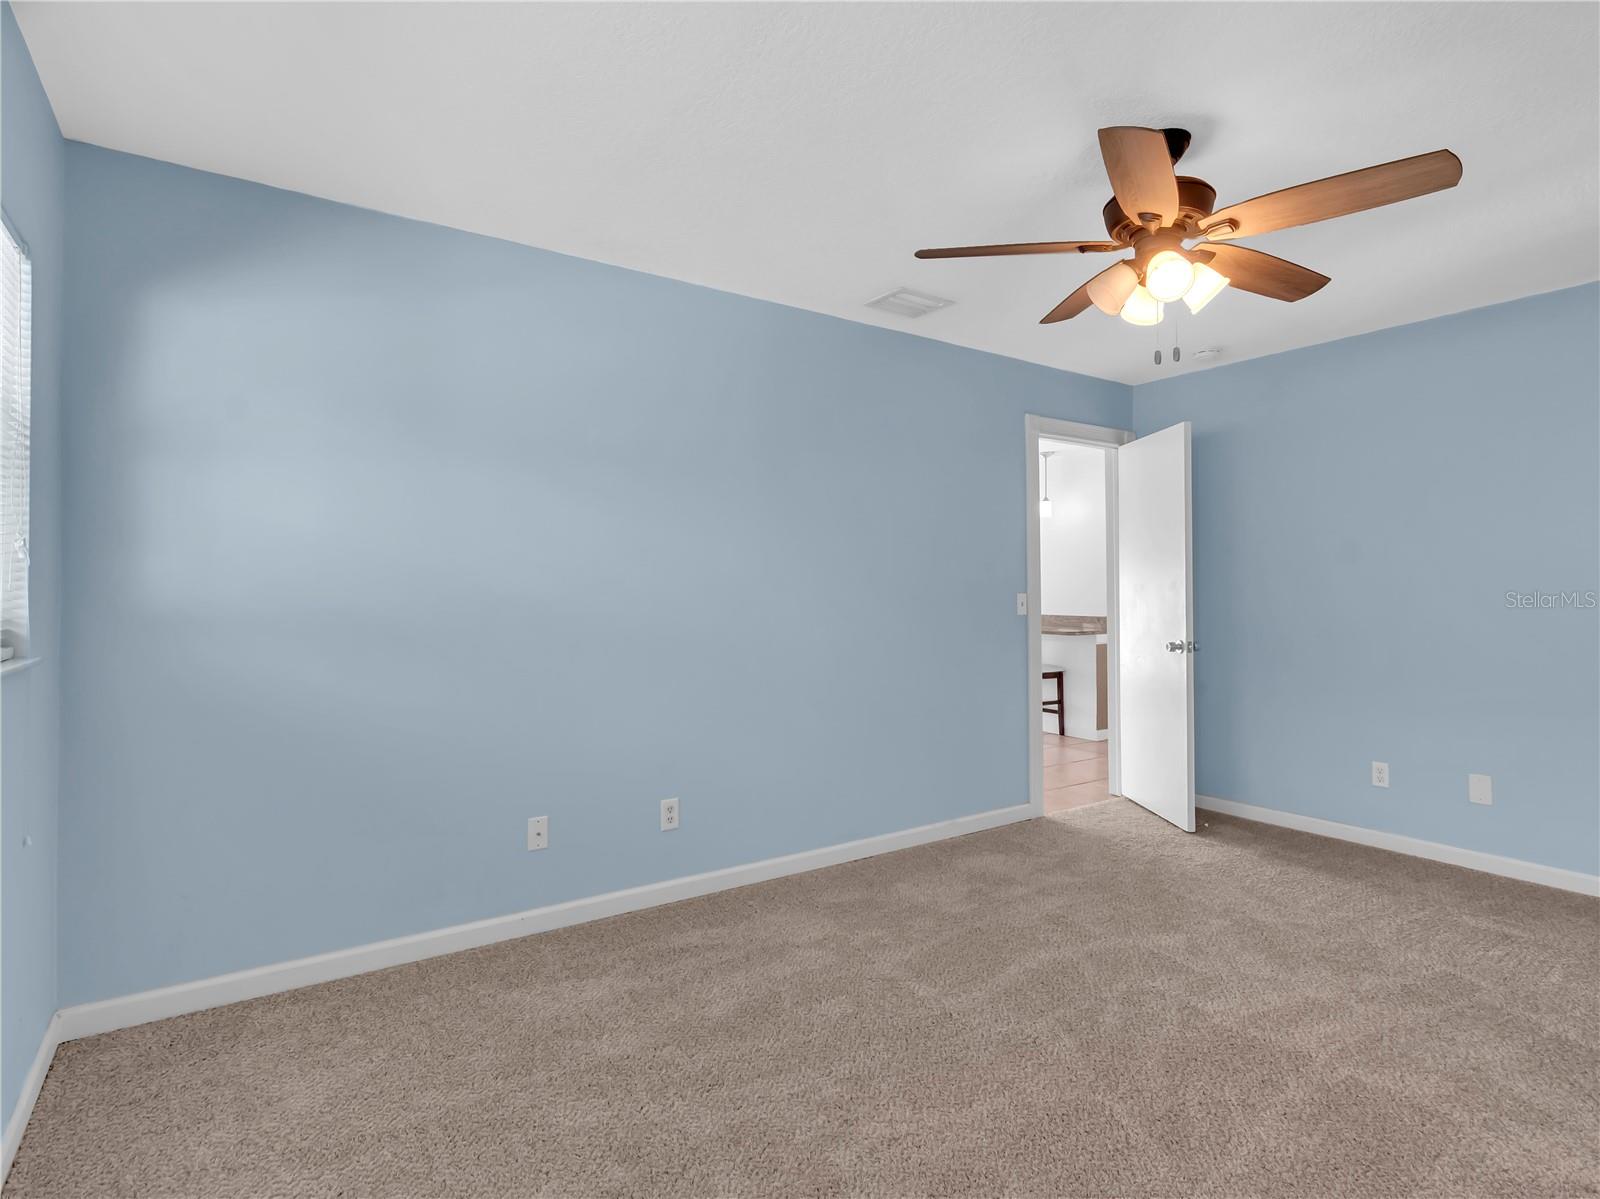
Welcome to this charming ranch-style home located in the heart of Brandon! This well-maintained property features 3 bedrooms, 2 full baths, a desirable split-bedroom floor plan, and an open-concept layout designed for easy everyday living and entertaining. Your new home offers a bright and inviting atmosphere with a seamless flow between living, dining, and kitchen areas. Whether you're hosting or unwinding, this home delivers both comfort and convenience. Step outside to your private fully fenced backyard, complete with a sparkling in-ground pool, ideal for relaxing weekends, entertaining guests, or enjoying Florida's year-round sunshine. Situated in a NO HOA and NO CDD community, giving you more freedom and fewer monthly expenses. Conveniently located near shopping, dining, schools, and major highways, this home combines tranquility with accessibility. Schedule your showing today and get moving tomorrow!
/u.realgeeks.media/davenhenry/lptrealty_powerpacks_logo__blue_vertical_copy.png)
Additional Information
- Taxes
- $3927
- Minimum Lease
- No Minimum
- Location
- Landscaped, Near Public Transit, Sidewalk, Paved, Unincorporated
- Community Features
- Sidewalks, Street Lights, No Deed Restriction
- Property Description
- One Story
- Zoning
- RSC-6
- Interior Layout
- Cathedral Ceiling(s), Ceiling Fans(s), Eat-in Kitchen, High Ceilings, Kitchen/Family Room Combo, Open Floorplan, Primary Bedroom Main Floor, Split Bedroom, Thermostat, Vaulted Ceiling(s), Walk-In Closet(s)
- Interior Features
- Cathedral Ceiling(s), Ceiling Fans(s), Eat-in Kitchen, High Ceilings, Kitchen/Family Room Combo, Open Floorplan, Primary Bedroom Main Floor, Split Bedroom, Thermostat, Vaulted Ceiling(s), Walk-In Closet(s)
- Floor
- Carpet, Ceramic Tile, Tile
- Appliances
- Convection Oven, Cooktop, Dishwasher, Disposal, Dryer, Exhaust Fan, Freezer, Ice Maker, Microwave, Range, Refrigerator, Washer, Water Softener
- Utilities
- BB/HS Internet Available, Cable Available, Electricity Connected, Phone Available, Public, Sewer Connected, Water Connected
- Heating
- Central
- Air Conditioning
- Central Air
- Exterior Construction
- Block, Concrete, Stucco
- Exterior Features
- French Doors, Hurricane Shutters, Private Mailbox, Private Yard, Sidewalk
- Roof
- Shingle
- Foundation
- Slab
- Pool
- Private
- Pool Type
- In Ground
- Garage Carport
- 2 Car Garage
- Garage Spaces
- 2
- Garage Features
- Driveway, Garage Door Opener, Off Street
- Elementary School
- Limona-Hb
- Middle School
- Mann-Hb
- High School
- Brandon-HB
- Fences
- Vinyl
- Pets
- Allowed
- Flood Zone Code
- X
- Parcel ID
- U-21-29-20-2DK-D00000-00003.0
- Legal Description
- BRANDONTREE LOT 3 BLOCK D
Listing courtesy of GREEN STAR REALTY, INC.. 813-598-6841
Mortgage Calculator
StellarMLS is the source of this information via Internet Data Exchange Program. All listing information is deemed reliable but not guaranteed and should be independently verified through personal inspection by appropriate professionals. Listings displayed on this website may be subject to prior sale or removal from sale. Availability of any listing should always be independently verified. Listing information is provided for consumer personal, non-commercial use, solely to identify potential properties for potential purchase. All other use is strictly prohibited and may violate relevant federal and state law. Data last updated on