6921 Interbay Boulevard Unit 3, Tampa, FL 33616
- $415,000
- 3
- BD
- 3
- BA
- 1,888
- SqFt







- List Price
- $415,000
- Status
- Pending
- Days on Market
- 68
- Price Change
- ▼ $10,000 1781997147
- MLS#
- TB8509495
- Property Style
- Townhouse
- Architectural Style
- Traditional
- Year Built
- 2016
- Bedrooms
- 3
- Bathrooms
- 3
- Baths Half
- 1
- Living Area
- 1,888
- Lot Size
- 1,316
- Acres
- 0.03
- Total Acreage
- 0 to less than 1/4
- Building Name
- N/A
- Legal Subdivision Name
- Traverse Twnhms
- Complex/Comm Name
- Traverse Townhomes
- MLS Area Major
- Tampa
Property Description
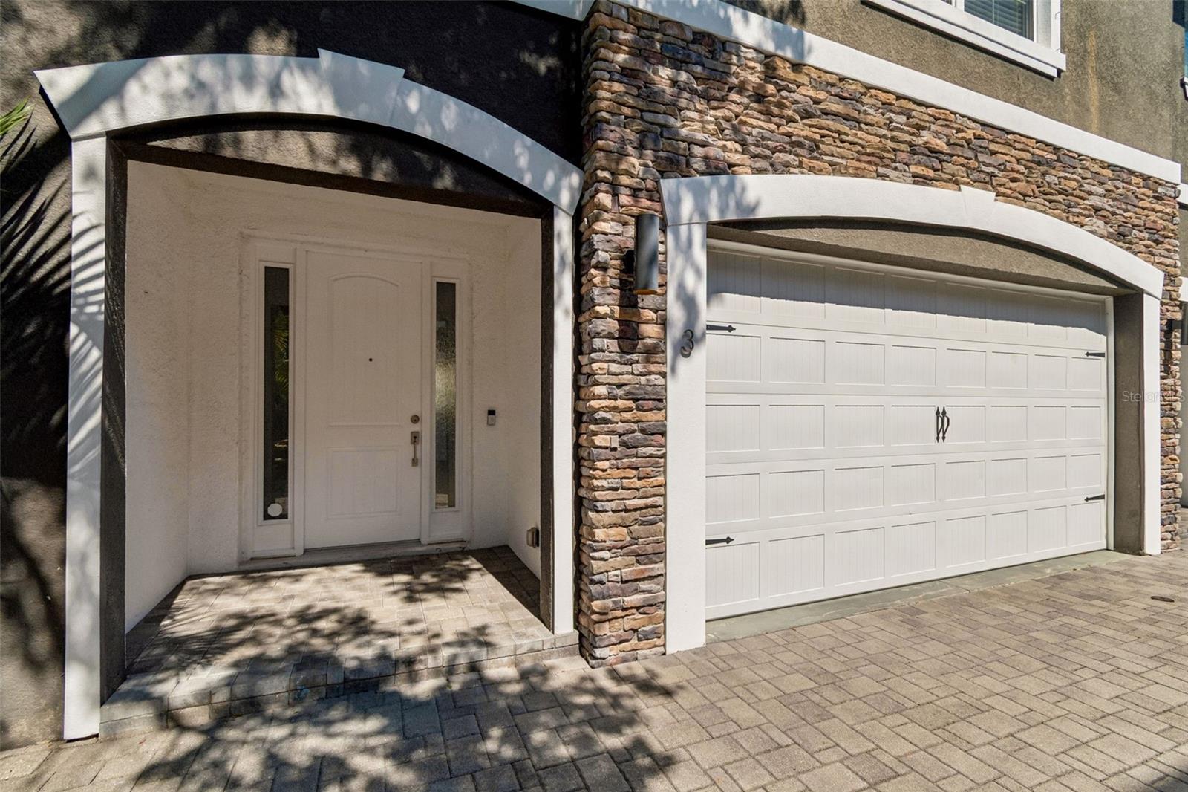
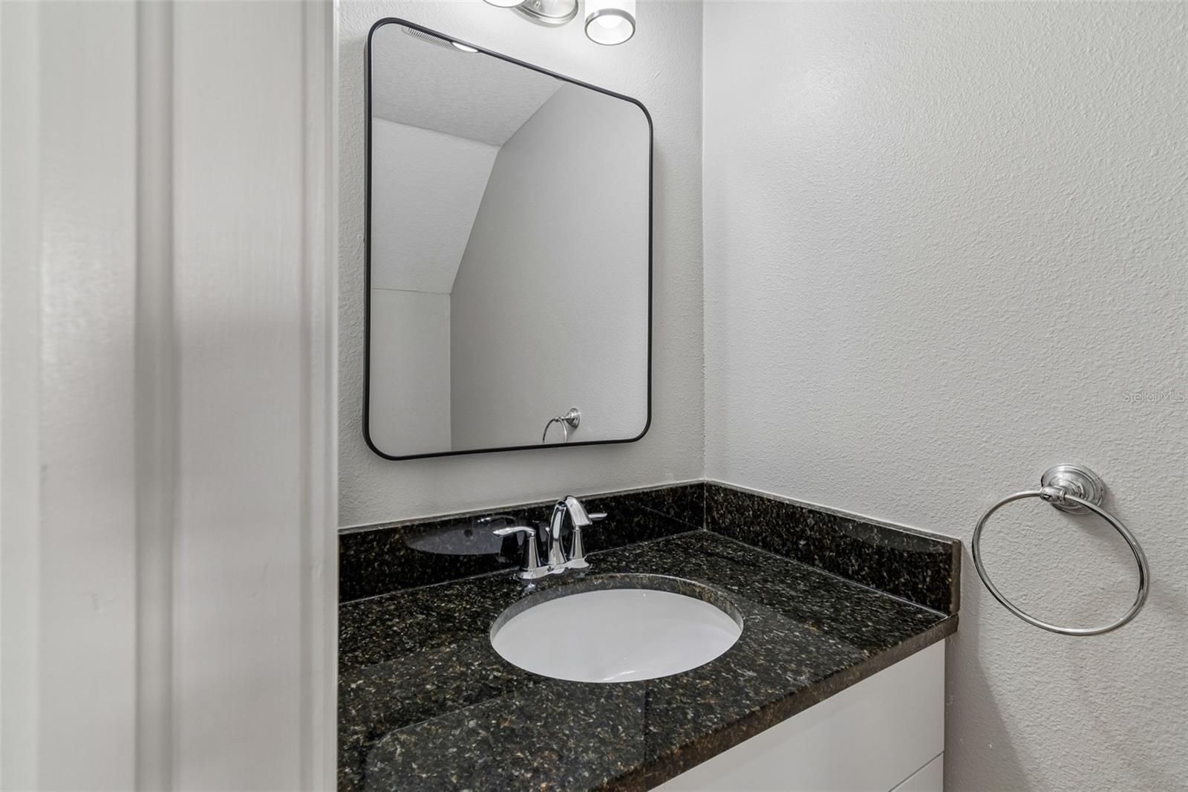
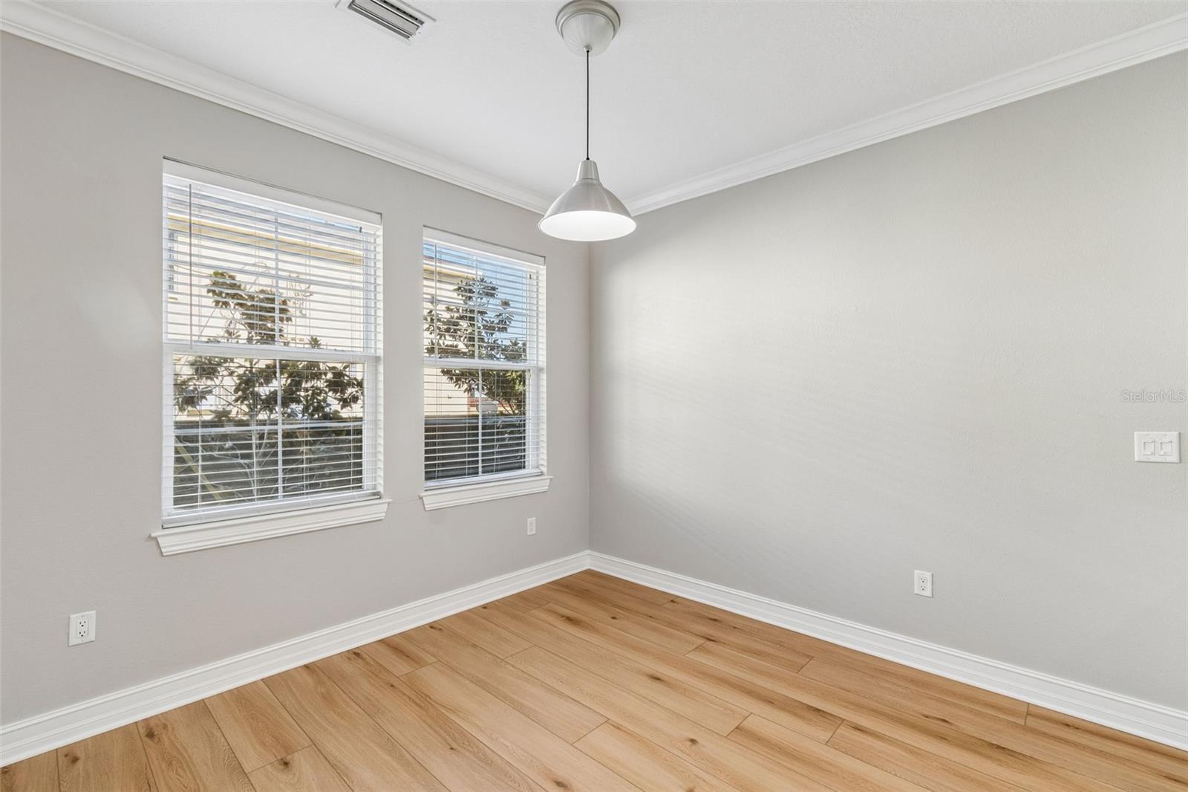
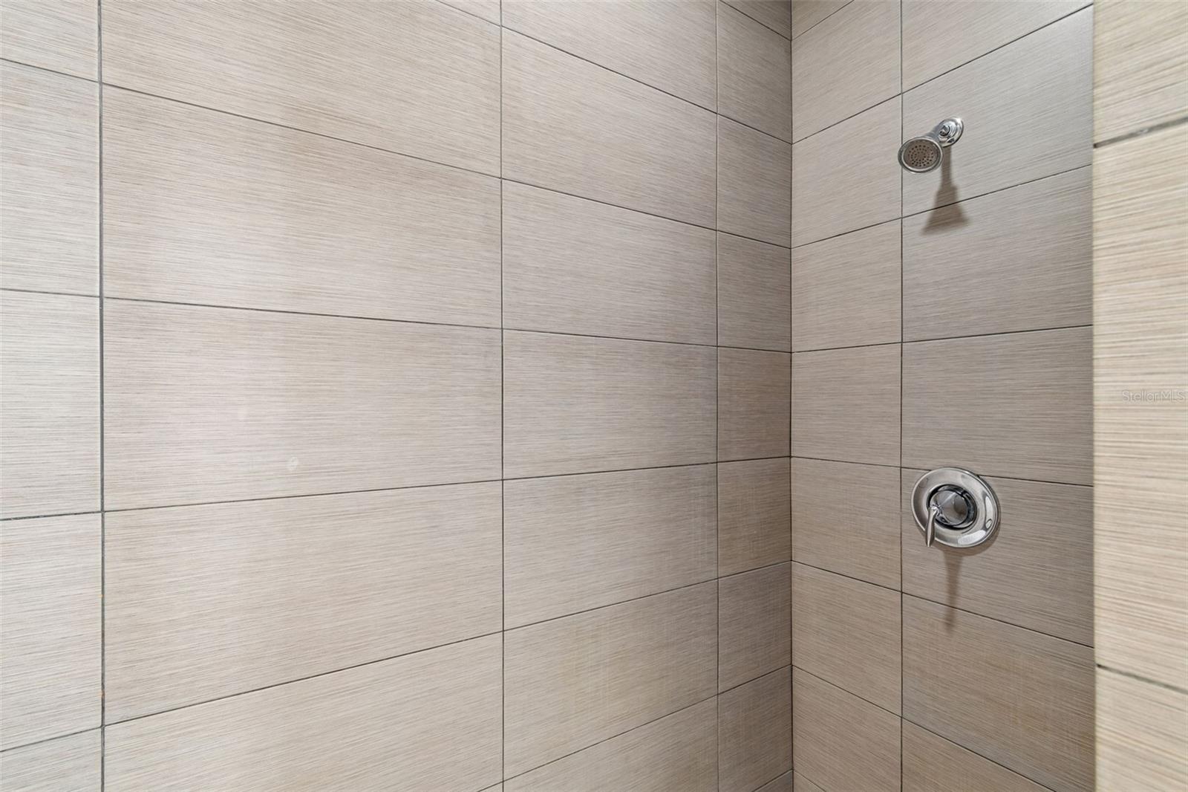
Under contract-accepting backup offers. Beautifully updated 3-bedroom, 2.5-bath townhome conveniently located in the heart of South Tampa! This move-in ready home features brand new luxury vinyl plank flooring in a timeless natural oak finish, new plush carpet, freshly touched-up light gray interior paint, and a bright, neutral color palette throughout. The kitchen is equipped with a brand new stainless steel refrigerator, while the newer HVAC system (2024) offers added peace of mind. The functional floor plan offers spacious living areas, an upstairs laundry room complete with washer and dryer, and comfortable bedroom accommodations ideal for everyday living.Conveniently located just minutes from MacDill Air Force Base with easy access to the Selmon Expressway, this home also offers convenient access to Downtown Tampa, International Plaza and Bay Street, the Westshore Marina District, Tampa International Airport, shopping, dining, entertainment, and more. Perfect for those seeking low-maintenance living in a prime South Tampa location!
/u.realgeeks.media/davenhenry/lptrealty_powerpacks_logo__blue_vertical_copy.png)
Additional Information
- Taxes
- $7701
- Minimum Lease
- 1-2 Years
- Hoa Fee
- $200
- HOA Payment Schedule
- Monthly
- Maintenance Includes
- Escrow Reserves Fund, Maintenance Structure, Maintenance Grounds, Sewer, Trash, Water
- Location
- City Limits, Paved
- Community Features
- Community Mailbox, None, No Deed Restriction
- Property Description
- Two Story, Attached
- Zoning
- RM-35
- Interior Layout
- Ceiling Fans(s), Kitchen/Family Room Combo, PrimaryBedroom Upstairs, Solid Wood Cabinets, Stone Counters, Thermostat, Tray Ceiling(s), Walk-In Closet(s), Window Treatments
- Interior Features
- Ceiling Fans(s), Kitchen/Family Room Combo, PrimaryBedroom Upstairs, Solid Wood Cabinets, Stone Counters, Thermostat, Tray Ceiling(s), Walk-In Closet(s), Window Treatments
- Floor
- Carpet, Luxury Vinyl, Tile
- Appliances
- Dishwasher, Dryer, Electric Water Heater, Microwave, Range, Refrigerator, Washer
- Utilities
- Cable Connected, Electricity Connected, Public, Sewer Connected, Water Connected
- Heating
- Central, Electric
- Air Conditioning
- Central Air
- Exterior Construction
- Block, Stucco
- Exterior Features
- Other
- Roof
- Shingle
- Foundation
- Slab
- Pool
- No Pool
- Garage Carport
- 2 Car Garage
- Garage Spaces
- 2
- Garage Features
- Garage Door Opener, Guest
- Garage Dimensions
- 20x18
- Elementary School
- Chiaramonte-Hb
- Middle School
- Madison-Hb
- High School
- Robinson-HB
- Pets
- Allowed
- Flood Zone Code
- X500
- Parcel ID
- A-16-30-18-A3K-000000-00001.0
- Legal Description
- TRAVERSE TOWNHOMES LOT 1 AND UNDIV INTEREST IN COMMON AREA
Listing courtesy of PALERMO REAL ESTATE PROF. INC.. 813-637-0117
Mortgage Calculator
StellarMLS is the source of this information via Internet Data Exchange Program. All listing information is deemed reliable but not guaranteed and should be independently verified through personal inspection by appropriate professionals. Listings displayed on this website may be subject to prior sale or removal from sale. Availability of any listing should always be independently verified. Listing information is provided for consumer personal, non-commercial use, solely to identify potential properties for potential purchase. All other use is strictly prohibited and may violate relevant federal and state law. Data last updated on