18147 Canal Pointe Street, Tampa, FL 33647
- $439,000
- 4
- BD
- 3
- BA
- 1,960
- SqFt




- List Price
- $439,000
- Status
- Pending
- Days on Market
- 19
- MLS#
- TB8509565
- Property Style
- Single Family
- Year Built
- 2002
- Bedrooms
- 4
- Bathrooms
- 3
- Baths Half
- 1
- Living Area
- 1,960
- Lot Size
- 4,400
- Acres
- 0.10
- Total Acreage
- 0 to less than 1/4
- Legal Subdivision Name
- Heritage Isles Ph 1e Unit 2
- MLS Area Major
- Tampa / Tampa Palms
Property Description
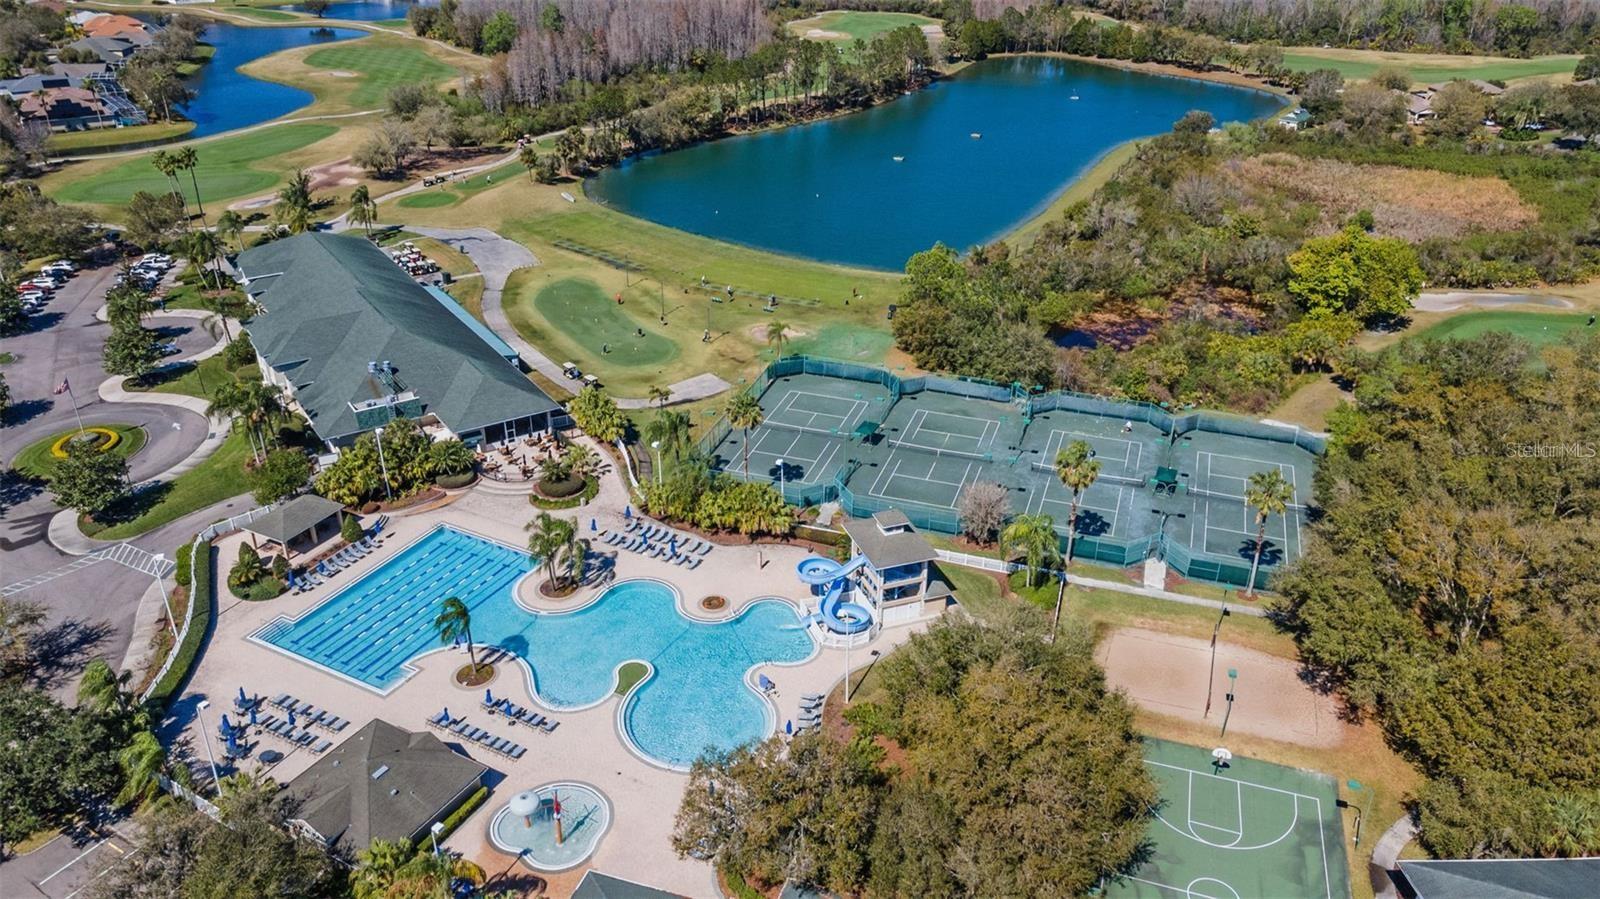
Under contract-accepting backup offers. Stop in to see this light and bright home in the desirable golf course community of Heritage Isles! Enjoy open concept living at it's finest with vaulted ceilings in the living room and abundant natural light. New Roof and HVAC in 2022! Ceramic tile and updated LVP flooring throughout, no carpet at all! The cook in your home will appreciate the newly updated kitchen spacious kitchen featuring all custom stone countertops, backsplash and stainless steel appliances with a pantry and breakfast bar. Upstairs you'll find the master bedroom and en suite along with a large walk-in closet. There are 3 additional bedrooms and a spare bathroom located upstairs. The home sits on a conservation lot with NO rear neighbors. Instead enjoy spending time outdoors with a lake and golf course view from the extended screened in lanai. Residents of Heritage Isles are able to use the community resort style pool, newer fitness center, tennis courts, basketball courts, clubhouse and more! There is an 18 hole championship golf course and you can purchase a separate golf membership if desired.
/u.realgeeks.media/davenhenry/lptrealty_powerpacks_logo__blue_vertical_copy.png)
Additional Information
- Taxes
- $7191
- Taxes
- $1,994
- Minimum Lease
- 7 Months
- HOA Fee
- $75
- HOA Payment Schedule
- Annually
- Community Features
- Street Lights, No Deed Restriction
- Property Description
- Two Story
- Zoning
- PD-A
- Interior Layout
- Ceiling Fans(s), High Ceilings, Kitchen/Family Room Combo, Open Floorplan, PrimaryBedroom Upstairs, Stone Counters, Walk-In Closet(s)
- Interior Features
- Ceiling Fans(s), High Ceilings, Kitchen/Family Room Combo, Open Floorplan, PrimaryBedroom Upstairs, Stone Counters, Walk-In Closet(s)
- Floor
- Ceramic Tile, Luxury Vinyl
- Appliances
- Dishwasher, Dryer, Microwave, Range, Refrigerator, Washer
- Utilities
- Cable Available, Fire Hydrant, Public
- Heating
- Central
- Air Conditioning
- Central Air
- Exterior Construction
- Block, Stucco
- Exterior Features
- Lighting, Private Mailbox, Sidewalk, Sliding Doors
- Roof
- Shingle
- Foundation
- Slab
- Pool
- No Pool
- Garage Carport
- 2 Car Garage
- Garage Spaces
- 2
- Garage Dimensions
- 20X22
- Elementary School
- Heritage-Hb
- Middle School
- Benito-Hb
- High School
- Wharton-HB
- Water View
- Pond
- Pets
- Allowed
- Flood Zone Code
- X
- Parcel ID
- A-09-27-20-5SH-000007-00009.0
- Legal Description
- HERITAGE ISLES PHASE 1E UNIT 2 LOT 9 BLOCK 7
Listing courtesy of CHARLES RUTENBERG REALTY INC. 866-580-6402
Mortgage Calculator
StellarMLS is the source of this information via Internet Data Exchange Program. All listing information is deemed reliable but not guaranteed and should be independently verified through personal inspection by appropriate professionals. Listings displayed on this website may be subject to prior sale or removal from sale. Availability of any listing should always be independently verified. Listing information is provided for consumer personal, non-commercial use, solely to identify potential properties for potential purchase. All other use is strictly prohibited and may violate relevant federal and state law. Data last updated on