161 15th Avenue Ne, St Petersburg, FL 33704
- $1,295,000
- 2
- BD
- 2
- BA
- 1,389
- SqFt



- List Price
- $1,295,000
- Status
- Pending
- Days on Market
- 46
- MLS#
- TB8509698
- Property Style
- Single Family
- Year Built
- 1925
- Bedrooms
- 2
- Bathrooms
- 2
- Living Area
- 1,389
- Lot Size
- 4,447
- Acres
- 0.10
- Total Acreage
- 0 to less than 1/4
- Legal Subdivision Name
- Snell & Hamletts North Shore Add
- MLS Area Major
- St Pete/Euclid
Property Description
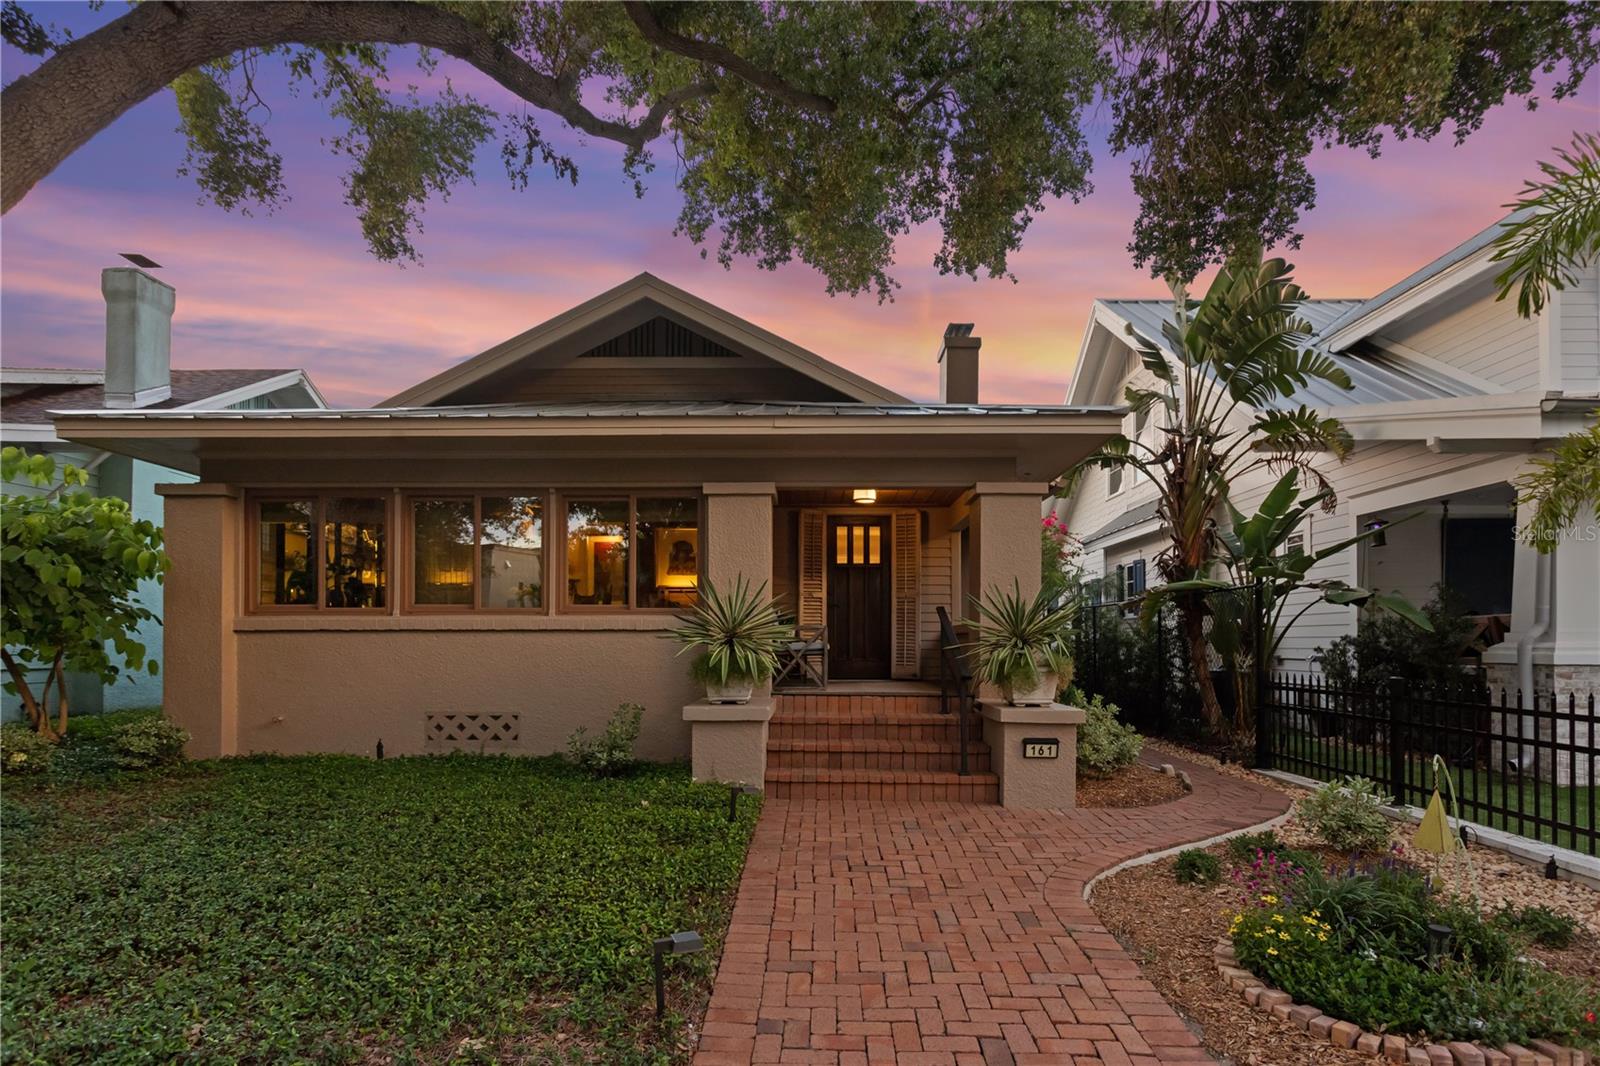
Under contract-accepting backup offers. Enter your private world inside this thoughtfully crafted home in the charming Old Northeast neighborhood. The unique layout of the rooms extends far beyond the footprint size as the flow from the entry library space carries you toward the formal living/dining areas, but also to the casual den, which lies at the heart of the home. An expansive connection between the den and the adjacent kitchen blends seamlessly with wood cedar beams, coffered ceiling, indirect lighting and a warm modern wall covering treatment throughout. This is where you will live, cooking meals, watching movies or just relaxing with friends. The kitchen is planned with the cook in mind, appliances artfully placed to accommodate one or a group of friends. KitchenAid appliances and a gas Kucht stove, a bar with wine cooler and glass cabinetry, pantry with ample shelving and drawers, and a center island for food prep or a simple dinner at home. At one end of the room is a hidden full-size stack washer/dryer and utility closet, bringing all the chores to your fingertips. A glass slider carries you outside to a landscaped brick courtyard designed to extend the entertaining experience beyond the home. Think Tuscan villa throughout, with the inside and outside spaces reflecting this genre. Especially in the formal dining room positioned off the living room, with exposed wood ceiling, plaster and lath walls, seagrass floor covering and matchstick blinds. This room doubles as a study where you will watch the neighborhood life roll past the windows. The primary suite is privately situated away from the entertaining areas with direct access to the well-planned bath with large shower, double vanity and offers passage to the second outdoor space. This too is private and surrounded by tall trees, and the old brick terrace and heated swimming pool with fountain will have you looking forward to a midnight swim. The second bedroom suite is accessed from the den and is ideal for the overnight guest with a king-sized Murphy bed, exercise room or even an office. The connected bath is spacious and tastefully appointed. The home was envisioned to be seamlessly maintained with extensive landscape lighting utilizing automated time devices, a micro irrigation system, also automatically controlled, and landscaped/hardscaped surfaces balanced for easy living. A tankless water heater is always working for you with no energy waste while away. A wonderful place for a full-time family or seasonal visitor, the home is planned with you in mind.
/u.realgeeks.media/davenhenry/lptrealty_powerpacks_logo__blue_vertical_copy.png)
Additional Information
- Taxes
- $15626
- Minimum Lease
- No Minimum
- Community Features
- No Deed Restriction
- Property Description
- One Story
- Interior Layout
- Ceiling Fans(s), Coffered Ceiling(s), Eat-in Kitchen, Kitchen/Family Room Combo
- Interior Features
- Ceiling Fans(s), Coffered Ceiling(s), Eat-in Kitchen, Kitchen/Family Room Combo
- Floor
- Laminate, Tile
- Appliances
- Dishwasher, Dryer, Exhaust Fan, Microwave, Range, Refrigerator, Tankless Water Heater, Washer, Wine Refrigerator
- Utilities
- Electricity Connected, Natural Gas Connected, Sewer Connected, Water Connected
- Heating
- Central
- Air Conditioning
- Central Air
- Fireplace Description
- Wood Burning
- Exterior Construction
- Frame
- Exterior Features
- Courtyard, Lighting, Rain Gutters, Sidewalk, Sliding Doors
- Roof
- Metal
- Foundation
- Crawlspace
- Pool
- Private
- Pool Type
- Gunite, Heated
- Garage Carport
- 1 Car Garage
- Garage Spaces
- 1
- Garage Features
- Alley Access, On Street
- Elementary School
- North Shore Elementary-Pn
- Middle School
- John Hopkins Middle-Pn
- High School
- St. Petersburg High-PN
- Flood Zone Code
- X
- Parcel ID
- 18-31-17-83216-028-0131
- Legal Description
- SNELL & HAMLETT'S NORTH SHORE ADD BLK 28, E 20FT OF LOT 13 & W 20FT OF LOT 14
Listing courtesy of PREMIER SOTHEBYS INTL REALTY. 727-898-6800
Mortgage Calculator
StellarMLS is the source of this information via Internet Data Exchange Program. All listing information is deemed reliable but not guaranteed and should be independently verified through personal inspection by appropriate professionals. Listings displayed on this website may be subject to prior sale or removal from sale. Availability of any listing should always be independently verified. Listing information is provided for consumer personal, non-commercial use, solely to identify potential properties for potential purchase. All other use is strictly prohibited and may violate relevant federal and state law. Data last updated on