12683 Burns Drive, Odessa, FL 33556
- $900,000
- 4
- BD
- 3
- BA
- 3,182
- SqFt




- List Price
- $900,000
- Status
- Pending
- Days on Market
- 34
- Price Change
- ▼ $10,000 1781656040
- MLS#
- TB8509872
- Property Style
- Single Family
- Architectural Style
- Florida
- Year Built
- 2017
- Bedrooms
- 4
- Bathrooms
- 3
- Living Area
- 3,182
- Lot Size
- 6,710
- Acres
- 0.15
- Total Acreage
- 0 to less than 1/4
- Legal Subdivision Name
- Starkey Ranch Village
- MLS Area Major
- Odessa
Property Description
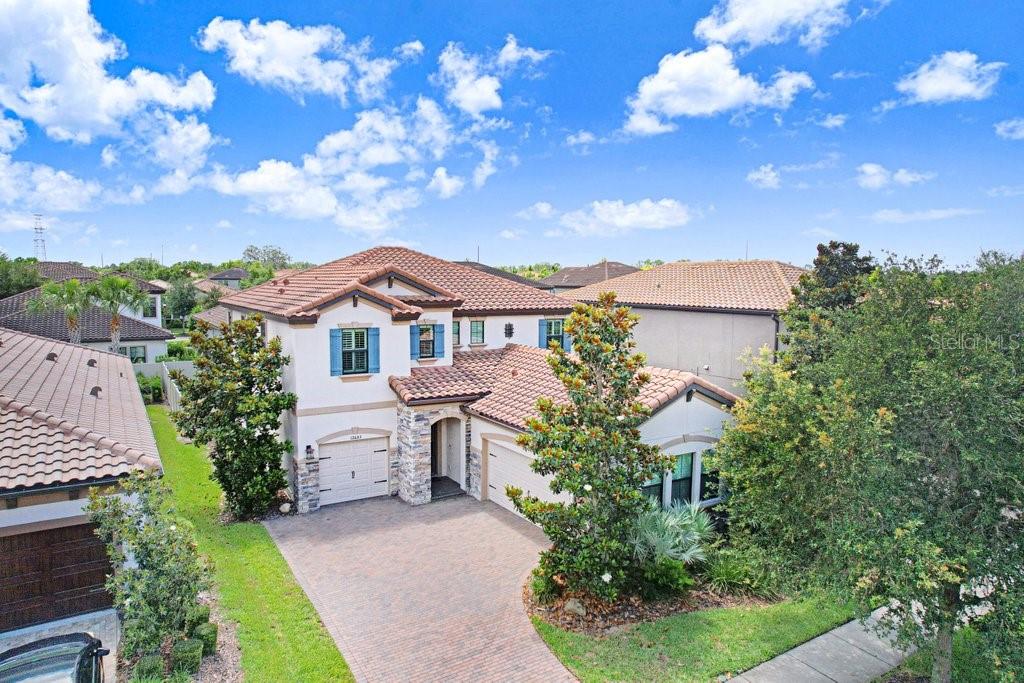
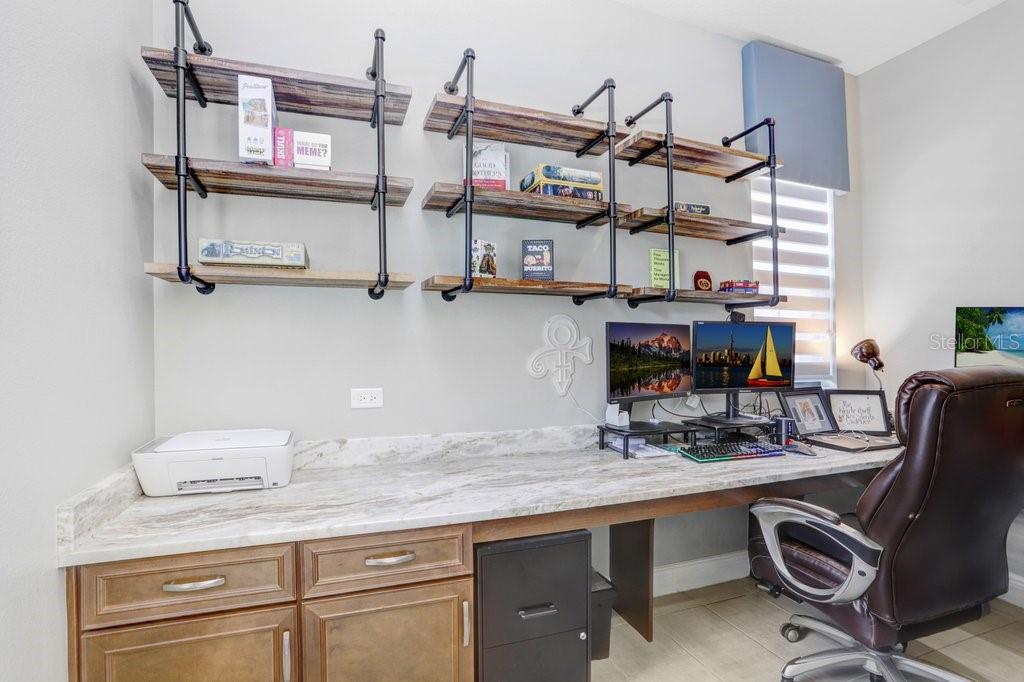
Under contract-accepting backup offers. Welcome to this exceptional former model home located in the highly sought-after community of Starkey Ranch. This beautifully upgraded Homes by WestBay Ballast Point floorplan offers 4 bedrooms, 3 full bathrooms, a split 3-car garage, sparkling pool and spa, versatile flex space, upstairs laundry room, and designer finishes thoughtfully curated throughout. From the moment you enter, you are welcomed by an impressive foyer and elegant dining room featuring custom trim work, designer wallpaper accents, tray ceilings with soft blue hues, and a stunning statement chandelier that immediately sets the tone for this impeccably designed residence. At the heart of the home, the gourmet kitchen showcases granite countertops, rich wood cabinetry, GE Profile appliances, built-in oven and microwave, gas cooktop, custom vent hood, Samsung refrigerator, oversized center island with seating, designer pendant lighting, and a perfectly positioned dry bar area ideal for entertaining. The kitchen flows seamlessly into the spacious grand room filled with natural light and tranquil views of the pool and outdoor living space. Just off the main living area is a dedicated flex space, perfectly suited for a home office, study area, or creative retreat. A first-floor guest bedroom and full bathroom provide an ideal setup for visitors or multigenerational living. Upstairs, a generously sized bonus loft creates a wonderful separation between the secondary bedrooms and the private primary suite, offering endless flexibility as a media room, playroom, or additional living space. The upstairs laundry room adds everyday convenience, while two additional bedrooms feature ample closet space, abundant natural light, and access to a thoughtfully designed secondary bathroom with dual vanities and a private shower area. The luxurious primary suite serves as a private retreat featuring electric shades and a spa-inspired ensuite bathroom with separate vanities, soaking tub, oversized walk-in shower, spacious walk-in closet, and a private water closet enhanced with a premium TOTO toilet for added comfort and sophistication. Step outside to your own backyard oasis complete with a sparkling screened-in PebbleTec pool and spa, expansive paver patio, pet-grade turf, and a turf putting green, creating the perfect setting for entertaining, relaxing, and enjoying the Florida lifestyle year-round. Additional upgrades include a water softener system, EV charger in the garage, tile roof, manicured landscaping, and a split 3-car garage that further enhance both the curb appeal and functionality of the home. Conveniently located near the K-8 school, parks, playgrounds, trails, community pools, restaurants, shops, and everything Starkey Ranch has to offer, this exceptional former model home perfectly blends luxury, comfort, and convenience in one of Tampa Bay’s most desirable master-planned communities.
/u.realgeeks.media/davenhenry/lptrealty_powerpacks_logo__blue_vertical_copy.png)
Additional Information
- Taxes
- $14382
- Taxes
- $3,678
- Minimum Lease
- 1-2 Years
- HOA Fee
- $85
- HOA Payment Schedule
- Annually
- Maintenance Includes
- Recreational Facilities
- Location
- Sidewalk, Paved
- Community Features
- Community Mailbox, Deed Restrictions, Dog Park, Golf Carts OK, Irrigation-Reclaimed Water, Park, Playground, Pool, Sidewalks, Tennis Court(s), Street Lights
- Property Description
- Two Story
- Zoning
- MPUD
- Interior Layout
- Ceiling Fans(s), Crown Molding, Dry Bar, Kitchen/Family Room Combo, Open Floorplan, PrimaryBedroom Upstairs, Solid Wood Cabinets, Stone Counters, Walk-In Closet(s), Window Treatments
- Interior Features
- Ceiling Fans(s), Crown Molding, Dry Bar, Kitchen/Family Room Combo, Open Floorplan, PrimaryBedroom Upstairs, Solid Wood Cabinets, Stone Counters, Walk-In Closet(s), Window Treatments
- Floor
- Carpet, Ceramic Tile
- Appliances
- Bar Fridge, Built-In Oven, Dishwasher, Disposal, Dryer, Gas Water Heater, Microwave, Range, Range Hood, Refrigerator, Washer, Water Softener
- Utilities
- BB/HS Internet Available, Electricity Connected, Natural Gas Connected, Sewer Connected, Sprinkler Recycled, Underground Utilities, Water Connected
- Heating
- Central
- Air Conditioning
- Central Air
- Exterior Construction
- Block, Stucco, Frame
- Exterior Features
- Sidewalk, Sliding Doors
- Roof
- Tile
- Foundation
- Slab
- Pool
- Community, Private
- Pool Type
- Gunite, Heated, In Ground, Salt Water, Screen Enclosure
- Garage Carport
- 3 Car Garage
- Garage Spaces
- 3
- Garage Features
- Electric Vehicle Charging Station(s), Garage Door Opener, Garage Faces Side, Parking Pad, Garage
- Elementary School
- Starkey Ranch K-8
- Middle School
- Starkey Ranch K-8
- High School
- River Ridge High-PO
- Fences
- Vinyl
- Pets
- Allowed
- Flood Zone Code
- X
- Parcel ID
- 17-26-28-005.0-007.00-002.0
- Legal Description
- STARKEY RANCH VILLAGE 2 PHASE 1B-1 PB 74 PG 077 BLOCK 7 LOT 2
Listing courtesy of COLDWELL BANKER REALTY. 813-977-3500
Mortgage Calculator
StellarMLS is the source of this information via Internet Data Exchange Program. All listing information is deemed reliable but not guaranteed and should be independently verified through personal inspection by appropriate professionals. Listings displayed on this website may be subject to prior sale or removal from sale. Availability of any listing should always be independently verified. Listing information is provided for consumer personal, non-commercial use, solely to identify potential properties for potential purchase. All other use is strictly prohibited and may violate relevant federal and state law. Data last updated on