7522 Deer Valley Circle, Tampa, FL 33635
- $379,990
- 3
- BD
- 3
- BA
- 1,607
- SqFt




- List Price
- $379,990
- Status
- Pending
- Days on Market
- 35
- Price Change
- ▲ $5,000 1781396221
- MLS#
- TB8510190
- Property Style
- Townhouse
- Architectural Style
- Florida
- New Construction
- Yes
- Year Built
- 2026
- Bedrooms
- 3
- Bathrooms
- 3
- Baths Half
- 1
- Living Area
- 1,607
- Lot Size
- 2,100
- Acres
- 0.04
- Total Acreage
- 0 to less than 1/4
- Building Name
- 9
- Legal Subdivision Name
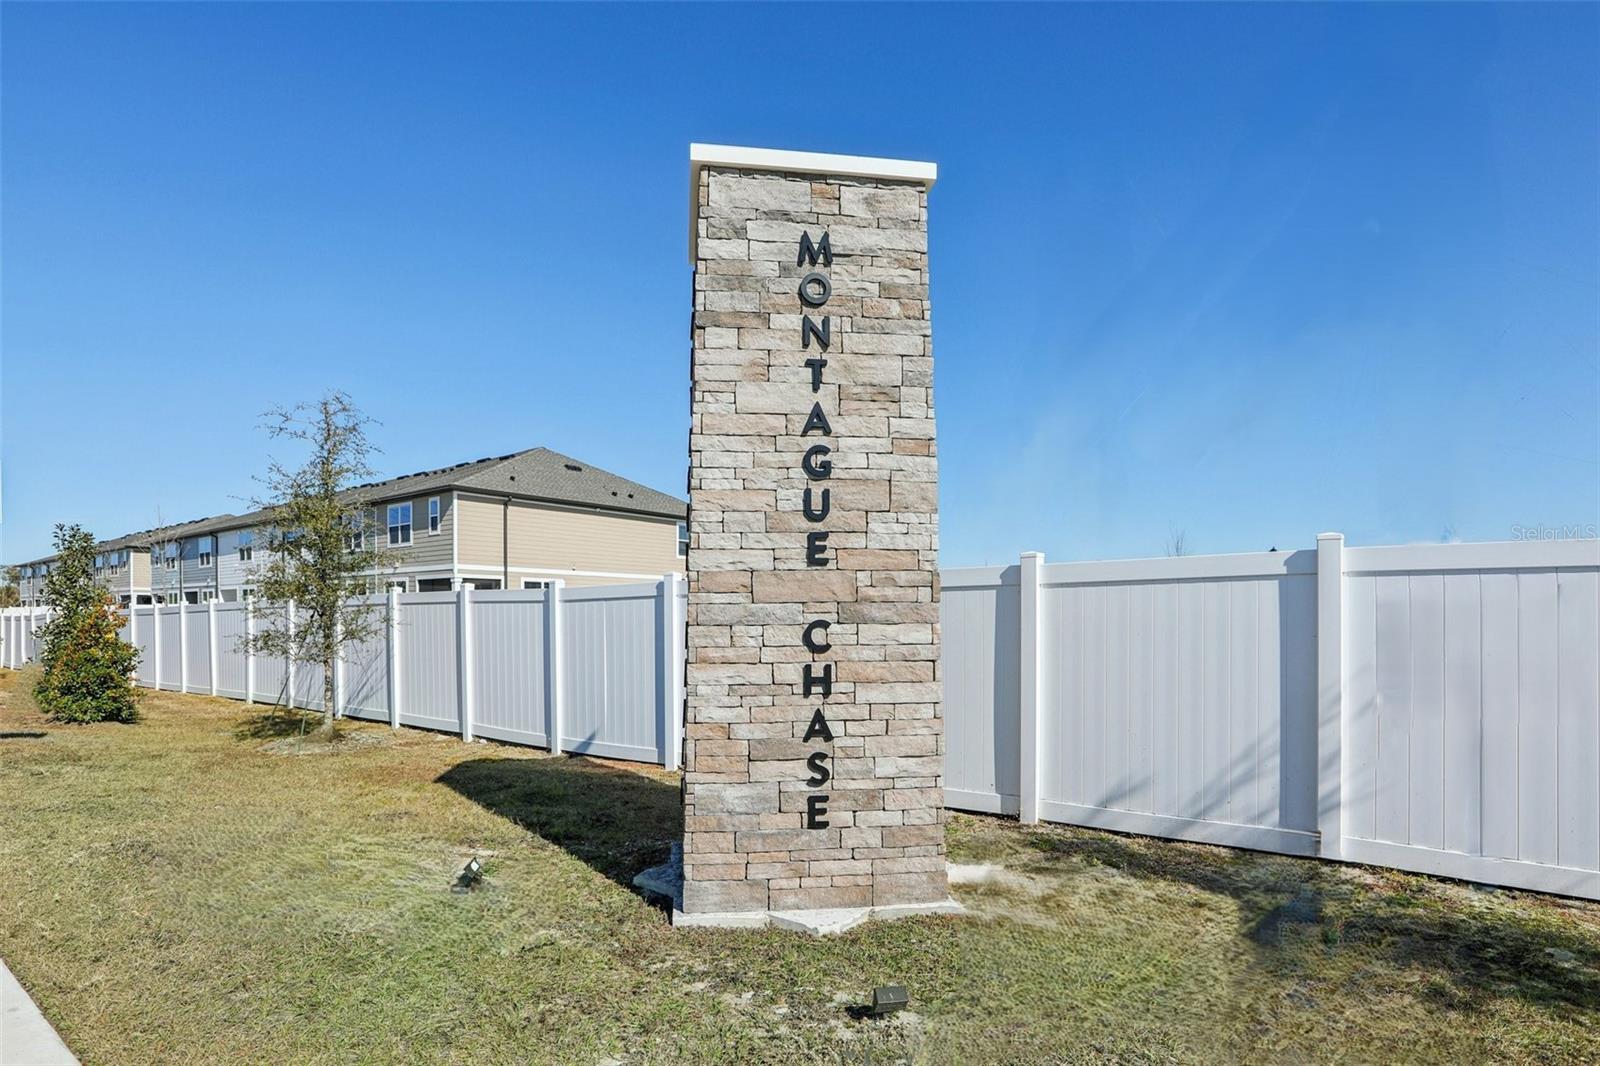
- Montague Townhomes Lot 52
- MLS Area Major
- Tampa
Property Description
Move-in ready and beautifully designed, the Surf model showcases our Timeless Collection, as the name suggests, Timeless is a beauty in any era–or zip code. Like a fine-cut suit or cocktail dress, this look is elegant and smooth. Perfect for afternoon tea and a dash of Southern hospitality around the garden’s fresh-cut tulips. . Upstairs, you’ll find well-appointed bedrooms with generous closet space and a comfortable primary suite designed for relaxation. Thoughtful design details, natural light, and quality craftsmanship are evident throughout the home.
/u.realgeeks.media/davenhenry/lptrealty_powerpacks_logo__blue_vertical_copy.png)
Additional Information
- Taxes
- $6000
- Minimum Lease
- 7 Months
- Hoa Fee
- $300
- HOA Payment Schedule
- Monthly
- Maintenance Includes
- Maintenance Structure, Maintenance Grounds
- Community Features
- Deed Restrictions, Sidewalks, Street Lights
- Property Description
- Two Story, Attached
- Zoning
- RESIDENTIA
- Interior Layout
- High Ceilings, Open Floorplan, Stone Counters, Thermostat, Tray Ceiling(s), Walk-In Closet(s)
- Interior Features
- High Ceilings, Open Floorplan, Stone Counters, Thermostat, Tray Ceiling(s), Walk-In Closet(s)
- Floor
- Carpet, Tile
- Appliances
- Dishwasher, Disposal, Electric Water Heater, Microwave, Range
- Utilities
- Cable Available, Fire Hydrant, Phone Available, Public, Underground Utilities, Water Available
- Heating
- Electric
- Air Conditioning
- Central Air
- Exterior Construction
- Cement Siding, Frame
- Exterior Features
- Lighting, Sprinkler Metered
- Roof
- Shingle
- Foundation
- Slab
- Pool
- No Pool
- Garage Carport
- 1 Car Garage
- Garage Spaces
- 1
- Garage Features
- Driveway, Garage Door Opener
- Garage Dimensions
- 11x19
- Elementary School
- Lowry-Hb
- Middle School
- Farnell-Hb
- High School
- Alonso-HB
- Pets
- Allowed
- Flood Zone Code
- AE
- Parcel ID
- U-28-28-17-D6K-000000-00052.0
- Legal Description
- MONTAGUE TOWNHOMES LOT 52
Listing courtesy of ASHTON WOODS FLORIDA REALTY LLC. 813-918-4491
Mortgage Calculator
StellarMLS is the source of this information via Internet Data Exchange Program. All listing information is deemed reliable but not guaranteed and should be independently verified through personal inspection by appropriate professionals. Listings displayed on this website may be subject to prior sale or removal from sale. Availability of any listing should always be independently verified. Listing information is provided for consumer personal, non-commercial use, solely to identify potential properties for potential purchase. All other use is strictly prohibited and may violate relevant federal and state law. Data last updated on