4612 Snook Drive, Tampa, FL 33617
- $384,900
- 3
- BD
- 2
- BA
- 1,533
- SqFt






- List Price
- $384,900
- Status
- Pending
- Days on Market
- 49
- Price Change
- ▼ $5,100 1781242277
- MLS#
- TB8510257
- Property Style
- Single Family
- Year Built
- 1967
- Bedrooms
- 3
- Bathrooms
- 2
- Living Area
- 1,533
- Lot Size
- 8,560
- Acres
- 0.20
- Total Acreage
- 0 to less than 1/4
- Legal Subdivision Name
- Del Rio Estates Unit 7
- MLS Area Major
- Tampa / Temple Terrace
Property Description
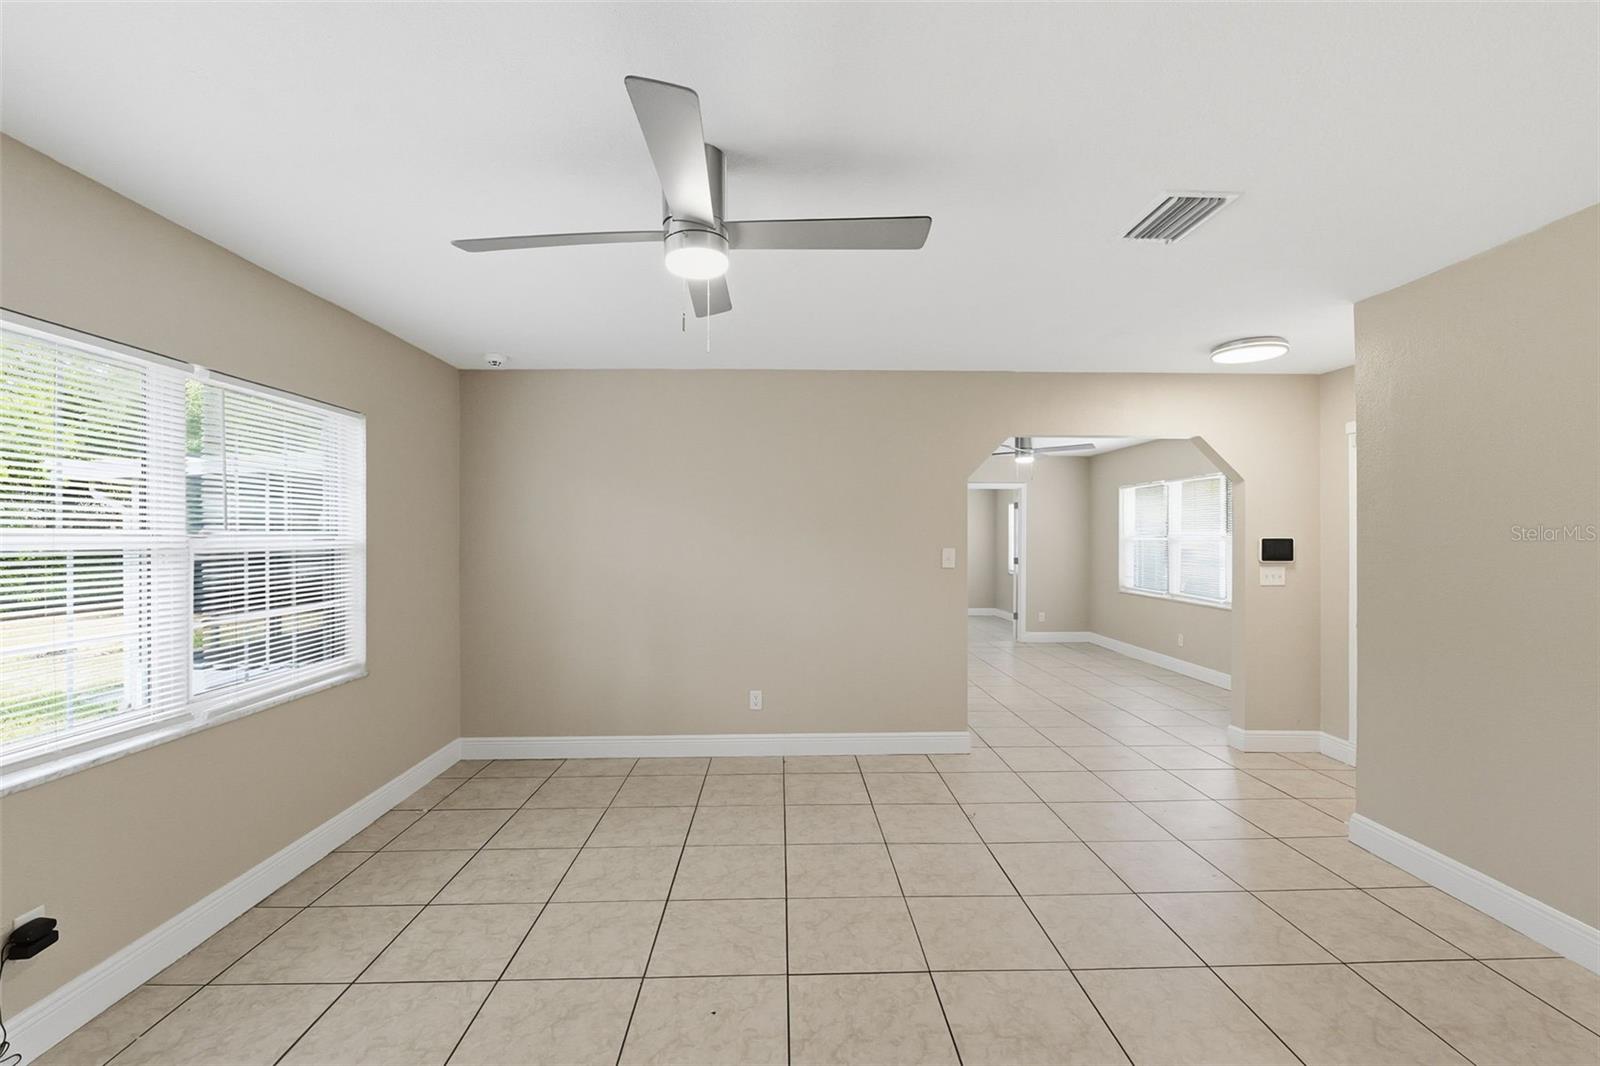
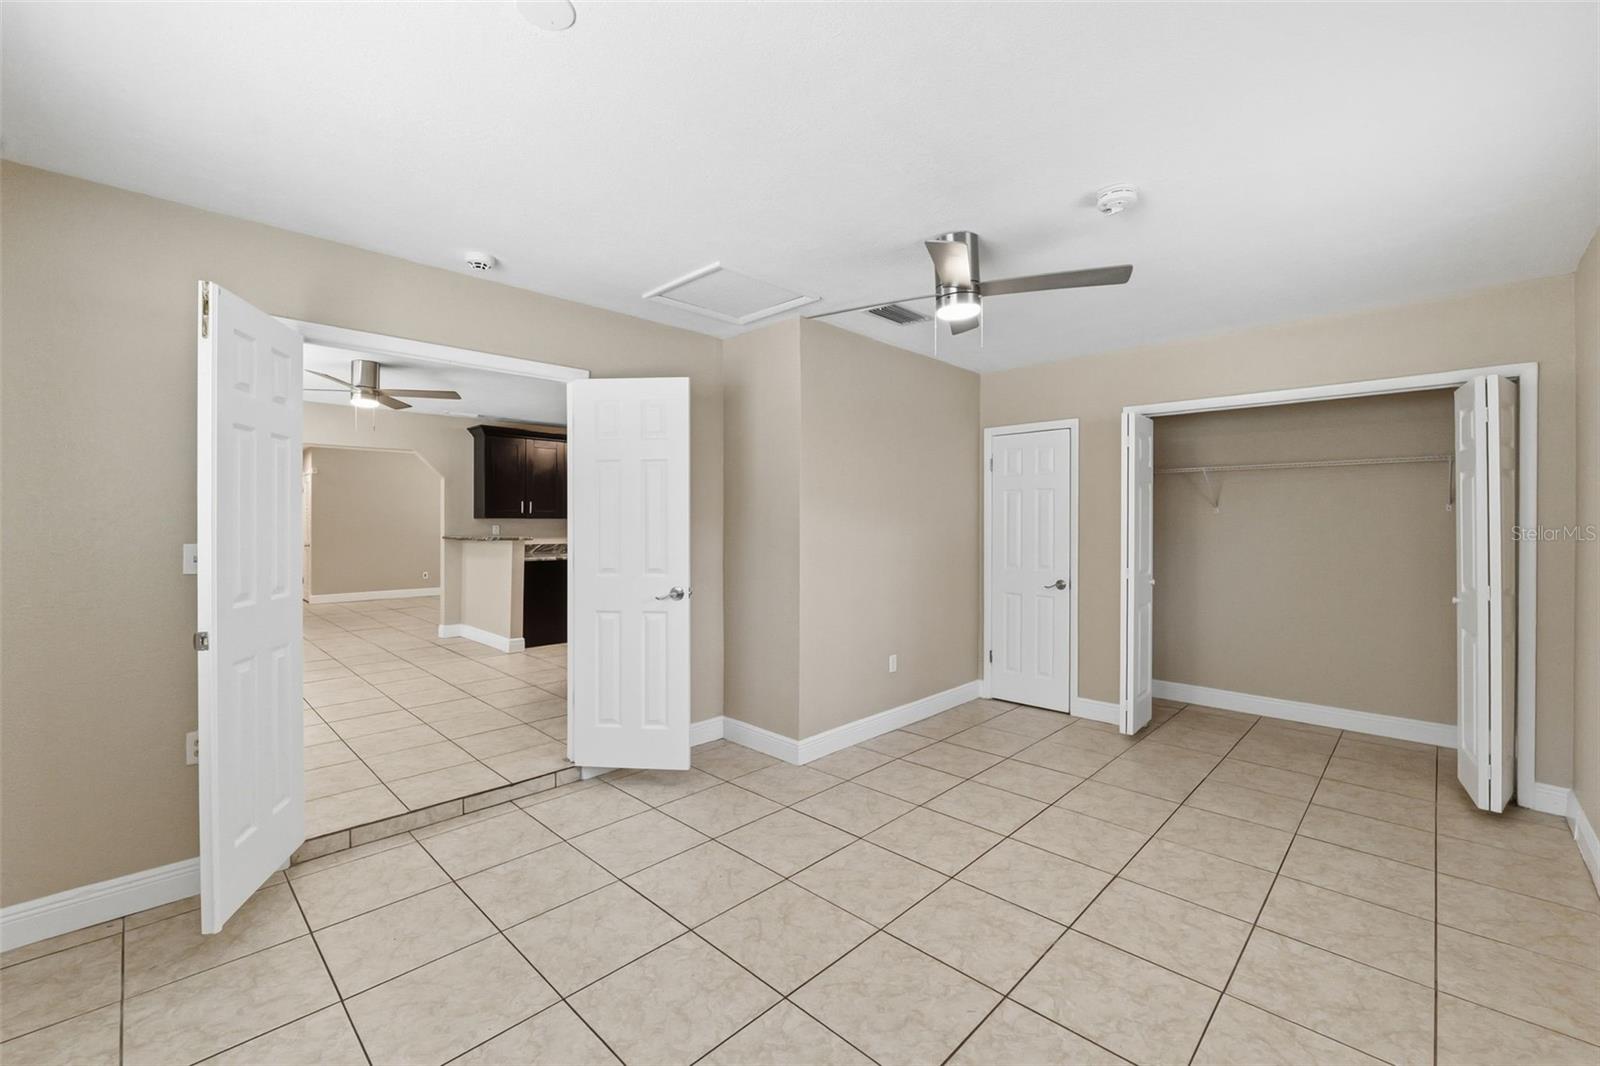
Under contract-accepting backup offers. Virtually Staged. Welcome to a rare opportunity in one of Tampa's most connected and rapidly evolving areas. This beautifully updated concrete block residence offers the perfect combination of durability, flexibility, and future potential—all without the burden of HOA or CDD fees. Featuring 3 bedrooms, 2 bathrooms, and a thoughtfully designed open-concept layout, this home has been modernized for today's lifestyle while maintaining the solid construction Florida homeowners appreciate. The kitchen is equipped with stainless steel appliances and opens wonderfully to the main living areas, creating an inviting space for both everyday living and entertaining. Updated windows throughout enhance energy efficiency while allowing natural light to fill the home. One of the standout features is the versatile flex room, offering endless possibilities to fit your needs. Whether you envision a home office, formal dining room, media or theater room, playroom, fitness space, hobby room, or guest retreat, this additional living area provides the flexibility today's buyers are seeking. A dedicated interior laundry room adds convenience and functionality to daily life. Recent improvements, including a newer roof, provide peace of mind and long-term value. Step outside and enjoy Florida living at its finest from the spacious screened lanai, the perfect place to enjoy your morning coffee, host family gatherings, or unwind after a long day. Beyond the patio, the fully fenced backyard offers privacy, security, and plenty of room for pets, play, gardening, or future enhancements. The expansive lot presents exceptional opportunities for future expansion, including the possibility of a pool, outdoor entertainment area, detached workshop, or accessory dwelling unit (ADU), subject to local regulations. With ample parking and no HOA restrictions, you'll appreciate the freedom to store your vehicles, boat, trailer, or recreational toys without added fees or limitations. Beyond the property itself, the location continues to add tremendous value. Situated near the thriving USF corridor, residents enjoy convenient access to major employers, healthcare facilities, research centers, shopping, dining, parks, and entertainment. The area continues to benefit from ongoing growth and investment, making it an attractive option for both homeowners and investors alike. Perhaps one of the home's most underrated features is the sense of community. Friendly neighbors, pride of ownership, and a welcoming atmosphere contribute to the appeal of this established neighborhood. Whether you're searching for a move-in-ready primary residence, a home with room to grow, or a property positioned in one of Tampa's most active growth corridors, this residence delivers a compelling blend of comfort, flexibility, convenience, and future potential. Opportunities like this—with a newer roof, updated windows, no HOA, no CDD, generous parking, and endless possibilities for personalization—are becoming increasingly difficult to find.
/u.realgeeks.media/davenhenry/lptrealty_powerpacks_logo__blue_vertical_copy.png)
Additional Information
- Taxes
- $3790
- Minimum Lease
- No Minimum
- Community Features
- Street Lights, No Deed Restriction
- Property Description
- One Story
- Zoning
- RSC-6
- Interior Layout
- Ceiling Fans(s), Living Room/Dining Room Combo, Open Floorplan, Primary Bedroom Main Floor, Thermostat, Window Treatments
- Interior Features
- Ceiling Fans(s), Living Room/Dining Room Combo, Open Floorplan, Primary Bedroom Main Floor, Thermostat, Window Treatments
- Floor
- Ceramic Tile
- Appliances
- Dishwasher, Electric Water Heater, Microwave, Range, Refrigerator
- Utilities
- BB/HS Internet Available, Cable Available, Electricity Available, Electricity Connected, Phone Available, Sewer Available, Water Available, Water Connected
- Heating
- Central, Electric
- Air Conditioning
- Central Air
- Exterior Construction
- Block
- Exterior Features
- Private Yard, Rain Gutters, Sidewalk
- Roof
- Shingle
- Foundation
- Block
- Pool
- No Pool
- Pets
- Allowed
- Flood Zone Code
- X
- Parcel ID
- U-28-28-19-1LK-000016-00003.0
- Legal Description
- DEL RIO ESTATES UNIT NO 7 LOT 3 BLOCK 16
Listing courtesy of LPT REALTY, LLC. 877-366-2213
Mortgage Calculator
StellarMLS is the source of this information via Internet Data Exchange Program. All listing information is deemed reliable but not guaranteed and should be independently verified through personal inspection by appropriate professionals. Listings displayed on this website may be subject to prior sale or removal from sale. Availability of any listing should always be independently verified. Listing information is provided for consumer personal, non-commercial use, solely to identify potential properties for potential purchase. All other use is strictly prohibited and may violate relevant federal and state law. Data last updated on