2542 Claymore Street, Odessa, FL 33556
- $525,000
- 4
- BD
- 4
- BA
- 2,471
- SqFt






- List Price
- $525,000
- Status
- Pending
- Days on Market
- 25
- Price Change
- ▼ $14,000 1782406733
- MLS#
- TB8510748
- Property Style
- Single Family
- Year Built
- 2018
- Bedrooms
- 4
- Bathrooms
- 4
- Baths Half
- 1
- Living Area
- 2,471
- Lot Size
- 4,500
- Acres
- 0.10
- Total Acreage
- 0 to less than 1/4
- Legal Subdivision Name
- Asturia Ph 1d
- MLS Area Major
- Odessa
Property Description
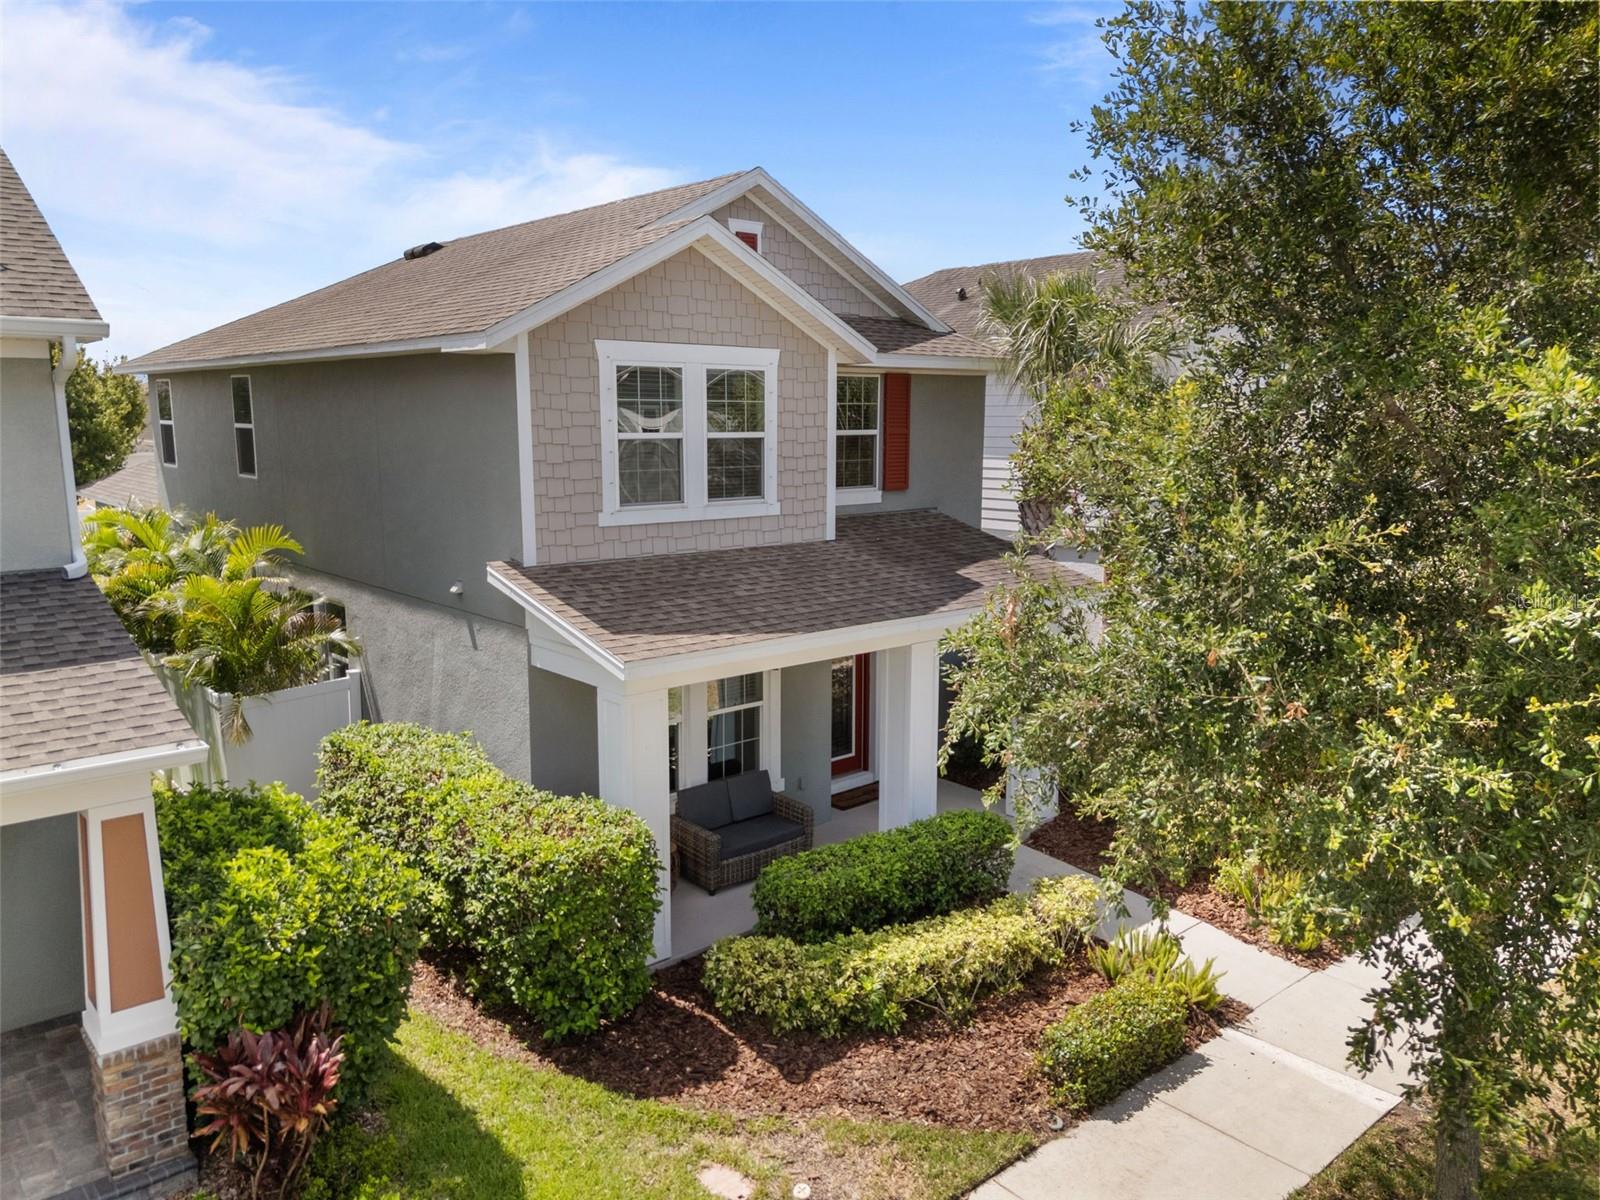
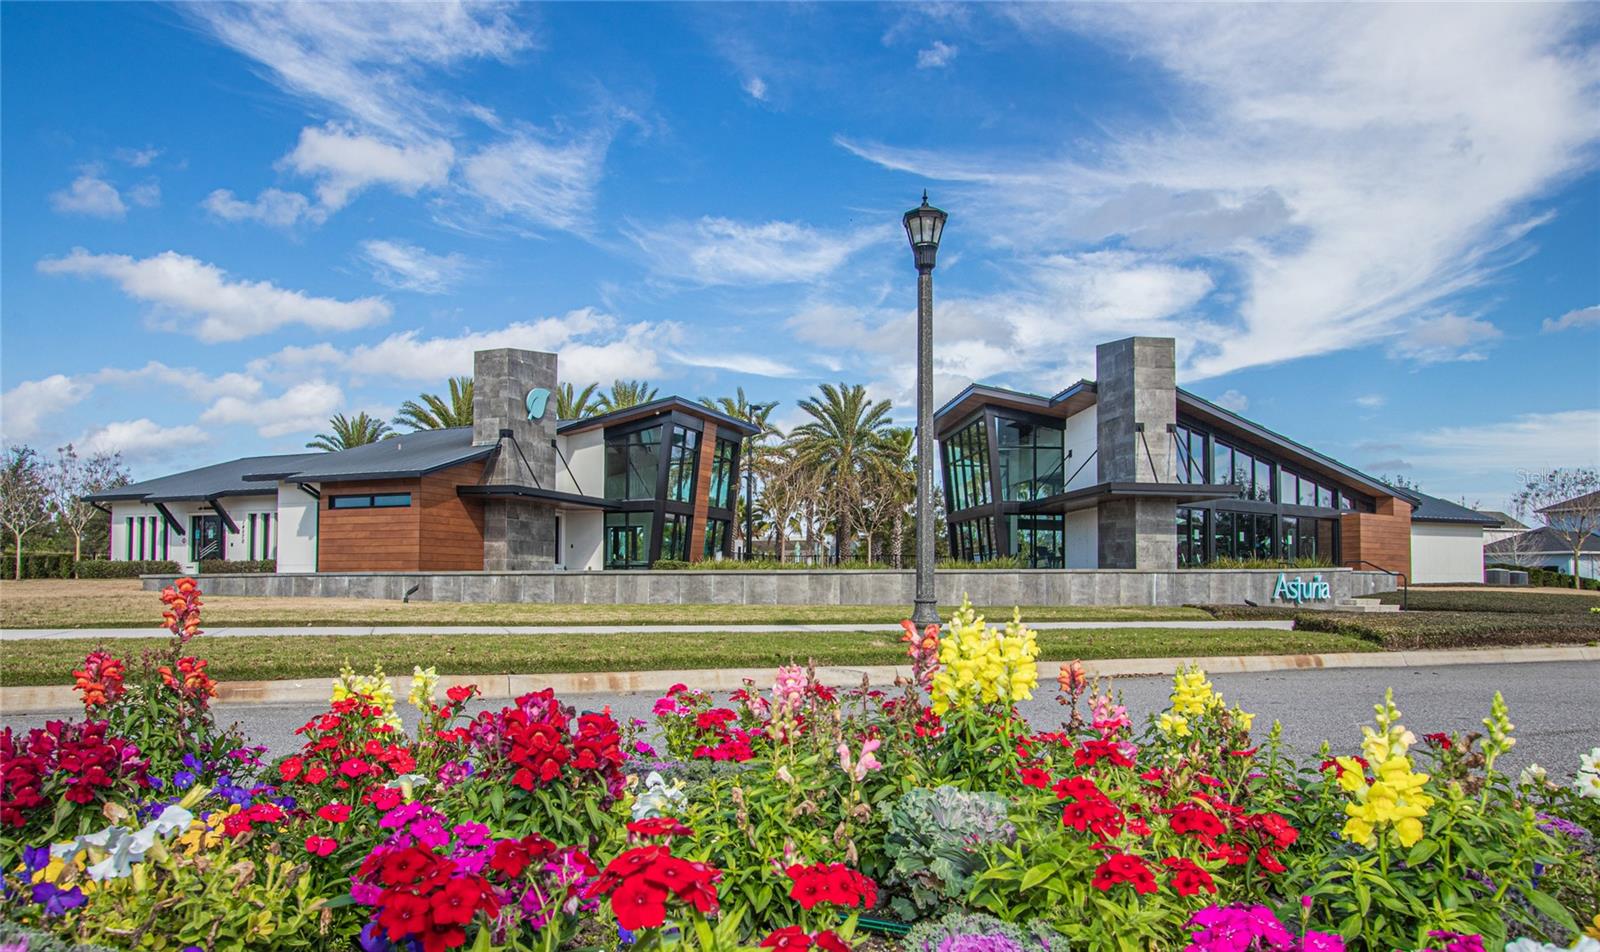
Under contract-accepting backup offers. Thoughtfully selected upgrades and cohesive finishes give 2542 Claymore Street the polished feel of a model home from the moment you arrive. A broad covered front porch creates an inviting entrance and adds strong curb appeal to this 4-bedroom, 3-bath home with a rear-entry 2-car garage. Recently installed luxury vinyl plank flooring flows throughout the first floor, beginning at the entry where a convenient coat closet adds everyday storage. A front flex room provides space for a home office, den, or studio. The main living area opens to the dining space and kitchen, where custom wood window trim and a shiplap feature wall add warmth and architectural detail. The kitchen features white cabinetry, granite countertops, stainless steel appliances, a natural gas range, and a subway-style backsplash, while the adjacent laundry room provides additional storage. The first-floor primary suite continues the upgraded flooring and custom window trim and includes dual sinks, granite countertops, a walk-in shower, and a walk-in closet. Outdoors, an extended paver patio creates additional space for dining, seating, or entertaining and leads to the detached, alley-access garage. Upstairs, an oversized loft currently serves as a media room and is complemented by three secondary bedrooms, two full bathrooms, and a storage closet; one secondary bedroom also includes a walk-in closet. Asturia community amenities include a clubhouse, fitness center, resort-style pool, dog park, playgrounds, and walking trails. Located off State Road 54, west of the Suncoast Parkway, the home offers convenient access throughout the Tampa Bay area.
/u.realgeeks.media/davenhenry/lptrealty_powerpacks_logo__blue_vertical_copy.png)
Additional Information
- Taxes
- $9256
- Taxes
- $2,546
- Minimum Lease
- 6 Months
- HOA Fee
- $99
- HOA Payment Schedule
- Annually
- Location
- Sidewalk, Paved
- Community Features
- Clubhouse, Deed Restrictions, Dog Park, Fitness Center, Golf Carts OK, Irrigation-Reclaimed Water, Park, Playground, Pool, Street Lights
- Property Description
- Two Story
- Zoning
- MPUD
- Interior Layout
- Ceiling Fans(s), Primary Bedroom Main Floor, Stone Counters, Walk-In Closet(s)
- Interior Features
- Ceiling Fans(s), Primary Bedroom Main Floor, Stone Counters, Walk-In Closet(s)
- Floor
- Carpet, Luxury Vinyl, Tile
- Appliances
- Dishwasher, Microwave, Range, Refrigerator
- Utilities
- Electricity Connected, Natural Gas Connected, Sewer Connected, Sprinkler Recycled, Water Connected
- Heating
- Central
- Air Conditioning
- Central Air
- Exterior Construction
- Block, Frame
- Exterior Features
- Hurricane Shutters, Sidewalk
- Roof
- Shingle
- Foundation
- Slab
- Pool
- Community
- Garage Carport
- 2 Car Garage
- Garage Spaces
- 2
- Garage Features
- Alley Access, Driveway, Garage Door Opener
- Elementary School
- Odessa Elementary
- Middle School
- Seven Springs Middle-Po
- High School
- J.W. Mitchell High-PO
- Fences
- Vinyl
- Pets
- Allowed
- Flood Zone Code
- X
- Parcel ID
- 17-26-26-007.0-015.00-014.0
- Legal Description
- ASTURIA PHASE 1D & PROMENADE PARKWAY PB 72 PG 046 BLOCK 15 LOT 14
Listing courtesy of REAL BROKER, LLC. 855-450-0442
Mortgage Calculator
StellarMLS is the source of this information via Internet Data Exchange Program. All listing information is deemed reliable but not guaranteed and should be independently verified through personal inspection by appropriate professionals. Listings displayed on this website may be subject to prior sale or removal from sale. Availability of any listing should always be independently verified. Listing information is provided for consumer personal, non-commercial use, solely to identify potential properties for potential purchase. All other use is strictly prohibited and may violate relevant federal and state law. Data last updated on