1306 E North Bay Street, Tampa, FL 33603
- $649,999
- 3
- BD
- 2
- BA
- 1,864
- SqFt




- List Price
- $649,999
- Status
- Pending
- Days on Market
- 43
- MLS#
- TB8511054
- Property Style
- Single Family
- Year Built
- 2020
- Bedrooms
- 3
- Bathrooms
- 2
- Living Area
- 1,864
- Lot Size
- 5,830
- Acres
- 0.13
- Total Acreage
- 0 to less than 1/4
- Legal Subdivision Name
- Mackmay Sub
- MLS Area Major
- Tampa / Seminole Heights
Property Description
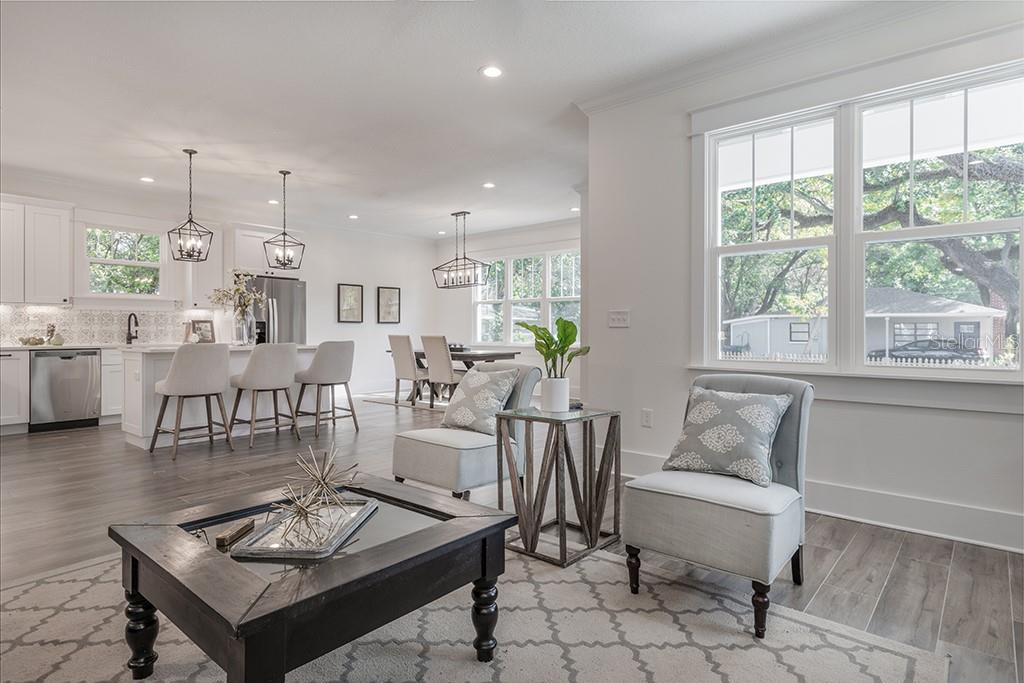
Under contract-accepting backup offers. Welcome to 1306 E North Bay St, a Vikin home nestled in the heart of Seminole Heights, one of Tampa's most sought-after historic neighborhoods. Blending character, convenience, and modern living, this property offers a fantastic opportunity to enjoy the vibrant lifestyle that makes Seminole Heights so popular. Step inside to discover inviting living spaces filled with natural light, creating a warm and welcoming atmosphere. The home's thoughtful layout provides comfortable living and entertaining areas, while the outdoor space offers plenty of room to relax, garden, or host gatherings with family and friends. Minutes from Downtown Tampa, Armature Works, and the Riverwalk, this property is close to local restaurants, with convenient access to I-275, Tampa International Airport, Raymond James stadium and more! A spacious and functional floor plan, with bright, open living areas, gives this home the historic charm with the newer construction comfort. Enjoy the unique charm, walkable atmosphere, and strong sense of community that Seminole Heights is known for. Whether you're looking for your next home or a smart investment in a thriving neighborhood, 1306 E North Bay St is a property you won't want to miss. Schedule your private showing today and experience everything this Seminole Heights gem has to offer.
/u.realgeeks.media/davenhenry/lptrealty_powerpacks_logo__blue_vertical_copy.png)
Additional Information
- Taxes
- $301
- Community Features
- No Deed Restriction
- Property Description
- One Story
- Zoning
- SH-RS
- Interior Layout
- Solid Wood Cabinets, Stone Counters, Walk-In Closet(s)
- Interior Features
- Solid Wood Cabinets, Stone Counters, Walk-In Closet(s)
- Floor
- Ceramic Tile, Tile
- Appliances
- Dishwasher, Disposal, Electric Water Heater, Microwave, Range, Refrigerator
- Utilities
- Cable Available, Electricity Connected, Public, Sewer Connected, Underground Utilities
- Heating
- Central, Electric
- Air Conditioning
- Central Air
- Exterior Construction
- Cement Siding
- Exterior Features
- Private Yard
- Roof
- Shingle
- Foundation
- Slab
- Pool
- No Pool
- Garage Carport
- 2 Car Carport
- Fences
- Fenced
- Flood Zone Code
- X
- Parcel ID
- A-06-29-19-4LQ-000000-00018.0
- Legal Description
- MACKMAY SUB LOT 18
Listing courtesy of MADISON HEIGHTS REALTY GROUP. 813-915-0030
Mortgage Calculator
StellarMLS is the source of this information via Internet Data Exchange Program. All listing information is deemed reliable but not guaranteed and should be independently verified through personal inspection by appropriate professionals. Listings displayed on this website may be subject to prior sale or removal from sale. Availability of any listing should always be independently verified. Listing information is provided for consumer personal, non-commercial use, solely to identify potential properties for potential purchase. All other use is strictly prohibited and may violate relevant federal and state law. Data last updated on