7516 Armand Circle, Tampa, FL 33634
- $449,000
- 4
- BD
- 2
- BA
- 1,480
- SqFt






- List Price
- $449,000
- Status
- Active
- Days on Market
- 102
- Price Change
- ▼ $11,000 1787185518
- MLS#
- TB8511514
- Property Style
- Single Family
- Architectural Style
- Contemporary
- Year Built
- 1973
- Bedrooms
- 4
- Bathrooms
- 2
- Living Area
- 1,480
- Lot Size
- 7,616
- Acres
- 0.17
- Total Acreage
- 0 to less than 1/4
- Legal Subdivision Name
- Townn Country Park Sec 9 Un 02
- Complex/Comm Name
- Twelve Oaks Area
- MLS Area Major
- Tampa
Property Description
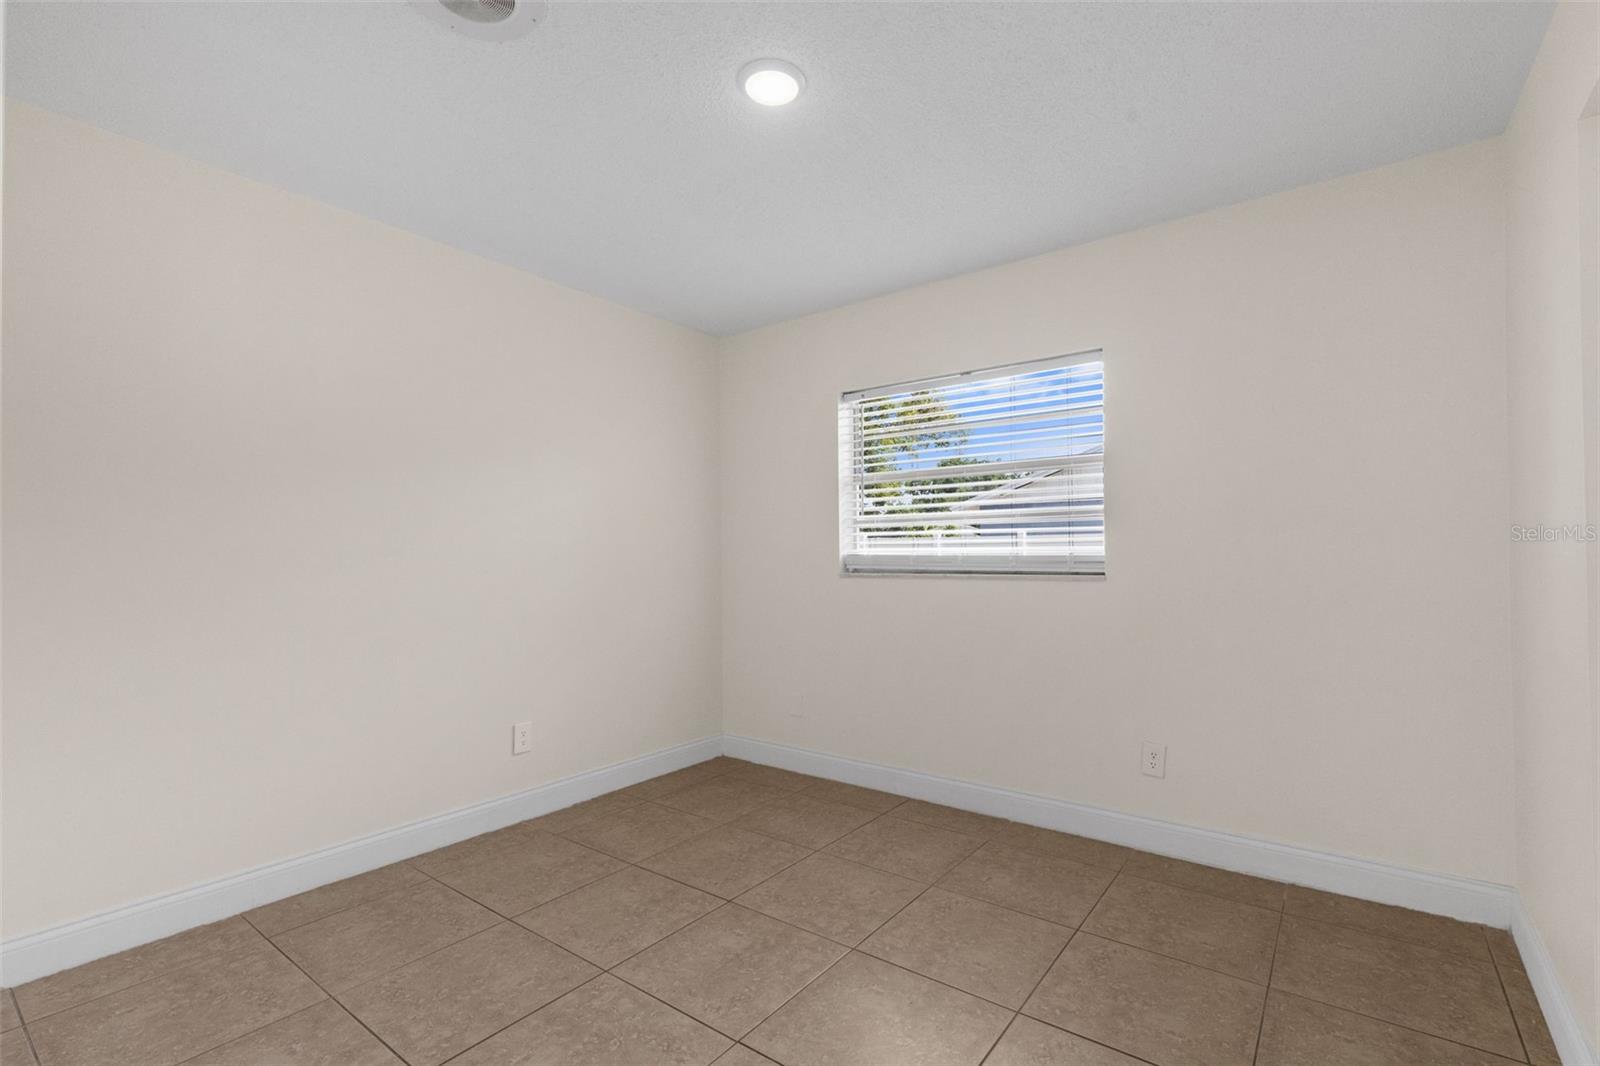
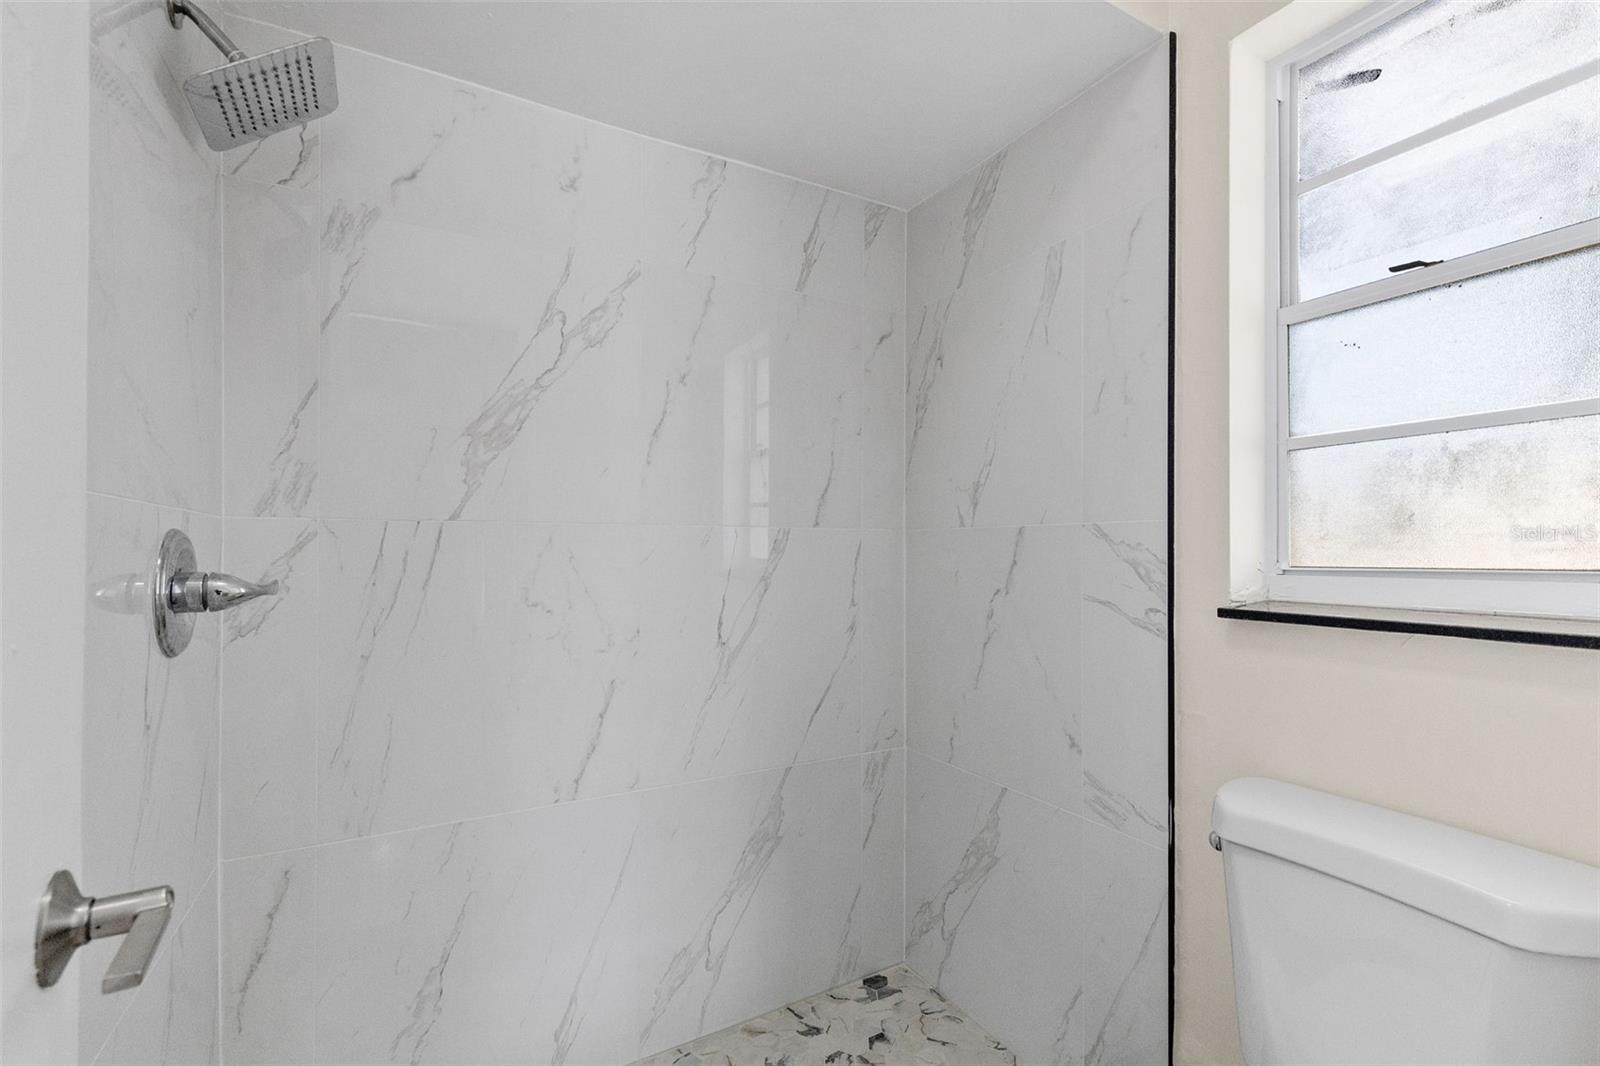
Virtually Staged. Welcome to this spacious 4-bedroom, 2-bathroom home located in the desirable Twelve Oaks community of Tampa! This MOVE-IN-READY residence combines comfort, functionality, and an unbeatable location. Step inside to discover a versatile floor plan featuring a separate living room, dining room, and family room, providing plenty of space for entertaining, working from home, or everyday living. Ideally positioned at the center of the home, the kitchen offers convenient access to both the dining room and the family room, creating a functional layout that's perfect for everyday living and entertaining. The spacious primary suite offers a large custom walk-in closet, a beautifully renovated en-suite bathroom, and a private sliding glass door leading directly to the backyard, providing added functionality and easy outdoor access. Outside, enjoy a fully fenced backyard with plenty of room for pets, play, gardening, or outdoor entertaining. The two-car garage provides ample parking and additional storage space. Recent improvements include a NEW ROOF (2025), NEW ELECTRICAL SYSTEM (2025), and fresh interior paint, offering peace of mind for years to come. Located in a non-flood zone, this home is just minutes from shopping, dining, schools, major highways, Tampa International Airport, and Downtown Tampa. Don't miss the opportunity to own this well-maintained home in one of Tampa's most convenient locations. Schedule your private showing today!
/u.realgeeks.media/davenhenry/lptrealty_powerpacks_logo__blue_vertical_copy.png)
Additional Information
- Taxes
- $5790
- Minimum Lease
- No Minimum
- Location
- Sidewalk
- Community Features
- No Deed Restriction
- Property Description
- One Story
- Zoning
- RSC-6
- Interior Layout
- Primary Bedroom Main Floor, Solid Surface Counters, Walk-In Closet(s)
- Interior Features
- Primary Bedroom Main Floor, Solid Surface Counters, Walk-In Closet(s)
- Floor
- Ceramic Tile
- Appliances
- Dishwasher, Electric Water Heater, Gas Water Heater, Microwave, Range, Refrigerator
- Utilities
- BB/HS Internet Available, Electricity Connected, Public, Sewer Connected, Water Connected
- Heating
- Central, Electric
- Air Conditioning
- Central Air
- Exterior Construction
- Block
- Exterior Features
- Garden, Private Entrance, Private Mailbox, Sidewalk, Sliding Doors
- Roof
- Shingle
- Foundation
- Slab
- Pool
- No Pool
- Garage Carport
- 2 Car Garage
- Garage Spaces
- 2
- Garage Features
- Driveway, Garage Door Opener
- Elementary School
- Morgan Woods-Hb
- Middle School
- Webb-Hb
- High School
- Leto-HB
- Fences
- Fenced, Vinyl
- Pets
- Allowed
- Flood Zone Code
- X
- Parcel ID
- U-25-28-17-092-000015-00018.0
- Legal Description
- TOWN'N COUNTRY PARK SECTION 9 UNIT NO 02 LOT 18 BLK 15
Listing courtesy of MIHARA & ASSOCIATES INC.. 813-960-2300
Mortgage Calculator
StellarMLS is the source of this information via Internet Data Exchange Program. All listing information is deemed reliable but not guaranteed and should be independently verified through personal inspection by appropriate professionals. Listings displayed on this website may be subject to prior sale or removal from sale. Availability of any listing should always be independently verified. Listing information is provided for consumer personal, non-commercial use, solely to identify potential properties for potential purchase. All other use is strictly prohibited and may violate relevant federal and state law. Data last updated on