8518 Tidal Bay Lane, Tampa, FL 33635
- $615,000
- 5
- BD
- 3
- BA
- 3,011
- SqFt




- List Price
- $615,000
- Status
- Pending
- Days on Market
- 24
- Price Change
- ▼ $35,000 1781164354
- MLS#
- TB8511684
- Property Style
- Single Family
- Architectural Style
- Florida, Mediterranean, Traditional
- Year Built
- 2002
- Bedrooms
- 5
- Bathrooms
- 3
- Living Area
- 3,011
- Lot Size
- 7,019
- Acres
- 0.16
- Total Acreage
- 0 to less than 1/4
- Legal Subdivision Name
- Country Chase
- MLS Area Major
- Tampa
Property Description
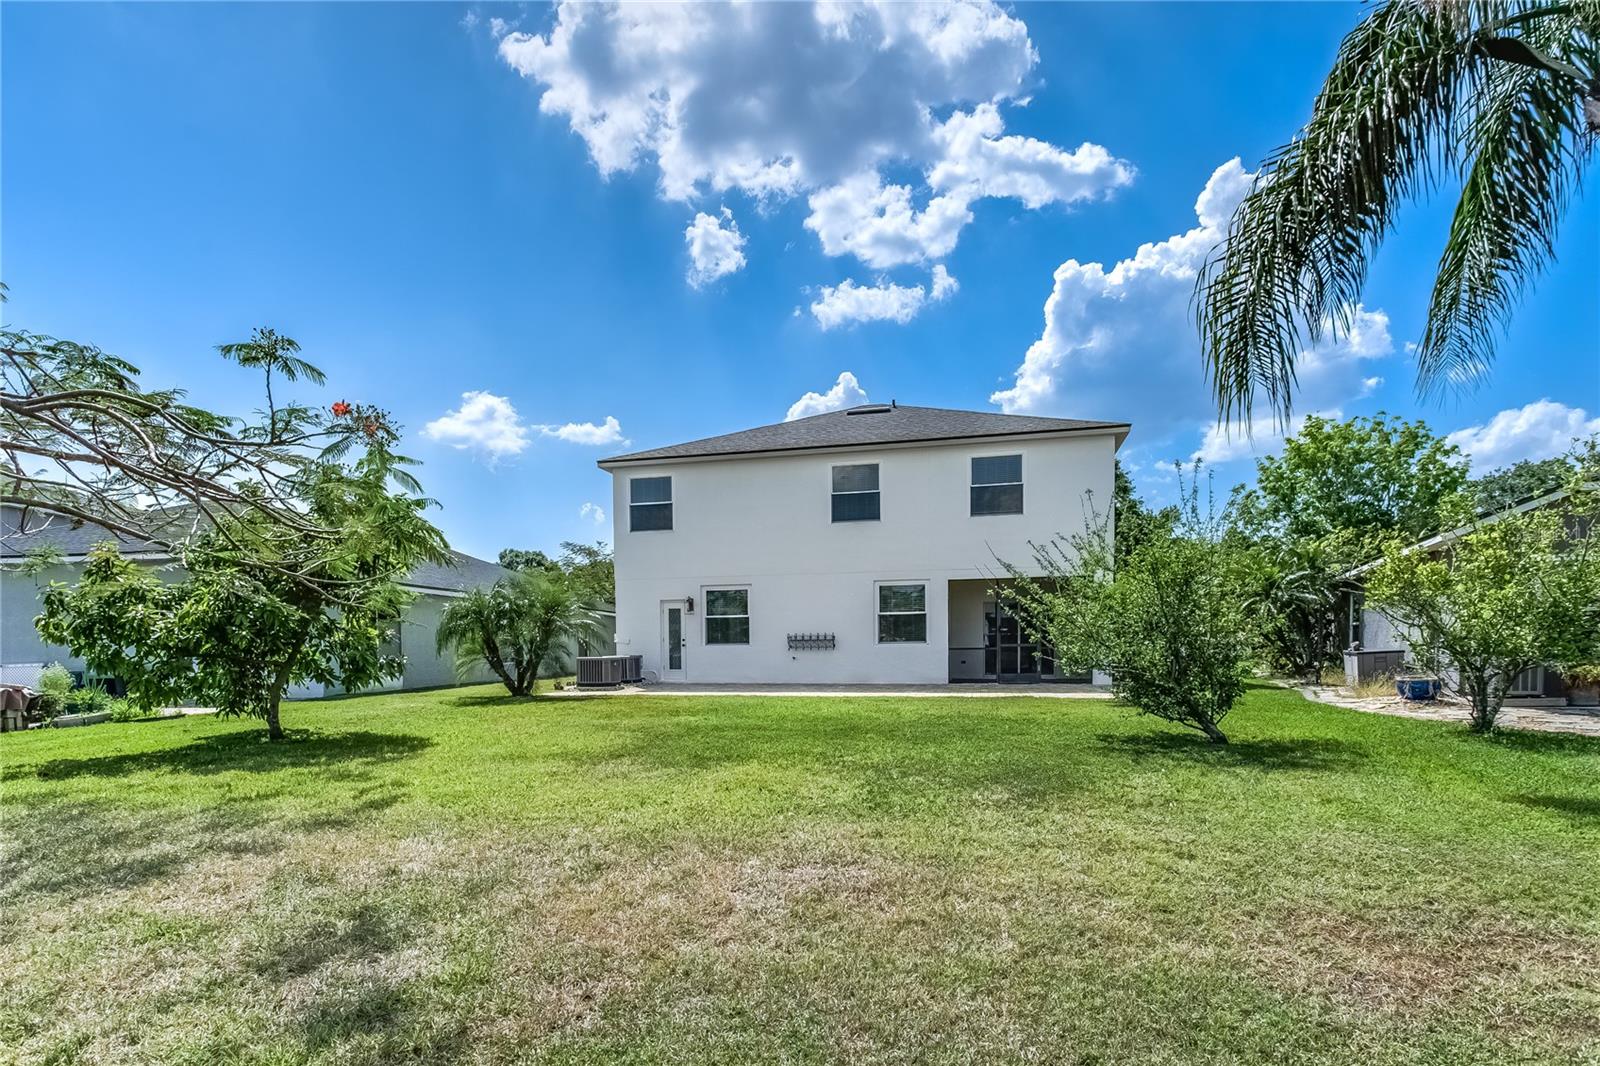
Under contract-accepting backup offers. Virtually Staged. One or more photo(s) has been virtually staged. Seller's preferred lender has buydown program incentives that are available for the Buyer!! Over $175,000 in upgrades! Located in the heart of Countryway, this beautiful home showcases designer touches and features 5 bedrooms + Bonus Room + 3 baths + 2-car garage. The outdoor oasis has a gorgeous pond view, a screened-in back patio with 600 feet of pavers and a spacious backyard. The GOURMET Chef's kitchen showcases slow-close WOOD CABINETRY, large breakfast bar, island, Quartz COUNTERS, tile backsplash, and stainless appliance package. The floorplan is perfect for entertaining – the family room and dinette opens into a large sitting area, and formal dining room. The spacious primary suite offers a sitting area, doors that lead to the pool deck, luxury vinyl floors and vaulted ceilings. The primary bath highlights a double vanity with Marble counters, tile feature wall, an oversized walk-in shower and a free-standing tub. Three additional rooms + a jack-and-jill bath + a large Bonus room and the primary suite are all located on the second floor of the home with one downstairs bedroom and bathroom with access to the backyard. All of the living areas have vinyl plank floors, crown molding, and level 5 flat finish walls and ceilings. NOTABLE UPGRADES INCLUDE: Double Hung Windows 2013/2016, Tamko Dimensional Shingle Roof with 15 year warranty 2024, Newly Painted Garage Floors & Walls 2025, Culligan Water Softener, NEW Interior Paint 2021, NEW Exterior Paint 2025, Fully remodeled Kitchen & Baths 2021, Patio with Pavers 2021 , Luxury Vinyl Floors 2021, Upgrades Fans and Fixtures 2021, Two Rheem AC Systems 2017/2022, CAT 5 Wiring. Country Chase has a community pool, basketball court, and playground. Top-rated school district – Lowry, Farnell, Alonso! Ton of restaurants, shops, are just a few minutes away!. Easy access to the Veterans, Airport, Downtown, & 30/45 minutes to Clearwater/St. Pete beaches
/u.realgeeks.media/davenhenry/lptrealty_powerpacks_logo__blue_vertical_copy.png)
Additional Information
- Taxes
- $8577
- Minimum Lease
- No Minimum
- HOA Fee
- $65
- HOA Payment Schedule
- Monthly
- Location
- In County, Sidewalk
- Community Features
- Deed Restrictions, Park, Playground, Pool, Sidewalks, Street Lights
- Property Description
- Two Story
- Zoning
- PD
- Interior Layout
- Built-in Features, Ceiling Fans(s), Crown Molding, Eat-in Kitchen, High Ceilings, Kitchen/Family Room Combo, Open Floorplan, PrimaryBedroom Upstairs, Solid Wood Cabinets, Split Bedroom, Stone Counters, Thermostat, Walk-In Closet(s), Window Treatments
- Interior Features
- Built-in Features, Ceiling Fans(s), Crown Molding, Eat-in Kitchen, High Ceilings, Kitchen/Family Room Combo, Open Floorplan, PrimaryBedroom Upstairs, Solid Wood Cabinets, Split Bedroom, Stone Counters, Thermostat, Walk-In Closet(s), Window Treatments
- Floor
- Luxury Vinyl, Tile
- Appliances
- Dishwasher, Disposal, Dryer, Electric Water Heater, Exhaust Fan, Gas Water Heater, Microwave, Range, Refrigerator, Washer, Water Softener
- Utilities
- BB/HS Internet Available, Cable Connected, Electricity Connected, Fiber Optics, Natural Gas Connected, Public, Sewer Connected, Sprinkler Meter, Underground Utilities, Water Connected
- Heating
- Central, Electric
- Air Conditioning
- Central Air
- Exterior Construction
- Block, Stucco, Frame
- Exterior Features
- Private Mailbox, Sidewalk, Sliding Doors
- Roof
- Shingle
- Foundation
- Slab
- Pool
- Community
- Garage Carport
- 2 Car Garage
- Garage Spaces
- 2
- Garage Features
- Driveway
- Garage Dimensions
- 22x20
- Elementary School
- Lowry-Hb
- Middle School
- Farnell-Hb
- High School
- Alonso-HB
- Water View
- Pond
- Water Access
- Pond
- Water Frontage
- Pond
- Pets
- Allowed
- Pet Size
- Extra Large (101+ Lbs.)
- Flood Zone Code
- X(AE)
- Parcel ID
- U-20-28-17-5X7-000000-00043.0
- Legal Description
- COUNTRY CHASE LOT 43
Listing courtesy of SMITH & ASSOCIATES REAL ESTATE. 813-839-3800
Mortgage Calculator
StellarMLS is the source of this information via Internet Data Exchange Program. All listing information is deemed reliable but not guaranteed and should be independently verified through personal inspection by appropriate professionals. Listings displayed on this website may be subject to prior sale or removal from sale. Availability of any listing should always be independently verified. Listing information is provided for consumer personal, non-commercial use, solely to identify potential properties for potential purchase. All other use is strictly prohibited and may violate relevant federal and state law. Data last updated on