2424 12th Street S, St Petersburg, FL 33705
- $395,000
- 3
- BD
- 2
- BA
- 1,800
- SqFt





- List Price
- $395,000
- Status
- Pending
- Days on Market
- 36
- MLS#
- TB8511687
- Property Style
- Single Family
- Year Built
- 2019
- Bedrooms
- 3
- Bathrooms
- 2
- Living Area
- 1,800
- Lot Size
- 5,994
- Acres
- 0.14
- Total Acreage
- 0 to less than 1/4
- Legal Subdivision Name
- Lake Vista
- MLS Area Major
- St Pete
Property Description
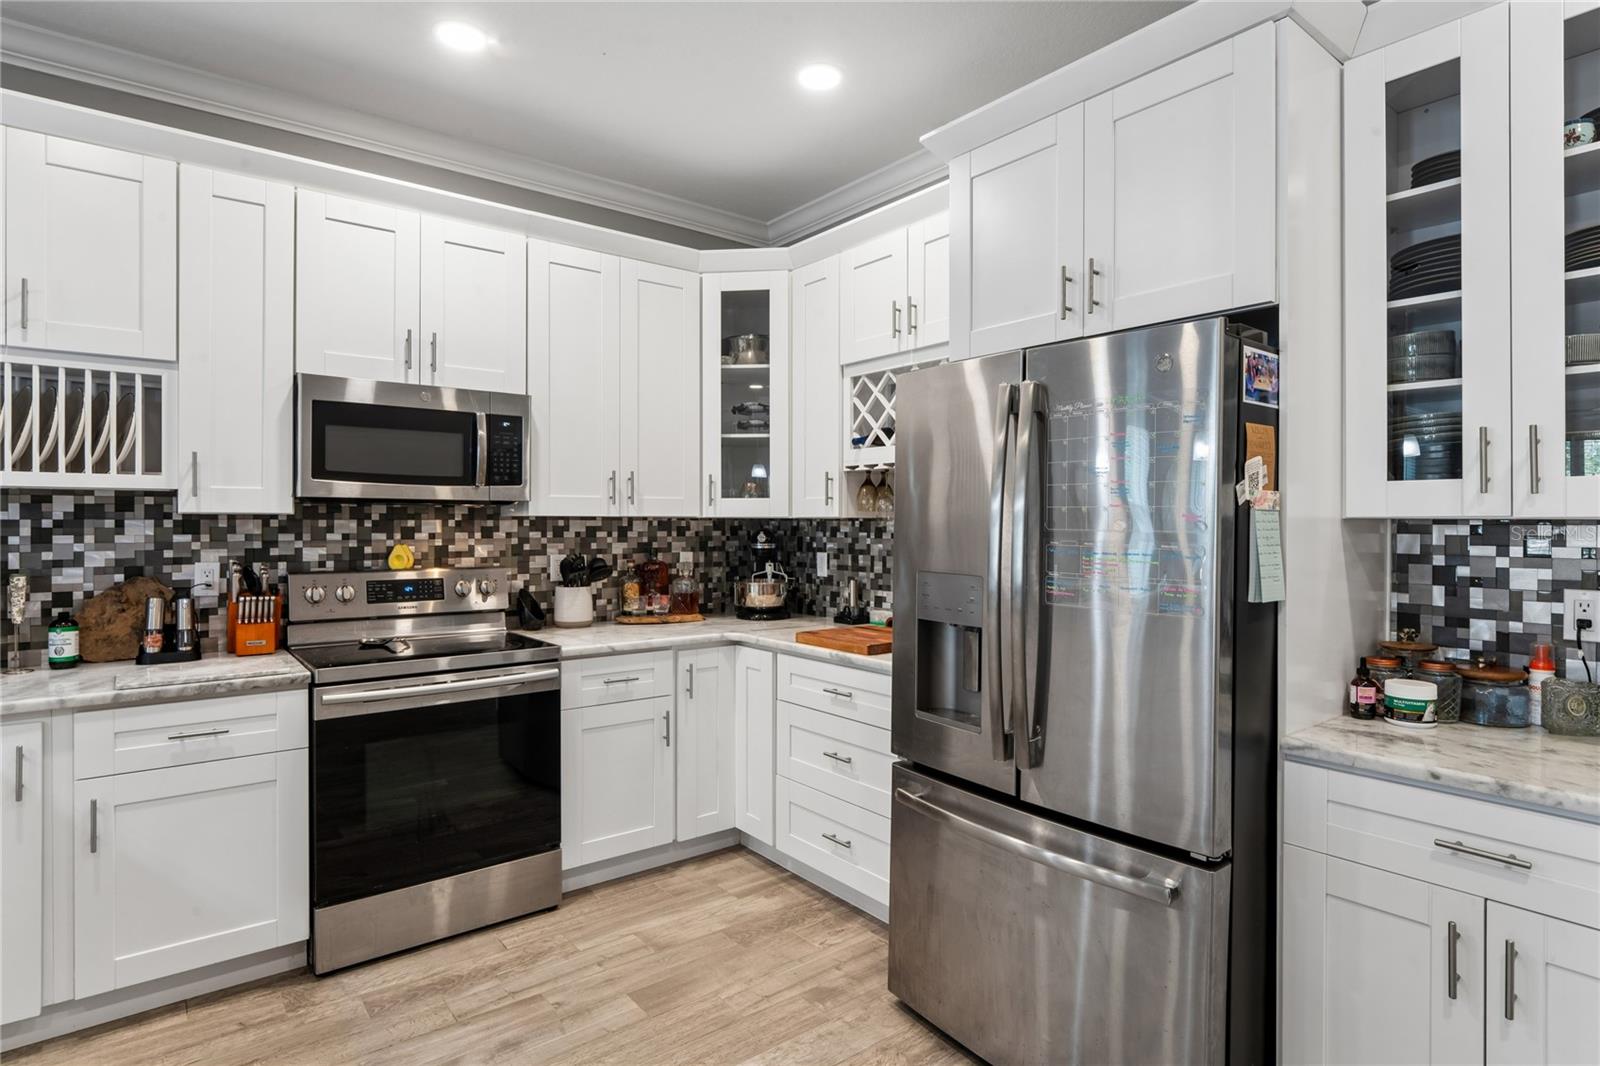
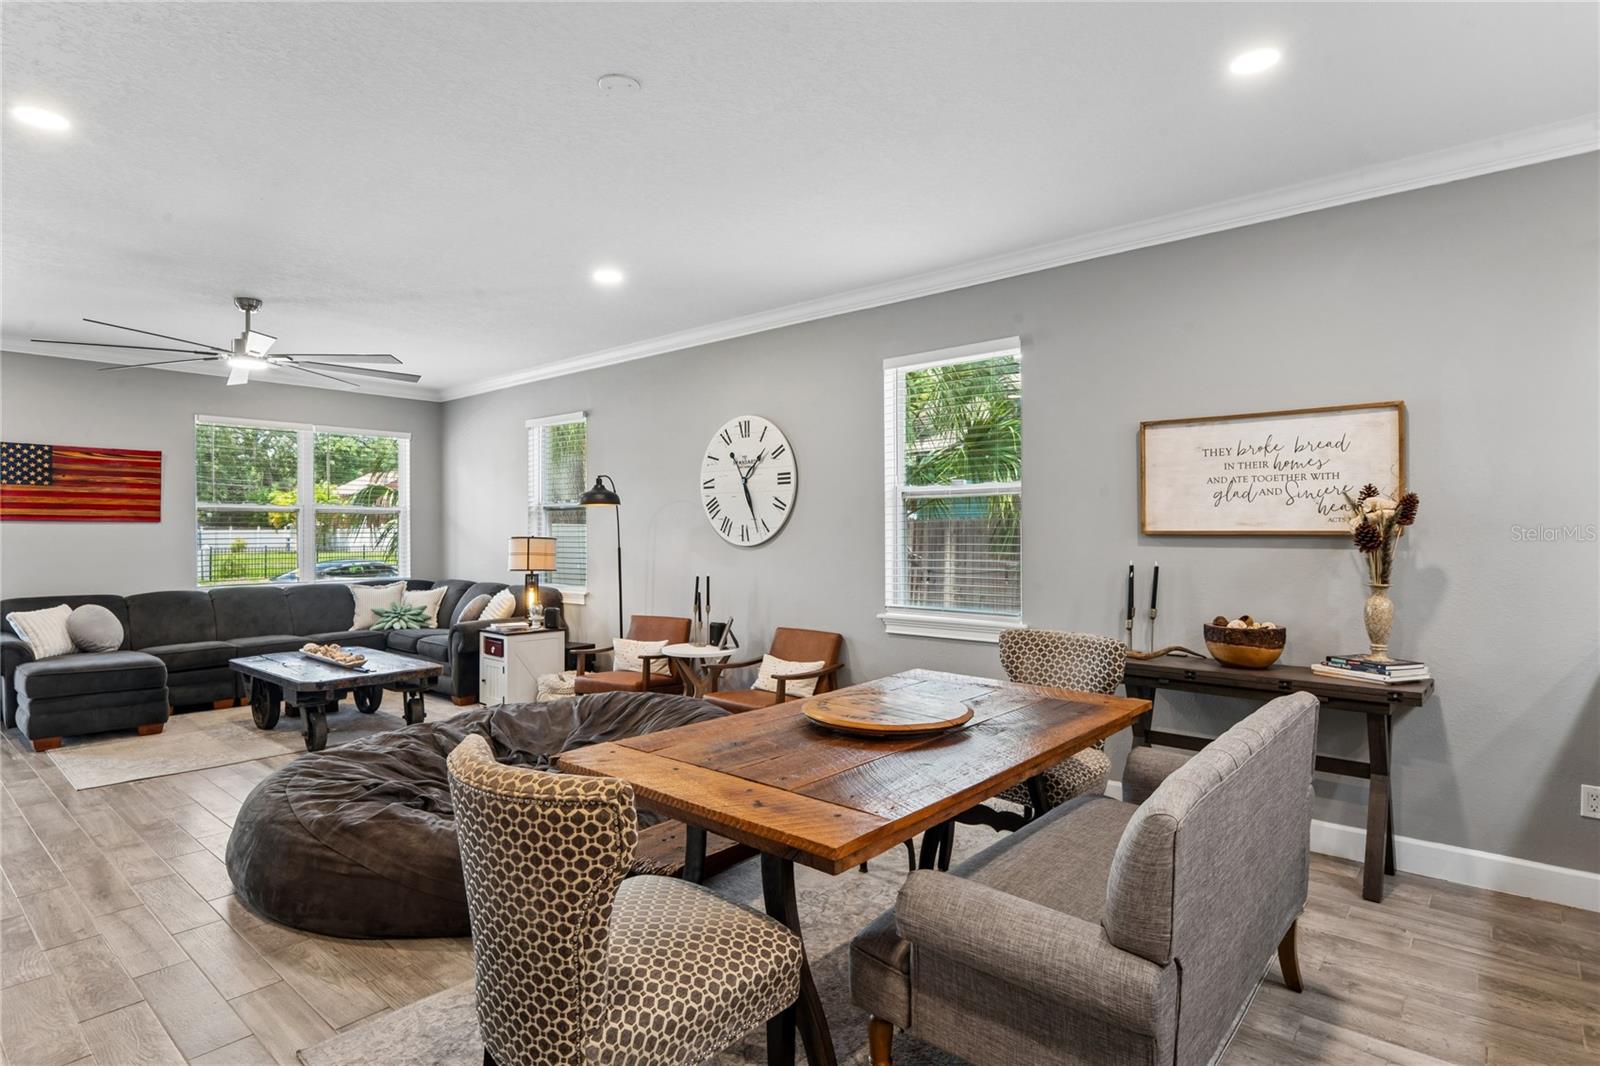
Under contract-accepting backup offers. Welcome to this beautifully decorated, newer-construction home. Located in vibrant St. Petersburg, minutes from the downtown area and convenient access to all major highways. Enjoy the best of Florida living with Michelin-star dining, waterfront activities, shopping, entertainment, and nightlife all within a short 5–10 minute drive. Situated in desirable Flood Zone X, this turnkey property offers 3 bedrooms, 2 bathrooms, a 2-car garage (with alley access), and a versatile bonus room that can easily serve as a 4th bedroom, office, or flex space. The open-concept floor plan is designed for both comfortable living and entertaining. The spacious owner’s suite features a walk-in closet, dual vanities, and a luxurious walk-in glass shower with upgraded dual shower heads. Throughout the home, you’ll find elegant marble finishes, stone countertops, crown molding, and impressive 10-foot doorways that enhance the home’s modern and spacious feel. Recent updates (2026) include new carpet in all bedrooms, fresh interior paint, professionally deep-cleaned tile and grout, newly installed ceiling fan/light fixtures, freshly painted front door, digital and biometric Bluetooth-enabled locks and exterior security system with 4 cameras. Home is fenced granting privacy. There is a whole-home water softener system. This move-in ready home combines modern upgrades, security, style, and an unbeatable location near the best amenities! Call today to take a private tour of your future home.
/u.realgeeks.media/davenhenry/lptrealty_powerpacks_logo__blue_vertical_copy.png)
Additional Information
- Taxes
- $8337
- Minimum Lease
- No Minimum
- Community Features
- No Deed Restriction
- Property Description
- One Story
- Interior Layout
- Ceiling Fans(s), Crown Molding, High Ceilings, Kitchen/Family Room Combo, Open Floorplan, Primary Bedroom Main Floor, Split Bedroom, Stone Counters, Thermostat, Walk-In Closet(s)
- Interior Features
- Ceiling Fans(s), Crown Molding, High Ceilings, Kitchen/Family Room Combo, Open Floorplan, Primary Bedroom Main Floor, Split Bedroom, Stone Counters, Thermostat, Walk-In Closet(s)
- Floor
- Carpet, Ceramic Tile
- Appliances
- Dishwasher, Microwave, Range, Refrigerator
- Utilities
- BB/HS Internet Available
- Heating
- Central
- Air Conditioning
- Central Air
- Exterior Construction
- Block
- Exterior Features
- Private Yard
- Roof
- Shingle
- Foundation
- Block
- Pool
- No Pool
- Garage Carport
- 2 Car Garage
- Garage Spaces
- 2
- Garage Features
- Driveway
- Flood Zone Code
- X
- Parcel ID
- 36-31-16-49176-000-0810
- Legal Description
- LAKE VISTA LOT 81
Listing courtesy of RE/MAX ALLIANCE GROUP. 941-954-5454
Mortgage Calculator
StellarMLS is the source of this information via Internet Data Exchange Program. All listing information is deemed reliable but not guaranteed and should be independently verified through personal inspection by appropriate professionals. Listings displayed on this website may be subject to prior sale or removal from sale. Availability of any listing should always be independently verified. Listing information is provided for consumer personal, non-commercial use, solely to identify potential properties for potential purchase. All other use is strictly prohibited and may violate relevant federal and state law. Data last updated on