7002 Danewood Court, Tampa, FL 33615
- $580,000
- 4
- BD
- 3
- BA
- 2,434
- SqFt








- List Price
- $580,000
- Status
- Active
- Days on Market
- 109
- Price Change
- ▼ $9,000 1787270233
- MLS#
- TB8511921
- Property Style
- Single Family
- Year Built
- 1971
- Bedrooms
- 4
- Bathrooms
- 3
- Living Area
- 2,434
- Lot Size
- 9,758
- Acres
- 0.22
- Total Acreage
- 0 to less than 1/4
- Legal Subdivision Name
- Townn Country Park Unit 35
- MLS Area Major
- Tampa / Town and Country
Property Description
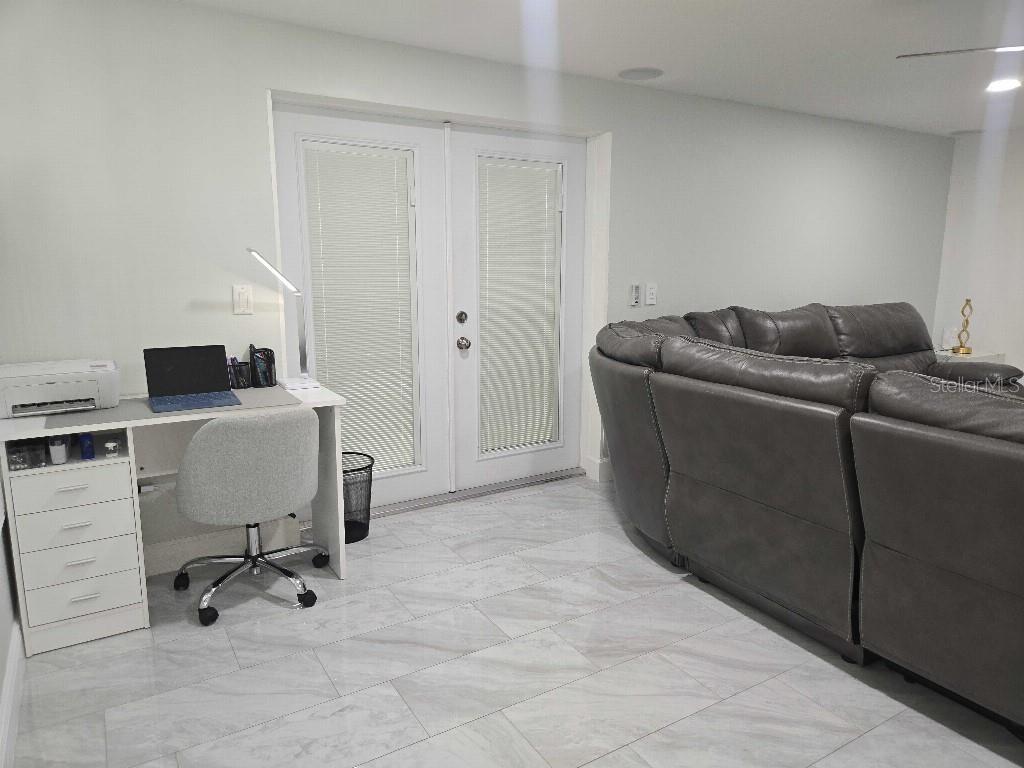
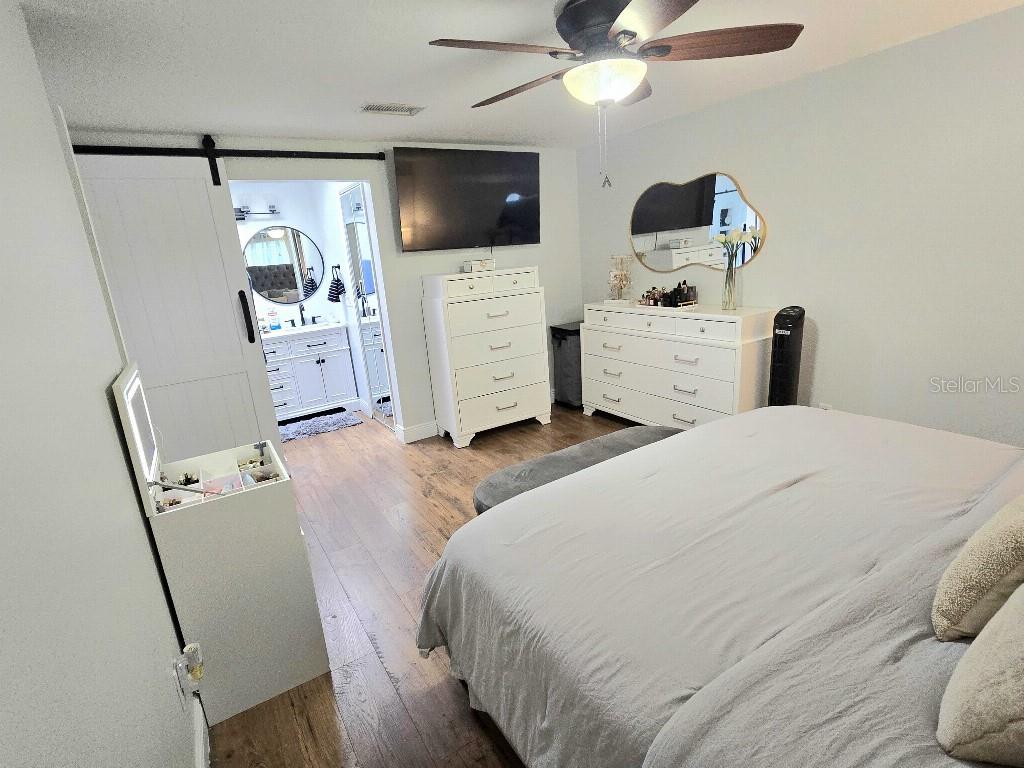
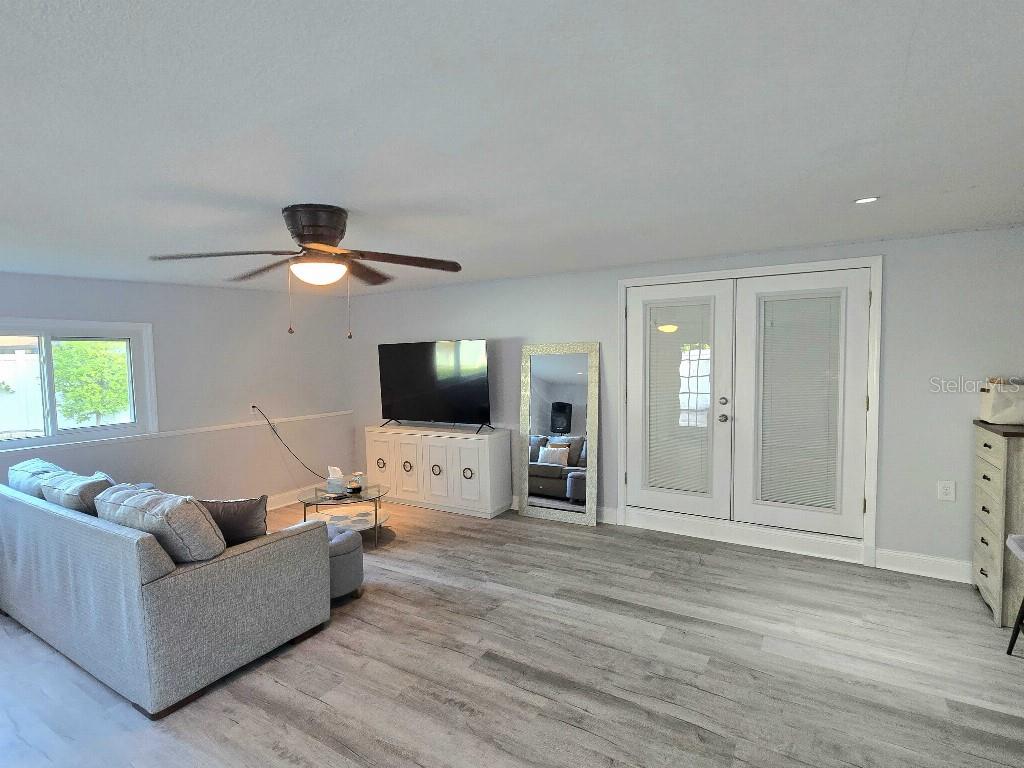
Tucked away on a quiet cul-de-sac, this beautifully renovated tri-level single-family home blends modern finishes with rare privacy and outdoor living. Inside, the first floor showcases new, durable porcelain tile while the upper level features warm luxury wood flooring. Fresh paint brightens the stairs, walls, and crisp baseboards, and the spacious living room impresses with a dramatic gray-stone feature wall for a sleek, contemporary vibe. The kitchen boasts freshly painted wood cabinetry, durable granite countertops, and three soaring windows that fill the space—and adjacent dining area—with natural light and serene views of the pool. Upstairs, the primary suite offers a spa-like retreat with a barn-style door, black hardware accents, a skylight, a glass-enclosed tub/shower, and a large walk-in closet. Two additional upstairs bedrooms share a hall bath with a walk-in shower, generous storage, and a second skylight. The lower level also includes a versatile fourth bedroom and a full, modern bath—ideal for guests or multi-generational living. Outdoors is a true Florida paradise: a screened-in pool and covered patio overlook a peaceful canal with no rear neighbors, creating a private backyard oasis perfect for relaxing or entertaining. The nearly quarter-acre lot provides abundant space, including side parking for a boat, RV, or other large vehicles, plus a 2-car garage, a sizable storage shed, and a charming gazebo for barbecues and gatherings. With its quiet, low-traffic setting that’s great for youth, generous indoor-outdoor spaces, and stylish upgrades throughout, this move-in-ready home is a standout—come see it for yourself.
/u.realgeeks.media/davenhenry/lptrealty_powerpacks_logo__blue_vertical_copy.png)
Additional Information
- Taxes
- $8873
- Location
- Cul-De-Sac, Sidewalk, Paved
- Community Features
- No Deed Restriction
- Property Description
- Three+ Story
- Zoning
- RSC-6
- Interior Layout
- Ceiling Fans(s), Open Floorplan, Solid Wood Cabinets, Thermostat, Walk-In Closet(s)
- Interior Features
- Ceiling Fans(s), Open Floorplan, Solid Wood Cabinets, Thermostat, Walk-In Closet(s)
- Floor
- Tile, Vinyl, Wood
- Appliances
- Dishwasher, Dryer, Electric Water Heater, Microwave, Range, Refrigerator, Washer
- Utilities
- Cable Available, Electricity Connected, Public, Sewer Connected
- Heating
- Central
- Air Conditioning
- Central Air
- Exterior Construction
- Block, Stucco
- Exterior Features
- French Doors, Sliding Doors
- Roof
- Other
- Foundation
- Slab
- Pool
- Private
- Pool Type
- In Ground, Screen Enclosure
- Garage Carport
- 2 Car Garage
- Garage Spaces
- 2
- Garage Features
- Driveway, Garage Door Opener
- Garage Dimensions
- 24x24
- Flood Zone Code
- AE
- Parcel ID
- U-26-28-17-0A2-000077-00055.0
- Legal Description
- TOWN'N COUNTRY PARK UNIT NO 35 LOT 55 BLOCK 77
Listing courtesy of FLAT FEE MLS REALTY. 813-642-6030
Mortgage Calculator
StellarMLS is the source of this information via Internet Data Exchange Program. All listing information is deemed reliable but not guaranteed and should be independently verified through personal inspection by appropriate professionals. Listings displayed on this website may be subject to prior sale or removal from sale. Availability of any listing should always be independently verified. Listing information is provided for consumer personal, non-commercial use, solely to identify potential properties for potential purchase. All other use is strictly prohibited and may violate relevant federal and state law. Data last updated on