5622 Glencrest Boulevard, Tampa, FL 33625
- $725,000
- 4
- BD
- 3
- BA
- 2,708
- SqFt






- List Price
- $725,000
- Status
- Pending
- Days on Market
- 55
- MLS#
- TB8512170
- Property Style
- Single Family
- Architectural Style
- Contemporary
- Year Built
- 1998
- Bedrooms
- 4
- Bathrooms
- 3
- Living Area
- 2,708
- Lot Size
- 8,400
- Acres
- 0.19
- Total Acreage
- 0 to less than 1/4
- Legal Subdivision Name
- Belle Glen
- MLS Area Major
- Tampa / Carrollwood
Property Description
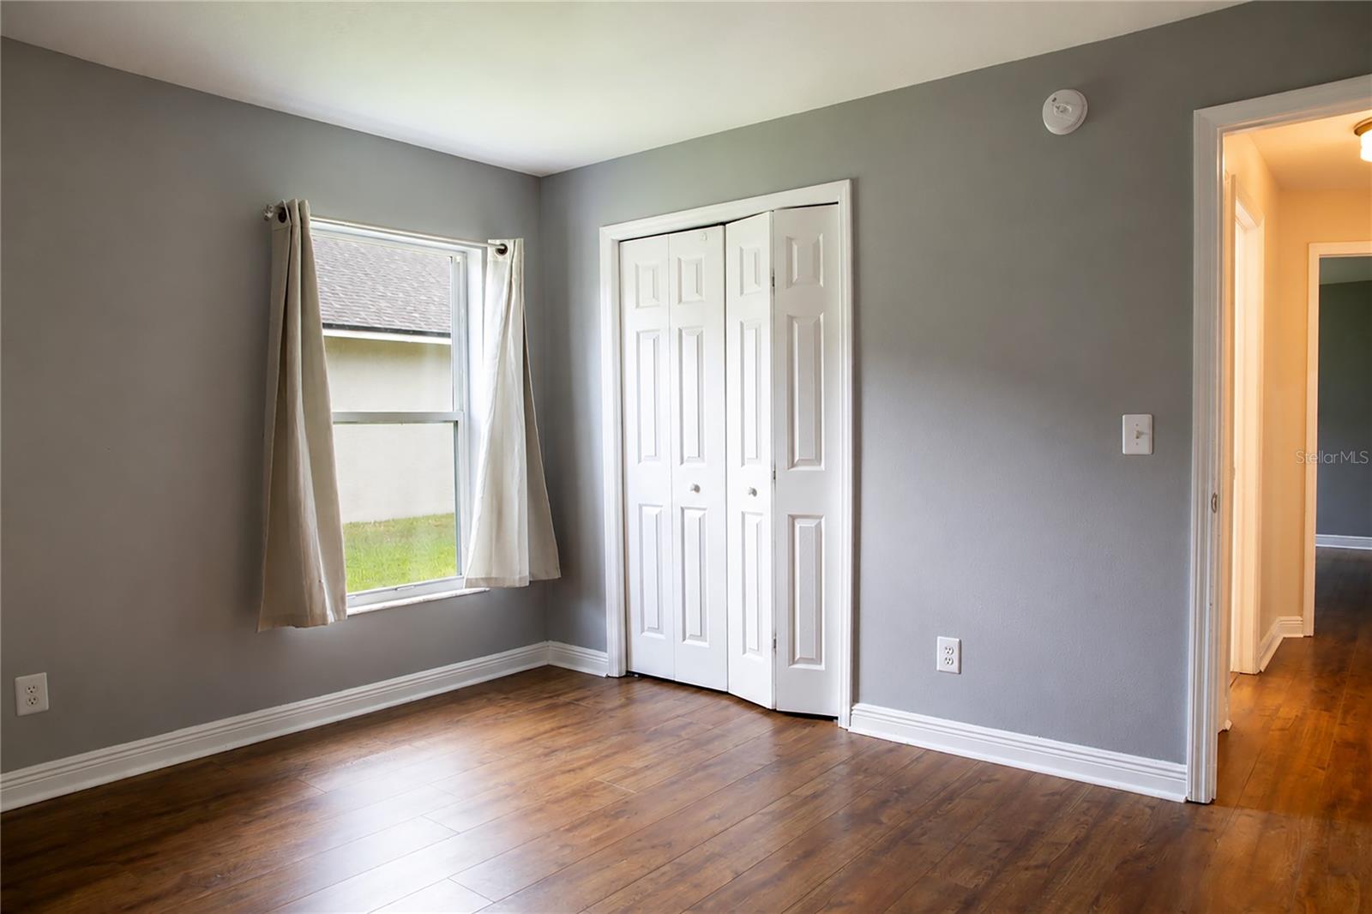
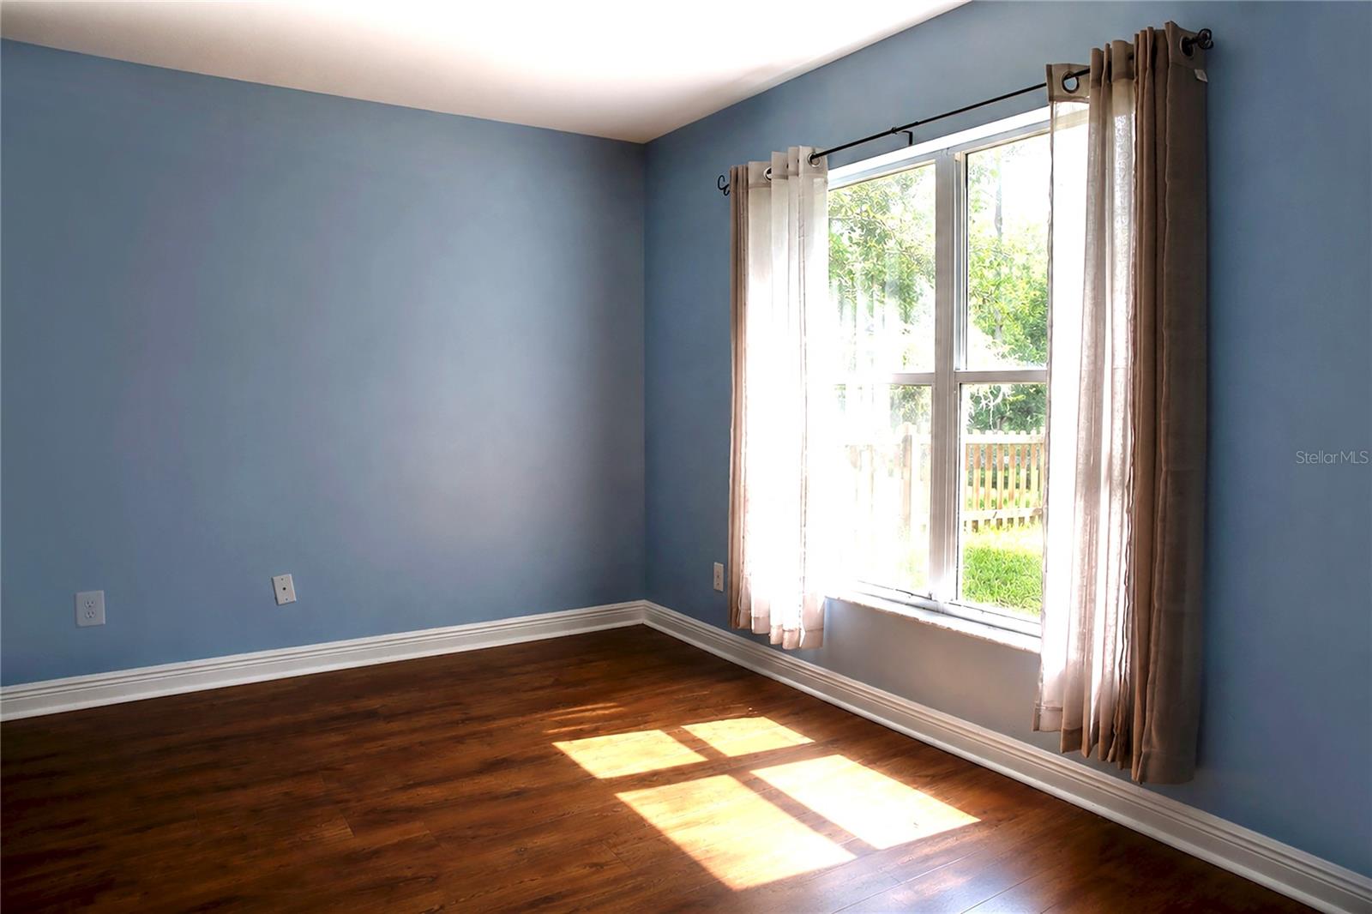
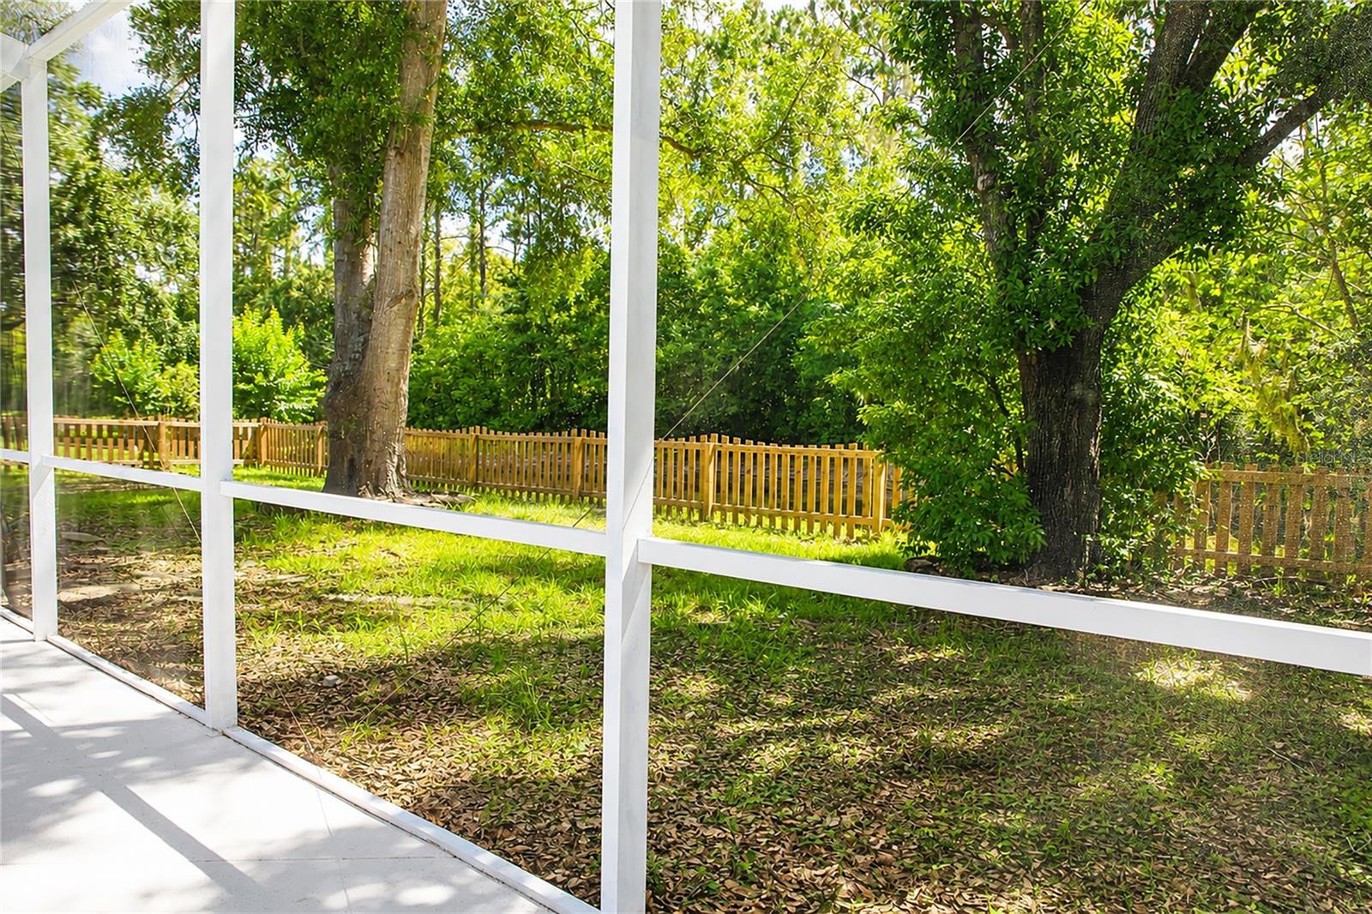
Virtually Staged. Welcome to this beautiful, well maintained home in the sought-after Belle Glen community, where serene conservation views, spacious living areas, and thoughtful updates create the perfect blend of comfort and opportunity. Nestled on a private wooded lot overlooking a peaceful pond, this property offers a tranquil setting ideal for both everyday living and entertaining. Inside, you’ll find a versatile and functional layout featuring formal living and dining spaces, an expansive great room with a cozy wood-burning fireplace, and a private office behind French doors that can easily function as a fifth bedroom, media room, or flex space. The split-bedroom floor plan provides added privacy, while the oversized primary suite impresses with vaulted ceilings, dual walk-in closets, and a beautifully updated en-suite bath complete with a soaking garden tub and glass-enclosed shower. The kitchen and breakfast nook seamlessly connect to the main living space and overlook the screened pool and outdoor entertaining area through sliding glass doors, creating an effortless indoor-outdoor lifestyle perfect for enjoying Florida living year-round. Recent upgrades include engineered wood flooring throughout, fresh interior and exterior paint, a brand-new wood fence, and up-to-date systems including the roof, HVAC, and ductwork in recent years. A spacious three-car garage provides additional storage and convenience. Residents of Belle Glen enjoy mature tree-lined streets and community amenities including a park, gazebos, playground, and basketball court. Conveniently located between Keystone, Carrollwood, and Odessa, the home offers quick access to the Veterans Expressway, Tampa International Airport, top hospitals, shopping, dining, entertainment, and Gulf Coast beaches. Zoned for highly rated Hillsborough County schools, including Northwest Elementary and Steinbrenner High School. This exceptional property is move in ready for its next owners to make it their own. Schedule a private tour today and experience the space, privacy, potential and lifestyle this home and property provide.
/u.realgeeks.media/davenhenry/lptrealty_powerpacks_logo__blue_vertical_copy.png)
Additional Information
- Taxes
- $6357
- Minimum Lease
- No Minimum
- HOA Fee
- $235
- HOA Payment Schedule
- Quarterly
- Community Features
- No Deed Restriction
- Property Description
- One Story
- Zoning
- PD
- Interior Layout
- Ceiling Fans(s), Open Floorplan, Primary Bedroom Main Floor, Split Bedroom, Thermostat, Walk-In Closet(s)
- Interior Features
- Ceiling Fans(s), Open Floorplan, Primary Bedroom Main Floor, Split Bedroom, Thermostat, Walk-In Closet(s)
- Floor
- Ceramic Tile, Hardwood
- Appliances
- Dishwasher, Dryer, Electric Water Heater, Freezer, Microwave, Range, Refrigerator
- Utilities
- BB/HS Internet Available, Electricity Connected, Fiber Optics, Phone Available, Sewer Connected, Underground Utilities, Water Connected
- Heating
- Central, Electric, Heat Pump
- Air Conditioning
- Central Air
- Fireplace Description
- Family Room
- Exterior Construction
- Block, Stucco
- Exterior Features
- Private Mailbox, Private Yard, Rain Gutters, Sidewalk, Sliding Doors
- Roof
- Shingle
- Foundation
- Slab
- Pool
- Private
- Pool Type
- Auto Cleaner, Child Safety Fence, Gunite, In Ground, Screen Enclosure
- Garage Carport
- 3 Car Garage
- Garage Spaces
- 3
- Garage Features
- Driveway, Garage Door Opener, Guest, Off Street
- Elementary School
- Northwest-Hb
- Middle School
- Sergeant Smith Middle-Hb
- High School
- Steinbrenner High School
- Fences
- Wood
- Water View
- Creek
- Water Frontage
- Creek
- Pets
- Allowed
- Flood Zone Code
- X
- Parcel ID
- U-30-27-18-0PR-000000-00009.0
- Legal Description
- BELLE GLEN LOT 9
Listing courtesy of CHARLES RUTENBERG REALTY INC. 866-580-6402
Mortgage Calculator
StellarMLS is the source of this information via Internet Data Exchange Program. All listing information is deemed reliable but not guaranteed and should be independently verified through personal inspection by appropriate professionals. Listings displayed on this website may be subject to prior sale or removal from sale. Availability of any listing should always be independently verified. Listing information is provided for consumer personal, non-commercial use, solely to identify potential properties for potential purchase. All other use is strictly prohibited and may violate relevant federal and state law. Data last updated on