6010 N Gunlock Avenue, Tampa, FL 33614
- $449,000
- 4
- BD
- 3
- BA
- 1,639
- SqFt




- List Price
- $449,000
- Status
- Pending
- Days on Market
- 54
- Price Change
- ▼ $10,000 1783010868
- MLS#
- TB8512236
- Property Style
- Single Family
- Architectural Style
- Mid-Century Modern
- Year Built
- 1964
- Bedrooms
- 4
- Bathrooms
- 3
- Living Area
- 1,639
- Lot Size
- 7,000
- Acres
- 0.16
- Total Acreage
- 0 to less than 1/4
- Legal Subdivision Name
- Idle Grove Park Unit 1 Corr
- MLS Area Major
- Tampa
Property Description
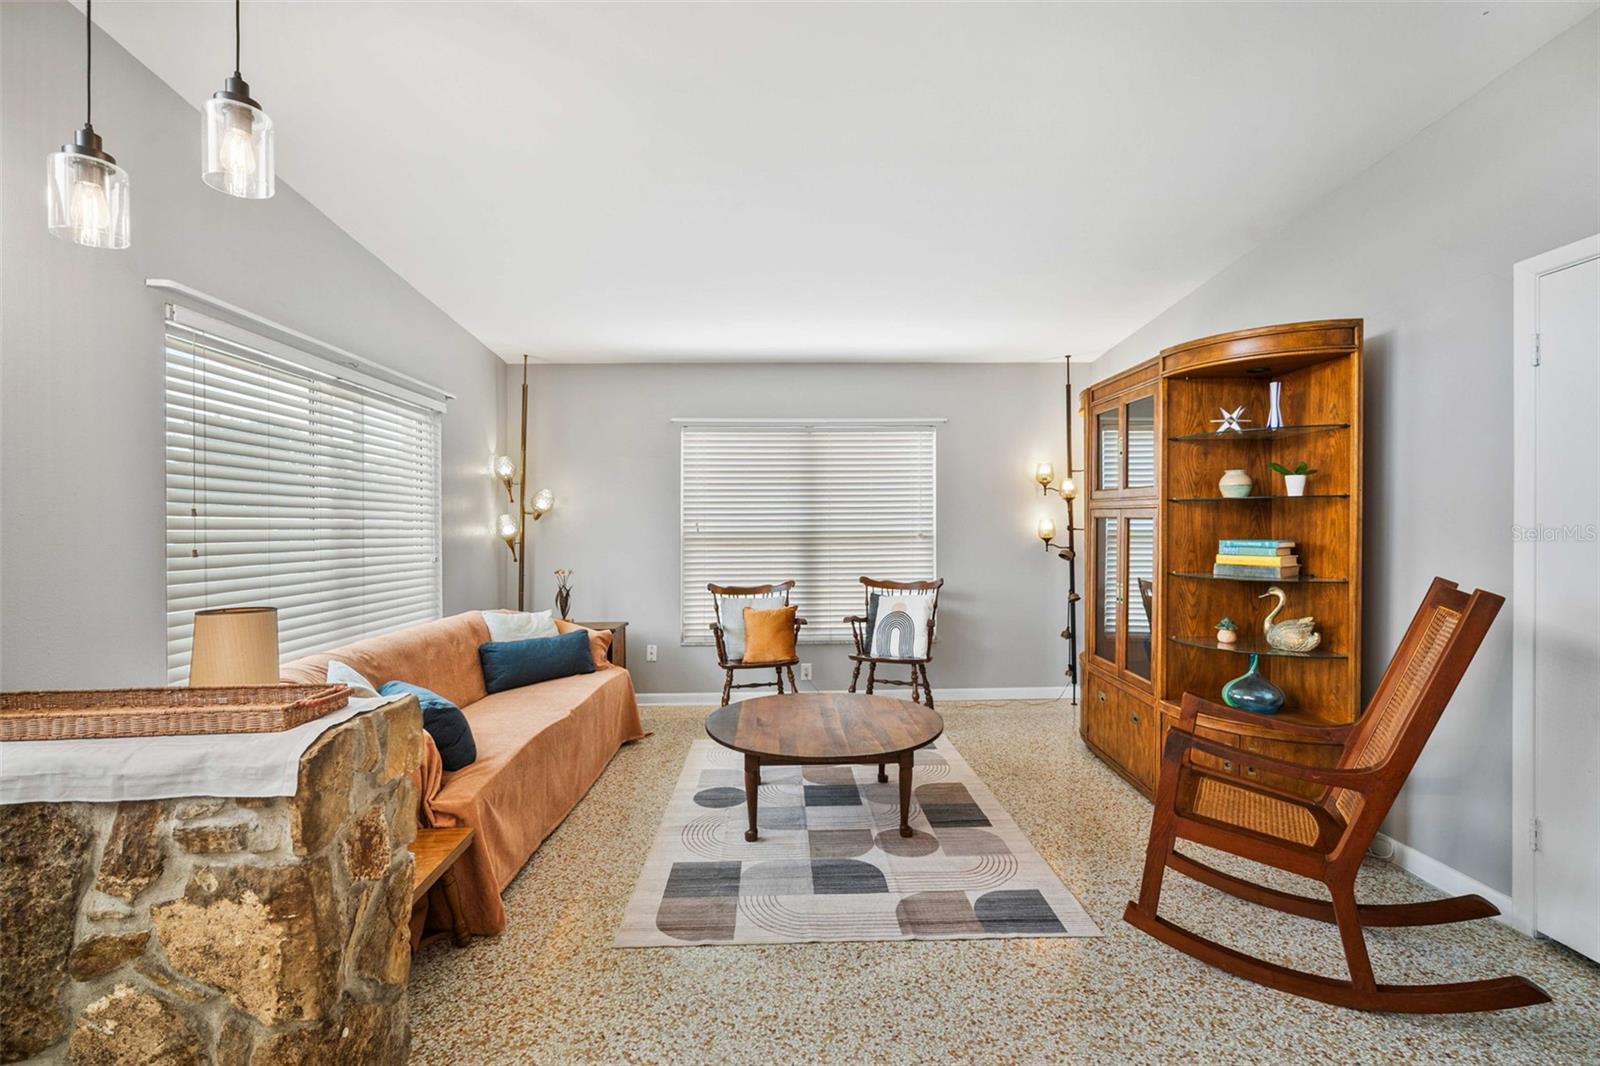
Under contract-accepting backup offers. MOTIVATED SELLER! NOW $459,000- Step into timeless mid-century character with built-in income potential at 6010 N Gunlock Avenue — a rare opportunity in the heart of Tampa featuring a private attached guest suite, authentic architectural charm, and exceptional flexibility for homeowners and investors alike. Built in 1964 with durable concrete block and brick construction, this 4-bedroom, 3-bath residence offers 1,639 heated square feet of thoughtfully designed living space filled with warmth, personality, and vintage appeal. From the moment you arrive, the striking brick exterior, clean mid-century lines and vibrant entry create unforgettable curb appeal. The main residence features 3 bedrooms and 2 baths while the attached guest suite with private entrance offers an additional one-bedroom studio with kitchenette and full bathroom. Beautifully refinished original terrazzo floors anchor the main residence's mid-century aesthetic while clerestory transom windows bring in abundant natural light, a hallmark of MCM design. The spacious layout includes a formal living room, dedicated dining space off the eat-in kitchen, and an additional den/family room providing flexibility for entertaining, work-from-home space, or relaxed everyday living. The nicely appointed kitchen embraces its retro charm with original character details while offering generous workspace and direct connection to dining and living areas. The spacious primary bedroom features an additional private entrance and ensuite bath. Two guest bedrooms and a guest bath complete the main residence, creating adaptable comfort, space and flexibility. Major updates that provide peace of mind include a 2020 roof, updated HVAC and water heater and upgraded windows for enhanced energy efficiency and comfort. What truly sets this property apart is the attached private guest/in-law suite with its own entrance, dedicated parking, and screened patio — ideal for multigenerational living, guests, or supplemental income. Previously utilized for short-to-midterm rentals for traveling healthcare professionals, the suite offers demonstrated rental history and exceptional flexibility. Complete with sleeping area, sitting room, walk-in closet, kitchenette with dining area, and full bath, it presents a compelling opportunity to offset housing costs or expand investment potential. Out back, enjoy your own tropical retreat featuring mature landscaping, a spacious wood deck, fire pit area, and storage shed — perfect for grilling, entertaining, or simply enjoying a quiet morning coffee surrounded by lush greenery. The low-maintenance outdoor spaces were intentionally designed for easy enjoyment and year-round Florida living. Conveniently located just minutes from Raymond James Stadium, Jesuit High School, Tampa International Airport, Downtown Tampa, shopping, dining, and major medical centers, this home offers the perfect blend of character, convenience, and versatility. Authentic mid-century homes with proven income potential are hard to find — and even harder to forget. Schedule your showing today before this one gets taken!
/u.realgeeks.media/davenhenry/lptrealty_powerpacks_logo__blue_vertical_copy.png)
Additional Information
- Taxes
- $1480
- Minimum Lease
- No Minimum
- Community Features
- No Deed Restriction
- Property Description
- One Story
- Zoning
- RSC-6
- Interior Layout
- Ceiling Fans(s), Eat-in Kitchen, Primary Bedroom Main Floor
- Interior Features
- Ceiling Fans(s), Eat-in Kitchen, Primary Bedroom Main Floor
- Floor
- Laminate, Terrazzo
- Appliances
- Dishwasher, Dryer, Electric Water Heater, Microwave, Range, Refrigerator, Washer
- Utilities
- BB/HS Internet Available, Cable Available, Electricity Connected, Sewer Connected, Water Connected
- Heating
- Electric
- Air Conditioning
- Central Air
- Exterior Construction
- Block, Brick, Concrete
- Exterior Features
- Fire Pit, Sidewalk, Sliding Doors, Storage
- Roof
- Other
- Foundation
- Slab
- Pool
- No Pool
- Garage Features
- Driveway, Off Street, On Street
- Fences
- Wood
- Flood Zone Code
- X
- Parcel ID
- U-34-28-18-17Y-000001-00014.0
- Legal Description
- IDLE GROVE PARK UNIT NO 1 CORRECTED PLAT OF LOT 14 BLOCK 1
Listing courtesy of KELLER WILLIAMS GAINESVILLE REALTY PARTNERS. 352-240-0600
Mortgage Calculator
StellarMLS is the source of this information via Internet Data Exchange Program. All listing information is deemed reliable but not guaranteed and should be independently verified through personal inspection by appropriate professionals. Listings displayed on this website may be subject to prior sale or removal from sale. Availability of any listing should always be independently verified. Listing information is provided for consumer personal, non-commercial use, solely to identify potential properties for potential purchase. All other use is strictly prohibited and may violate relevant federal and state law. Data last updated on