19462 Rosemoor Avenue, Lutz, FL 33558
- $790,000
- 5
- BD
- 5
- BA
- 3,741
- SqFt




- List Price
- $790,000
- Status
- Pending
- Days on Market
- 28
- Price Change
- ▼ $10,000 1782790306
- MLS#
- TB8512827
- Property Style
- Single Family
- Year Built
- 2020
- Bedrooms
- 5
- Bathrooms
- 5
- Living Area
- 3,741
- Lot Size
- 11,366
- Acres
- 0.26
- Total Acreage
- 1/4 to less than 1/2
- Legal Subdivision Name
- Morsani
- MLS Area Major
- Lutz
Property Description
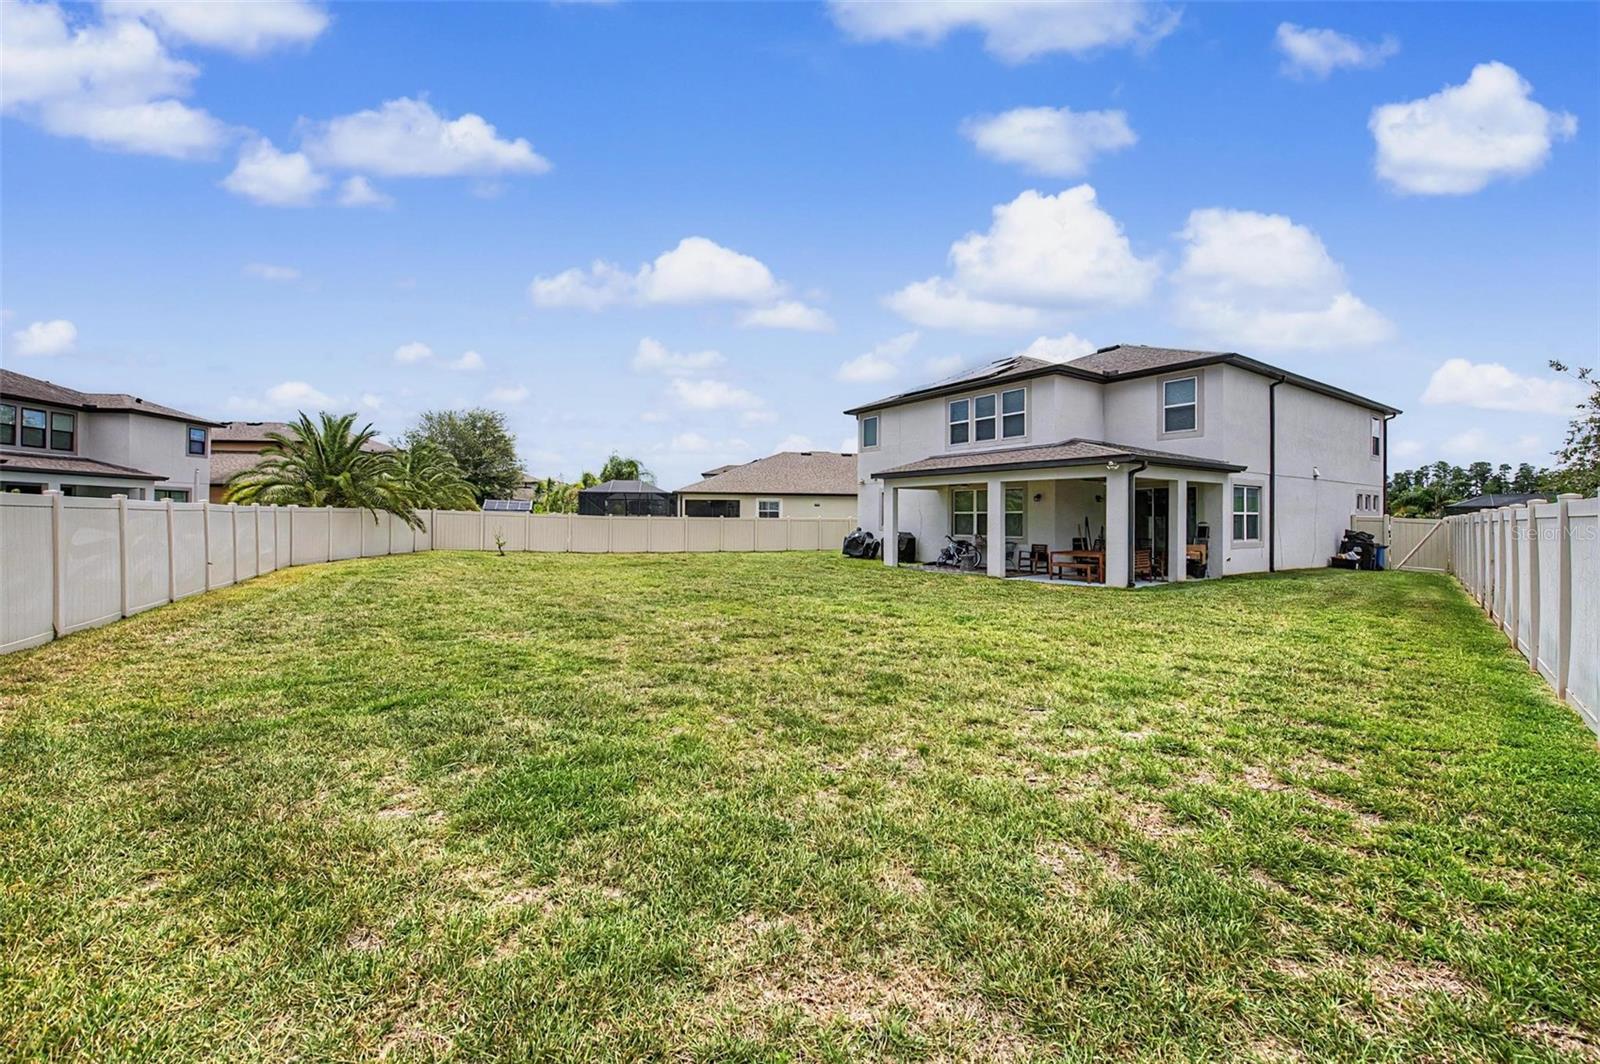
Virtually Staged. SELLER MOTIVATED.. offering 5 bedrooms, 5 bathrooms, a 3-car garage, and 3,741 square feet of thoughtfully designed living space. Situated on the largest homesite with a fully fenced backyard, and solar panels leased to cut your power bill in half! This home combines spacious living areas, elegant finishes, and modern functionality to create the perfect setting for everyday living and entertaining. Downstairs and upstairs has two master suites with full bathrooms. Great for whole multi generation family living! From the moment you arrive, the home's attractive curb appeal, stone-accented exterior, paver driveway, and inviting entry make a lasting first impression. Step inside to discover soaring ceilings, abundant natural light, and open-concept floor plan designed to accommodate both large gatherings and comfortable daily living. The heart of the home is the stunning chef's kitchen, featuring upgraded cabinetry, stainless steel appliances, double wall ovens, a large center island with seating, sleek countertops, stylish pendant lighting, and ample storage space. The kitchen flows seamlessly into the spacious dining area and expansive family room, creating the ideal space for hosting family and friends. A dedicated flex space near the front entry offers endless possibilities for a home office, study, playroom, or additional sitting area. Throughout the home, you'll find generous room sizes, modern finishes, and a layout that provides both functionality and privacy. Upstairs, a massive loft serves as a true secondary living area and can easily accommodate a media room, game room, fitness space, home school area, or multiple uses at once. The oversized loft provides incredible flexibility for today's lifestyle needs. The luxurious primary suite is located upstairs and serves as a private retreat, featuring an expansive bedroom with plenty of room for a sitting area, large windows that fill the space with natural light, and a spa-inspired en-suite bathroom complete with dual vanities, granite countertops, a soaking tub, separate glass-enclosed shower, and a spacious walk-in closet. Four additional bedrooms and multiple full bathrooms provide plenty of room for family members, guests, or multi-generational living. With five full bathrooms throughout the home, everyone can enjoy convenience and privacy. Step outside to enjoy the large fully fenced backyard, offering ample space for outdoor activities, pets, future pool plans, gardening, or entertaining. The covered rear patio creates the perfect setting for relaxing evenings, weekend barbecues, and year-round Florida outdoor living. Located in highly desirable Lutz, this exceptional home provides convenient access to major highways, top-rated schools, shopping, dining, entertainment, medical facilities, and everything the Tampa Bay area has to bring Combining space, style, and versatility, this move-in-ready home presents an outstanding opportunity for buyers seeking room to grow without sacrificing comfort or convenience. Schedule your private showing today.
/u.realgeeks.media/davenhenry/lptrealty_powerpacks_logo__blue_vertical_copy.png)
Additional Information
- Taxes
- $12693
- Minimum Lease
- No Minimum
- HOA Fee
- $113
- HOA Payment Schedule
- Annually
- Maintenance Includes
- Pool
- Location
- Corner Lot, Sidewalk, Paved
- Community Features
- Clubhouse, Community Mailbox, Fitness Center, Gated Community - Guard, Playground, Pool, Sidewalks, No Deed Restriction
- Property Description
- Two Story
- Zoning
- MPUD
- Interior Layout
- Built-in Features, Ceiling Fans(s), Eat-in Kitchen, High Ceilings, Kitchen/Family Room Combo, Living Room/Dining Room Combo, Open Floorplan, Other, PrimaryBedroom Upstairs, Solid Surface Counters, Split Bedroom, Stone Counters, Thermostat, Walk-In Closet(s)
- Interior Features
- Built-in Features, Ceiling Fans(s), Eat-in Kitchen, High Ceilings, Kitchen/Family Room Combo, Living Room/Dining Room Combo, Open Floorplan, Other, PrimaryBedroom Upstairs, Solid Surface Counters, Split Bedroom, Stone Counters, Thermostat, Walk-In Closet(s)
- Floor
- Carpet, Tile, Vinyl
- Appliances
- Dishwasher, Disposal, Dryer, Electric Water Heater, Microwave, Other, Range, Refrigerator, Washer
- Utilities
- Cable Available, Cable Connected, Electricity Available, Electricity Connected, Sewer Available, Sewer Connected, Water Available, Water Connected
- Heating
- Central, Electric
- Air Conditioning
- Central Air
- Exterior Construction
- Block, Concrete, Stucco
- Exterior Features
- Lighting, Other, Rain Gutters, Sidewalk, Sliding Doors
- Roof
- Shingle
- Foundation
- Slab
- Pool
- Community
- Garage Carport
- 3 Car Garage
- Garage Spaces
- 3
- Garage Features
- Driveway
- Elementary School
- Lake Myrtle Elementary-Po
- Middle School
- Charles S. Rushe Middle-Po
- High School
- Sunlake High School-PO
- Fences
- Vinyl
- Pets
- Allowed
- Flood Zone Code
- X
- Parcel ID
- 18-26-34-0130-00200-0220
- Legal Description
- MORSANI PHASE 3A PB 82 PG 26 BLOCK 2 LOT 22
Listing courtesy of 54 REALTY LLC. 813-435-5411
Mortgage Calculator
StellarMLS is the source of this information via Internet Data Exchange Program. All listing information is deemed reliable but not guaranteed and should be independently verified through personal inspection by appropriate professionals. Listings displayed on this website may be subject to prior sale or removal from sale. Availability of any listing should always be independently verified. Listing information is provided for consumer personal, non-commercial use, solely to identify potential properties for potential purchase. All other use is strictly prohibited and may violate relevant federal and state law. Data last updated on