7703 S Faul Street, Tampa, FL 33616
- $889,000
- 5
- BD
- 4
- BA
- 3,636
- SqFt


- List Price
- $889,000
- Status
- Pending
- Days on Market
- 0
- MLS#
- TB8513721
- Property Style
- Single Family
- Year Built
- 2023
- Bedrooms
- 5
- Bathrooms
- 4
- Living Area
- 3,636
- Lot Size
- 5,000
- Acres
- 0.11
- Total Acreage
- 0 to less than 1/4
- Legal Subdivision Name
- Port Tampa City Map
- MLS Area Major
- Tampa
Property Description
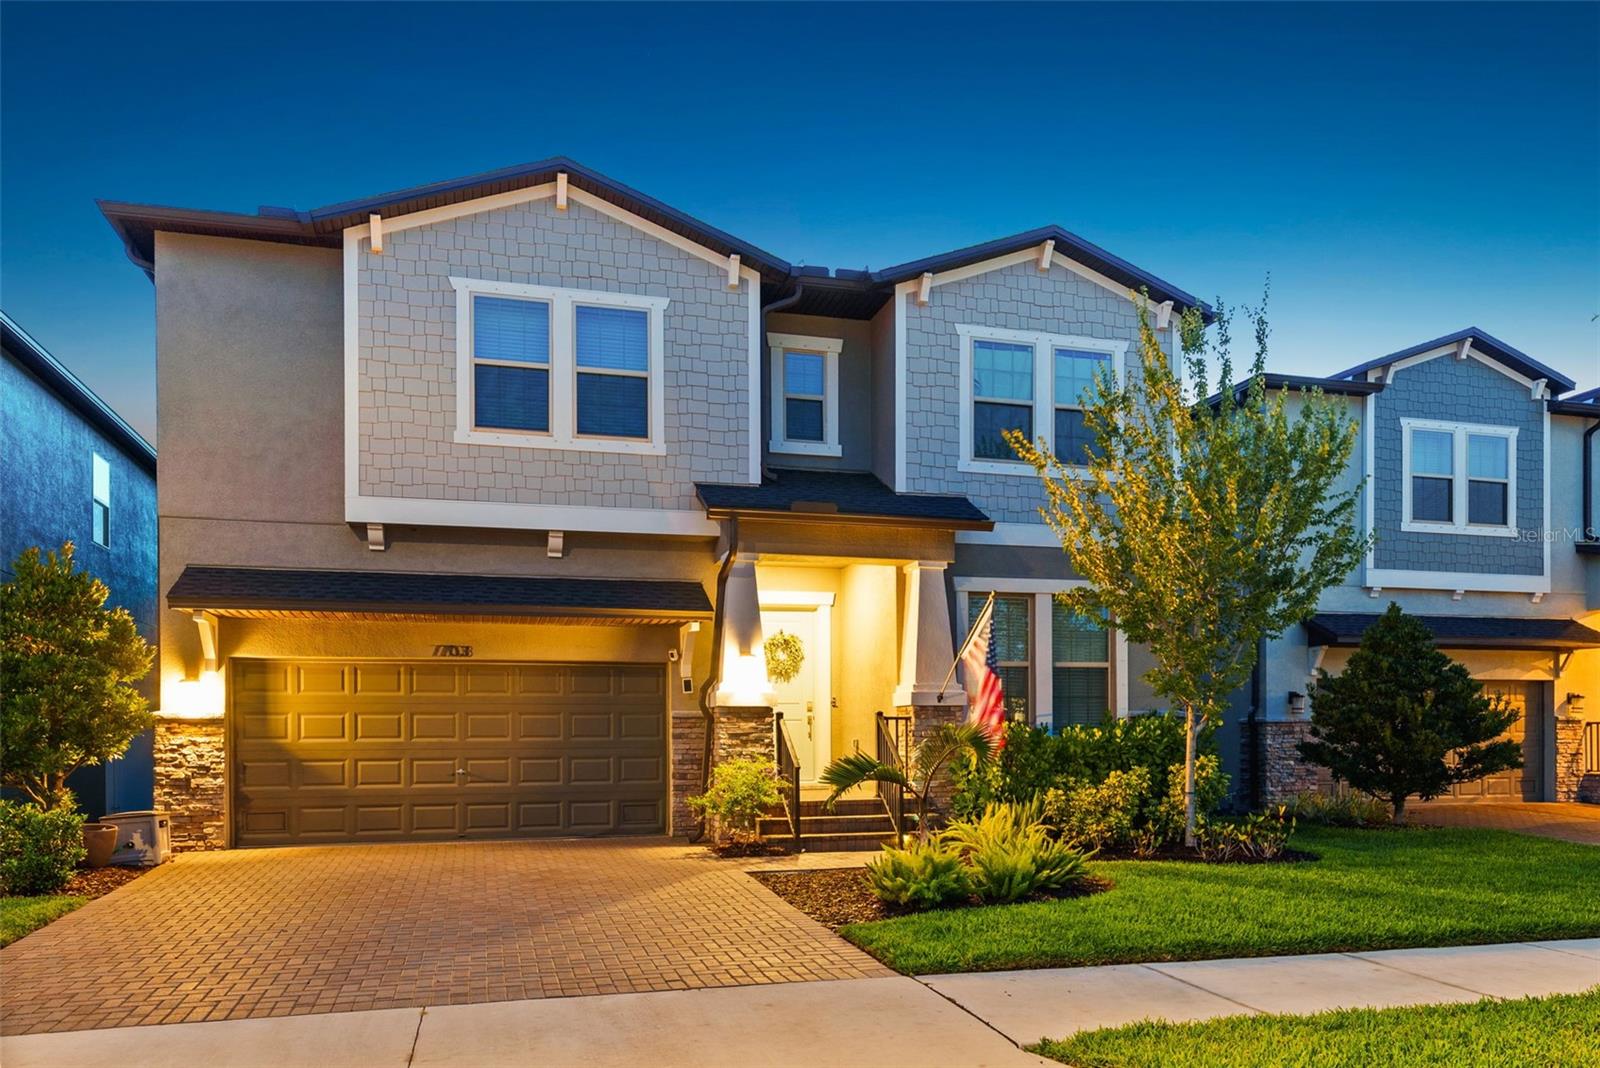
Under contract-accepting backup offers. Welcome to 7703 S. Faul Street, a beautifully updated home offering one of the most functional and desirable floor plans in the community. With 3,636 square feet of thoughtfully designed living space, this stunning residence features 5 bedrooms, 4 full bathrooms, abundant natural light, and tasteful updates throughout. The first floor showcases an open-concept design ideal for both everyday living and entertaining. Highlights include a spacious family room, formal dining area, versatile flex space, and a private guest bedroom with an adjacent full bathroom. The gourmet kitchen is the heart of the home, featuring high-end stainless steel appliances, quartz countertops, an oversized island, ample cabinetry, and a generous walk-in pantry. Just off the dining area, sliding glass doors lead to a screened-in lanai with a ceiling fan, creating the perfect setting to enjoy Florida's beautiful evenings overlooking the backyard. Upstairs, you'll find a spacious loft that can easily serve as a game room, media room, or additional living space. The primary suite occupies its own private wing and offers a luxurious retreat with a spa-inspired bathroom featuring dual vanities, a dedicated makeup vanity, two large walk-in closets, and direct access to the well-appointed laundry room for added convenience. The opposite wing of the second floor includes three generously sized bedrooms and two additional full bathrooms, providing plenty of space for family and guests. This thoughtfully designed home combines functionality, comfort, and timeless style, making it an exceptional opportunity in one of the area's most sought-after communities. Ideally located in the highly desirable Port Tampa area, this home offers convenient access to MacDill Air Force Base, Downtown Tampa, and the area's top destinations. Residents enjoy being just minutes from some of Tampa's best restaurants, waterfront dining, local breweries, shopping, and entertainment. Outdoor enthusiasts will appreciate the nearby parks, walking trails, boat ramps, and waterfront recreation opportunities that make South Tampa one of the most sought-after places to call home. Schedule your private showing today!
/u.realgeeks.media/davenhenry/lptrealty_powerpacks_logo__blue_vertical_copy.png)
Additional Information
- Taxes
- $6042
- Minimum Lease
- No Minimum
- HOA Fee
- $61
- HOA Payment Schedule
- Monthly
- Community Features
- No Deed Restriction
- Property Description
- Two Story
- Zoning
- PD
- Interior Layout
- Ceiling Fans(s), Crown Molding, Eat-in Kitchen, High Ceilings, Kitchen/Family Room Combo, Open Floorplan, PrimaryBedroom Upstairs, Thermostat, Walk-In Closet(s)
- Interior Features
- Ceiling Fans(s), Crown Molding, Eat-in Kitchen, High Ceilings, Kitchen/Family Room Combo, Open Floorplan, PrimaryBedroom Upstairs, Thermostat, Walk-In Closet(s)
- Floor
- Ceramic Tile
- Appliances
- Dishwasher, Disposal, Dryer, Microwave, Range, Refrigerator, Touchless Faucet, Washer, Water Softener
- Utilities
- BB/HS Internet Available, Cable Available, Cable Connected, Electricity Available, Electricity Connected
- Heating
- Central
- Air Conditioning
- Central Air
- Exterior Construction
- Block, Stucco
- Exterior Features
- Lighting, Sidewalk, Sliding Doors, Sprinkler Metered
- Roof
- Shingle
- Foundation
- Slab
- Pool
- No Pool
- Garage Carport
- 2 Car Garage
- Garage Spaces
- 2
- Garage Features
- Driveway, Garage Door Opener
- Elementary School
- West Shore-Hb
- Middle School
- Monroe-Hb
- High School
- Robinson-HB
- Pets
- Allowed
- Flood Zone Code
- AE
- Parcel ID
- A-20-30-18-42J-000241-00002.0
- Legal Description
- PORT TAMPA CITY MAP LOT 2 BLOCK 241 TOG WITH E 1/2 OF CLOSED ALLEY ABUTTING THEREON
Listing courtesy of SMITH & ASSOCIATES REAL ESTATE. 813-839-3800
Mortgage Calculator
StellarMLS is the source of this information via Internet Data Exchange Program. All listing information is deemed reliable but not guaranteed and should be independently verified through personal inspection by appropriate professionals. Listings displayed on this website may be subject to prior sale or removal from sale. Availability of any listing should always be independently verified. Listing information is provided for consumer personal, non-commercial use, solely to identify potential properties for potential purchase. All other use is strictly prohibited and may violate relevant federal and state law. Data last updated on