2215 E 19th Avenue, Tampa, FL 33605
- $399,900
- 3
- BD
- 2
- BA
- 1,452
- SqFt



- List Price
- $399,900
- Status
- Pending
- Days on Market
- 17
- MLS#
- TB8513939
- Property Style
- Single Family
- Year Built
- 2021
- Bedrooms
- 3
- Bathrooms
- 2
- Living Area
- 1,452
- Lot Size
- 4,500
- Acres
- 0.10
- Total Acreage
- 0 to less than 1/4
- Legal Subdivision Name
- Mays Add
- MLS Area Major
- Tampa / Ybor City
Property Description
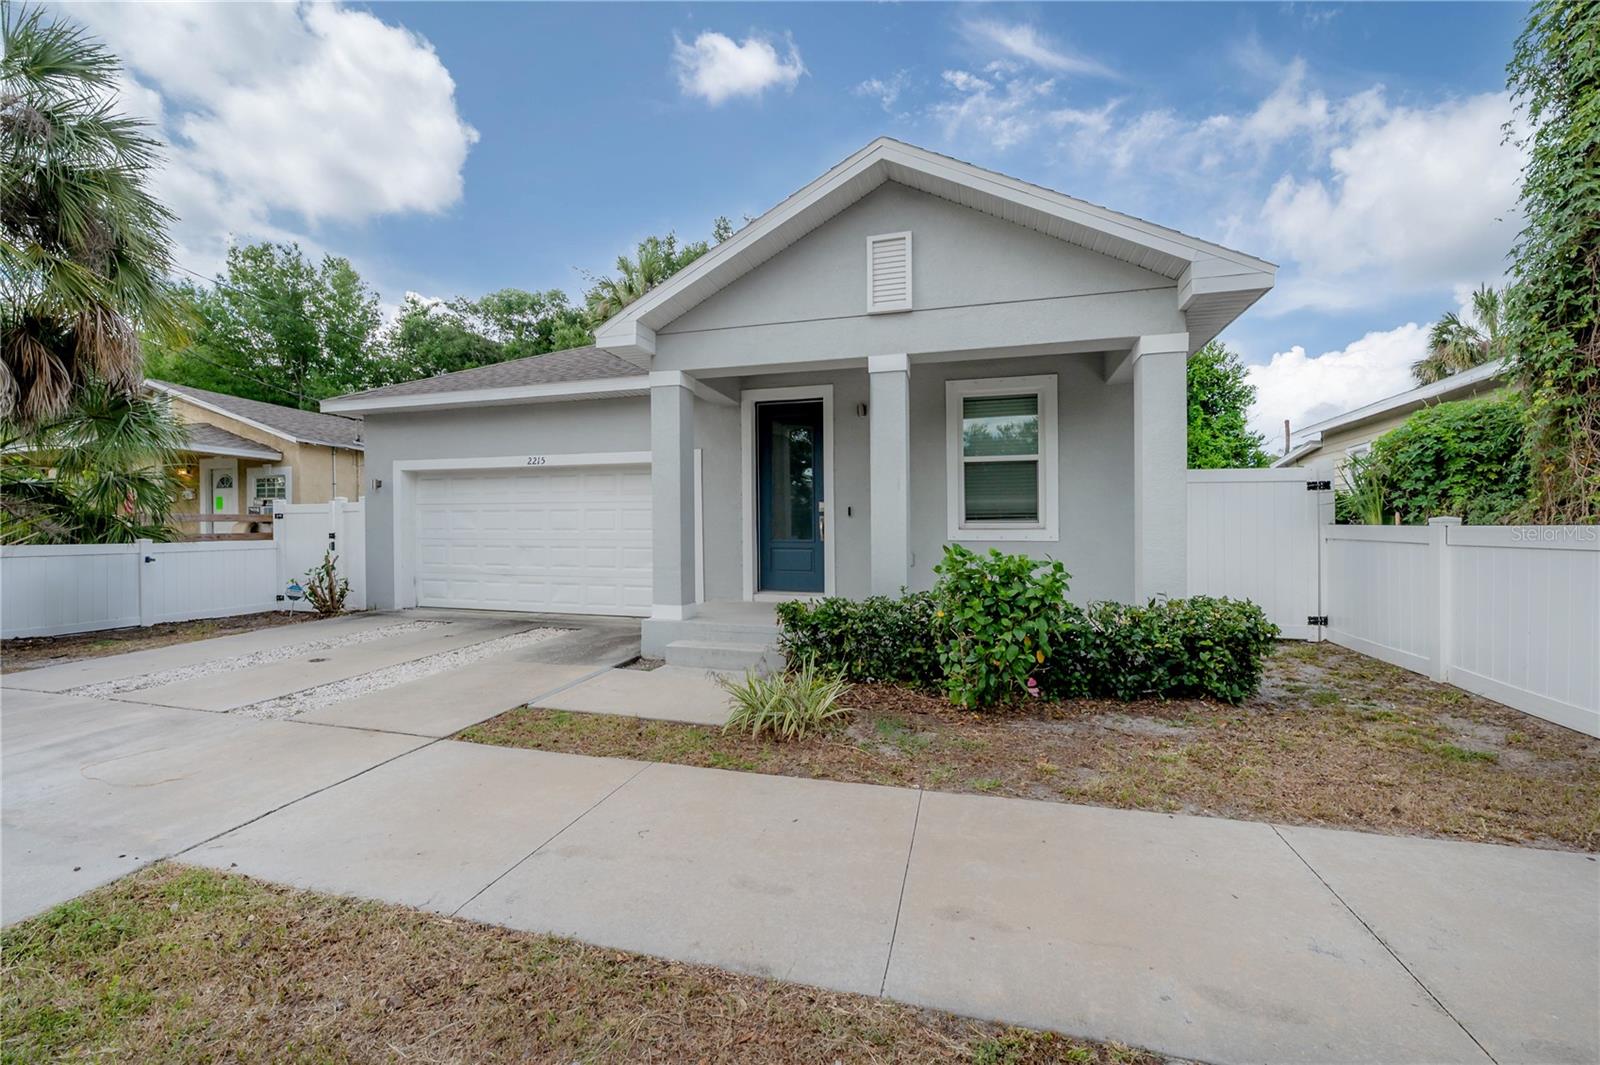
Under contract-accepting backup offers. Welcome to 2215 E 19th Avenue — a beautifully designed newer construction home located in the heart of Tampa’s rapidly growing East Tampa/Ybor area. Built in 2021, this move-in ready 3-bedroom, 2-bathroom residence offers an open-concept layout with modern finishes and a functional split floor plan perfect for everyday living and entertaining. Inside, you’ll find soaring ceilings, recessed lighting, ceramic tile flooring throughout, and a spacious kitchen featuring granite countertops, stainless steel appliances, solid surface cabinetry, and an oversized island overlooking the dining and living spaces. The private primary suite includes a large walk-in closet and a spa-like ensuite bath with dual vanities and a glass-enclosed shower. Additional highlights include a 2-car garage, oversized laundry room, hurricane shutters, thermal windows, vinyl fencing, and a covered front porch ideal for relaxing evenings. The fully fenced backyard provides plenty of space for pets, play, or outdoor entertaining. Conveniently located just minutes from Ybor City, Downtown Tampa, Channelside, Armature Works, and major highways including I-4 and I-275, this home combines modern comfort with unbeatable access to Tampa’s best dining, entertainment, and development opportunities. No HOA or CDD fees. A fantastic opportunity to own a newer construction home in one of Tampa’s fastest-growing areas. Still under builder warranty.
/u.realgeeks.media/davenhenry/lptrealty_powerpacks_logo__blue_vertical_copy.png)
Additional Information
- Taxes
- $5821
- Minimum Lease
- No Minimum
- Community Features
- No Deed Restriction
- Property Description
- One Story
- Zoning
- RS-50
- Interior Layout
- Eat-in Kitchen, Kitchen/Family Room Combo, Open Floorplan, Solid Surface Counters, Thermostat
- Interior Features
- Eat-in Kitchen, Kitchen/Family Room Combo, Open Floorplan, Solid Surface Counters, Thermostat
- Floor
- Carpet, Ceramic Tile
- Appliances
- Dishwasher, Disposal, Electric Water Heater, Range, Refrigerator
- Utilities
- BB/HS Internet Available, Cable Available, Electricity Connected
- Heating
- Central
- Air Conditioning
- Central Air
- Exterior Construction
- Block, Stucco
- Exterior Features
- Hurricane Shutters, Lighting, Sidewalk, Sliding Doors
- Roof
- Shingle
- Foundation
- Stem Wall
- Pool
- No Pool
- Garage Carport
- 2 Car Garage
- Garage Spaces
- 2
- Garage Features
- Driveway, Garage Door Opener
- Elementary School
- Booker T. Washington-Hb
- Middle School
- Madison-Hb
- High School
- Middleton-HB
- Fences
- Fenced, Vinyl
- Flood Zone Code
- X
- Parcel ID
- A-08-29-19-4VS-000007-00005.0
- Legal Description
- MAYS ADDITION LOT 5 BLOCK 7
Listing courtesy of FUTURE HOME REALTY INC. 813-855-4982
Mortgage Calculator
StellarMLS is the source of this information via Internet Data Exchange Program. All listing information is deemed reliable but not guaranteed and should be independently verified through personal inspection by appropriate professionals. Listings displayed on this website may be subject to prior sale or removal from sale. Availability of any listing should always be independently verified. Listing information is provided for consumer personal, non-commercial use, solely to identify potential properties for potential purchase. All other use is strictly prohibited and may violate relevant federal and state law. Data last updated on