3322 W Kathleen Street, Tampa, FL 33607
- $474,900
- 5
- BD
- 3
- BA
- 1,297
- SqFt






- List Price
- $474,900
- Status
- Pending
- Days on Market
- 9
- MLS#
- TB8513955
- Property Style
- Single Family
- Year Built
- 1959
- Bedrooms
- 5
- Bathrooms
- 3
- Living Area
- 1,297
- Lot Size
- 5,150
- Acres
- 0.12
- Total Acreage
- 0 to less than 1/4
- Legal Subdivision Name
- John H Drews First Ext
- MLS Area Major
- Tampa
Property Description
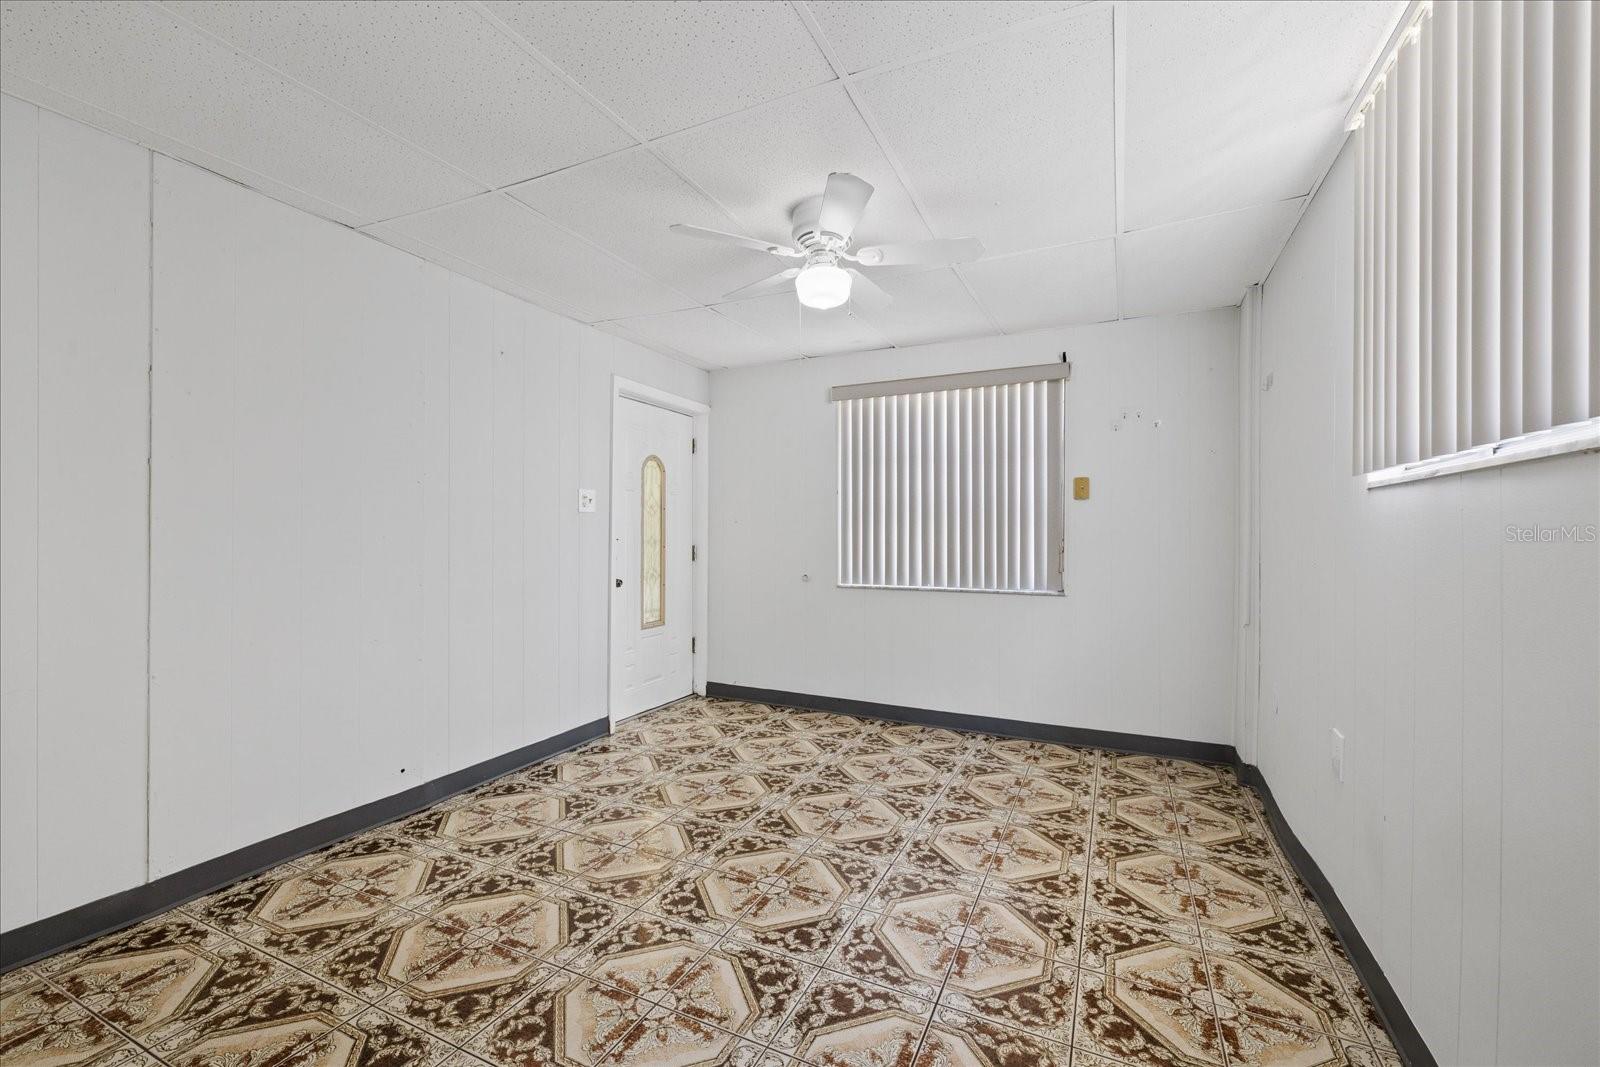
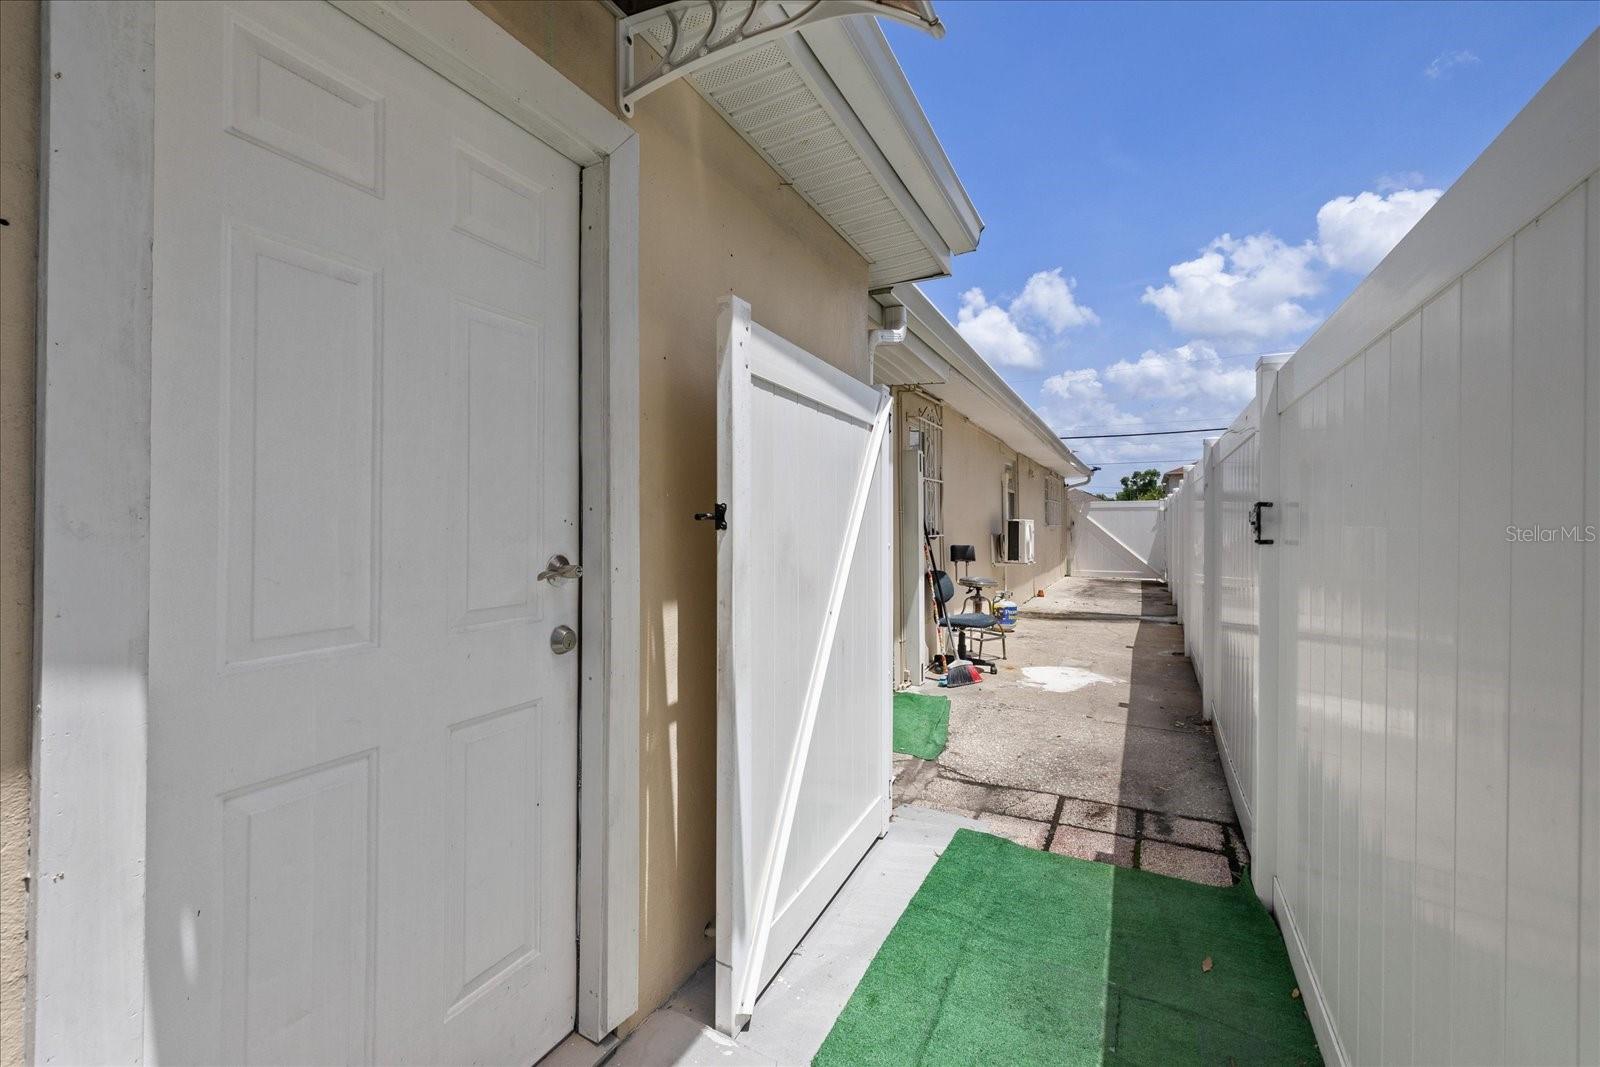
Under contract-accepting backup offers. Beautifully maintained 5-bedroom, 3-bath home located in the heart of Tampa! This property features a flexible floor plan designed to accommodate a variety of living arrangements. With a new roof and some tasteful updates throughout, this home provides comfort, functionality, and plenty of space for family and guests. A standout feature is the separate living area within the home, providing added privacy and versatility. This space is ideal for extended family, guests, a home office, or additional living space to fit your needs. Step outside and enjoy the outdoor kitchen, perfect for entertaining, weekend gatherings, and enjoying Florida living year-round. The spacious outdoor area provides plenty of room for relaxation and recreation. Conveniently located near major highways, shopping, dining, schools, Tampa International Airport, downtown Tampa, and just minutes from Raymond James Stadium, home of the Tampa Bay Buccaneers. This location provides quick access to many of Tampa’s most popular destinations and attractions. Don’t miss the chance to own this spacious and versatile Tampa home. Schedule your private showing today!
/u.realgeeks.media/davenhenry/lptrealty_powerpacks_logo__blue_vertical_copy.png)
Additional Information
- Taxes
- $5848
- Minimum Lease
- No Minimum
- Community Features
- No Deed Restriction
- Property Description
- One Story
- Zoning
- RS-50
- Interior Layout
- Living Room/Dining Room Combo, Open Floorplan
- Interior Features
- Living Room/Dining Room Combo, Open Floorplan
- Floor
- Tile
- Appliances
- Electric Water Heater, Microwave, Range, Refrigerator
- Utilities
- Electricity Connected, Sewer Connected, Water Connected
- Heating
- Central
- Air Conditioning
- Central Air
- Exterior Construction
- Block, Concrete, Stucco
- Exterior Features
- Outdoor Kitchen
- Roof
- Shingle
- Foundation
- Slab
- Pool
- No Pool
- Flood Zone Code
- X
- Parcel ID
- A-10-29-18-3J5-000047-00011.0
- Legal Description
- JOHN H DREW'S FIRST EXTENSION LOT 11 BLOCK 47 AND N 1/2 OF ALLEY ABUTTING ON S
Listing courtesy of HOME PRIME REALTY LLC. 8134974441
Mortgage Calculator
StellarMLS is the source of this information via Internet Data Exchange Program. All listing information is deemed reliable but not guaranteed and should be independently verified through personal inspection by appropriate professionals. Listings displayed on this website may be subject to prior sale or removal from sale. Availability of any listing should always be independently verified. Listing information is provided for consumer personal, non-commercial use, solely to identify potential properties for potential purchase. All other use is strictly prohibited and may violate relevant federal and state law. Data last updated on