13603 Westshire Drive, Tampa, FL 33618
- $524,990
- 4
- BD
- 2
- BA
- 1,675
- SqFt





- List Price
- $524,990
- Status
- Active
- Days on Market
- 104
- Price Change
- ▼ $15,000 1783970977
- MLS#
- TB8514166
- Property Style
- Single Family
- Year Built
- 1976
- Bedrooms
- 4
- Bathrooms
- 2
- Living Area
- 1,675
- Lot Size
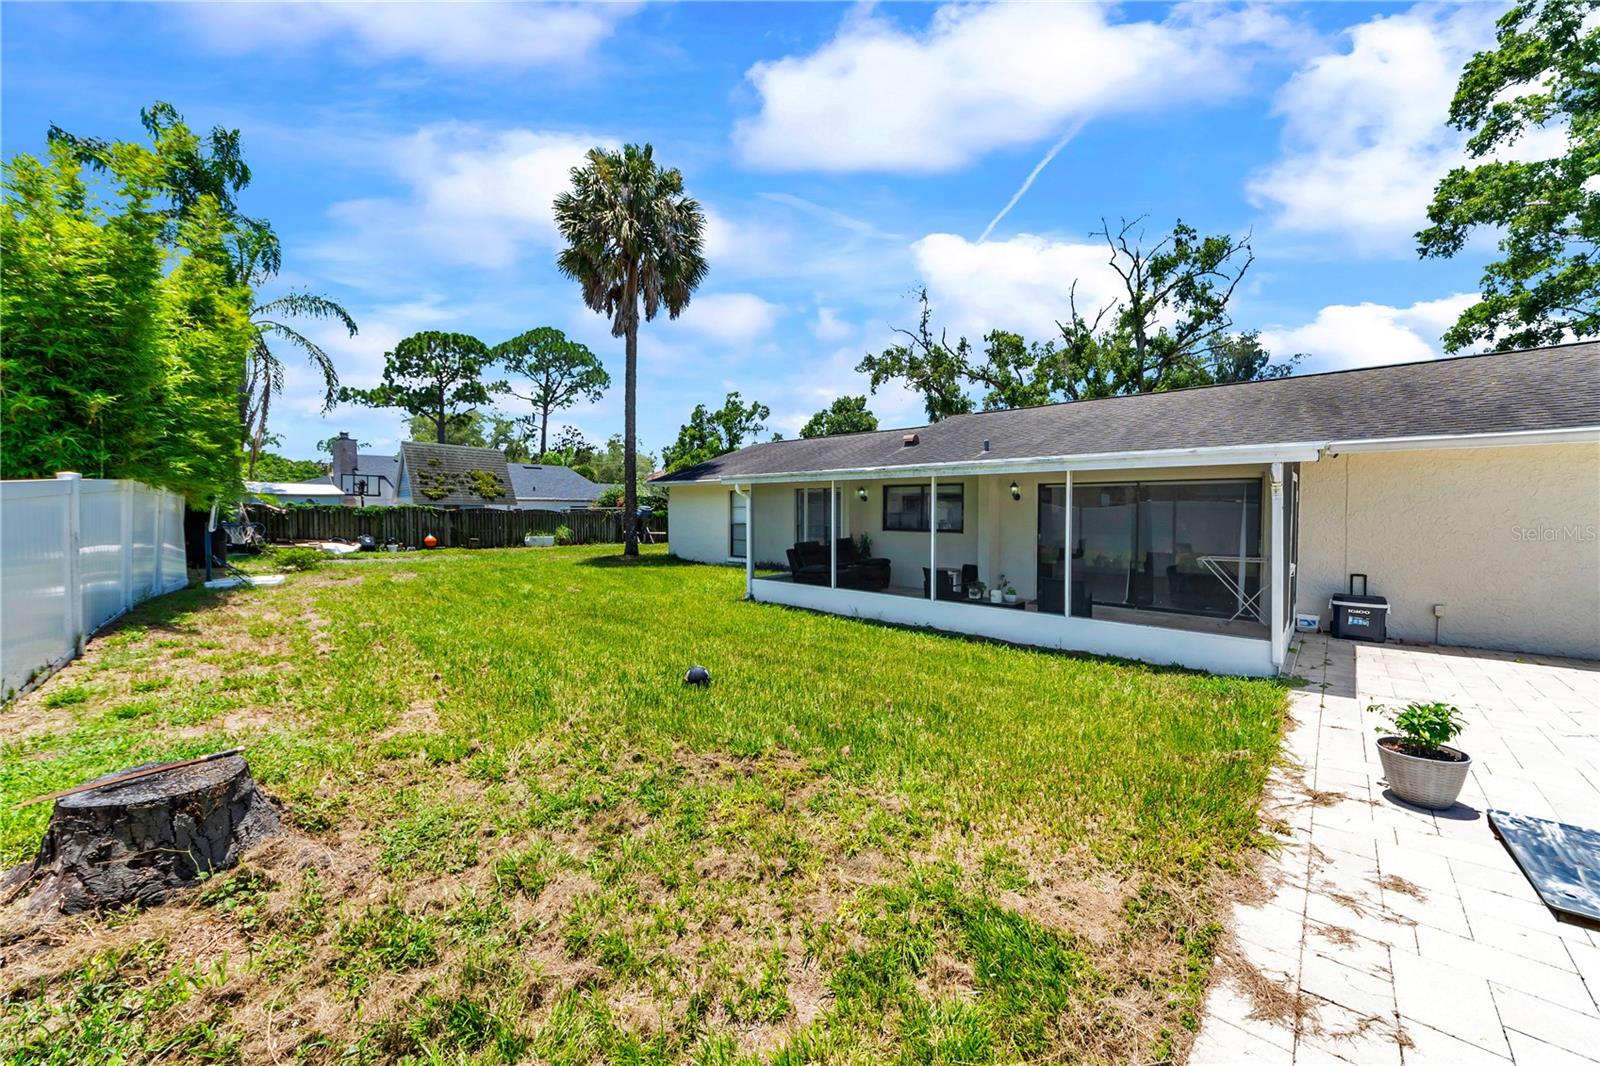
- 14,732
- Acres
- 0.34
- Total Acreage
- 1/4 to less than 1/2
- Legal Subdivision Name
- Rolling Green Village
- MLS Area Major
- Tampa / Carrollwood / Lake Carroll
Property Description
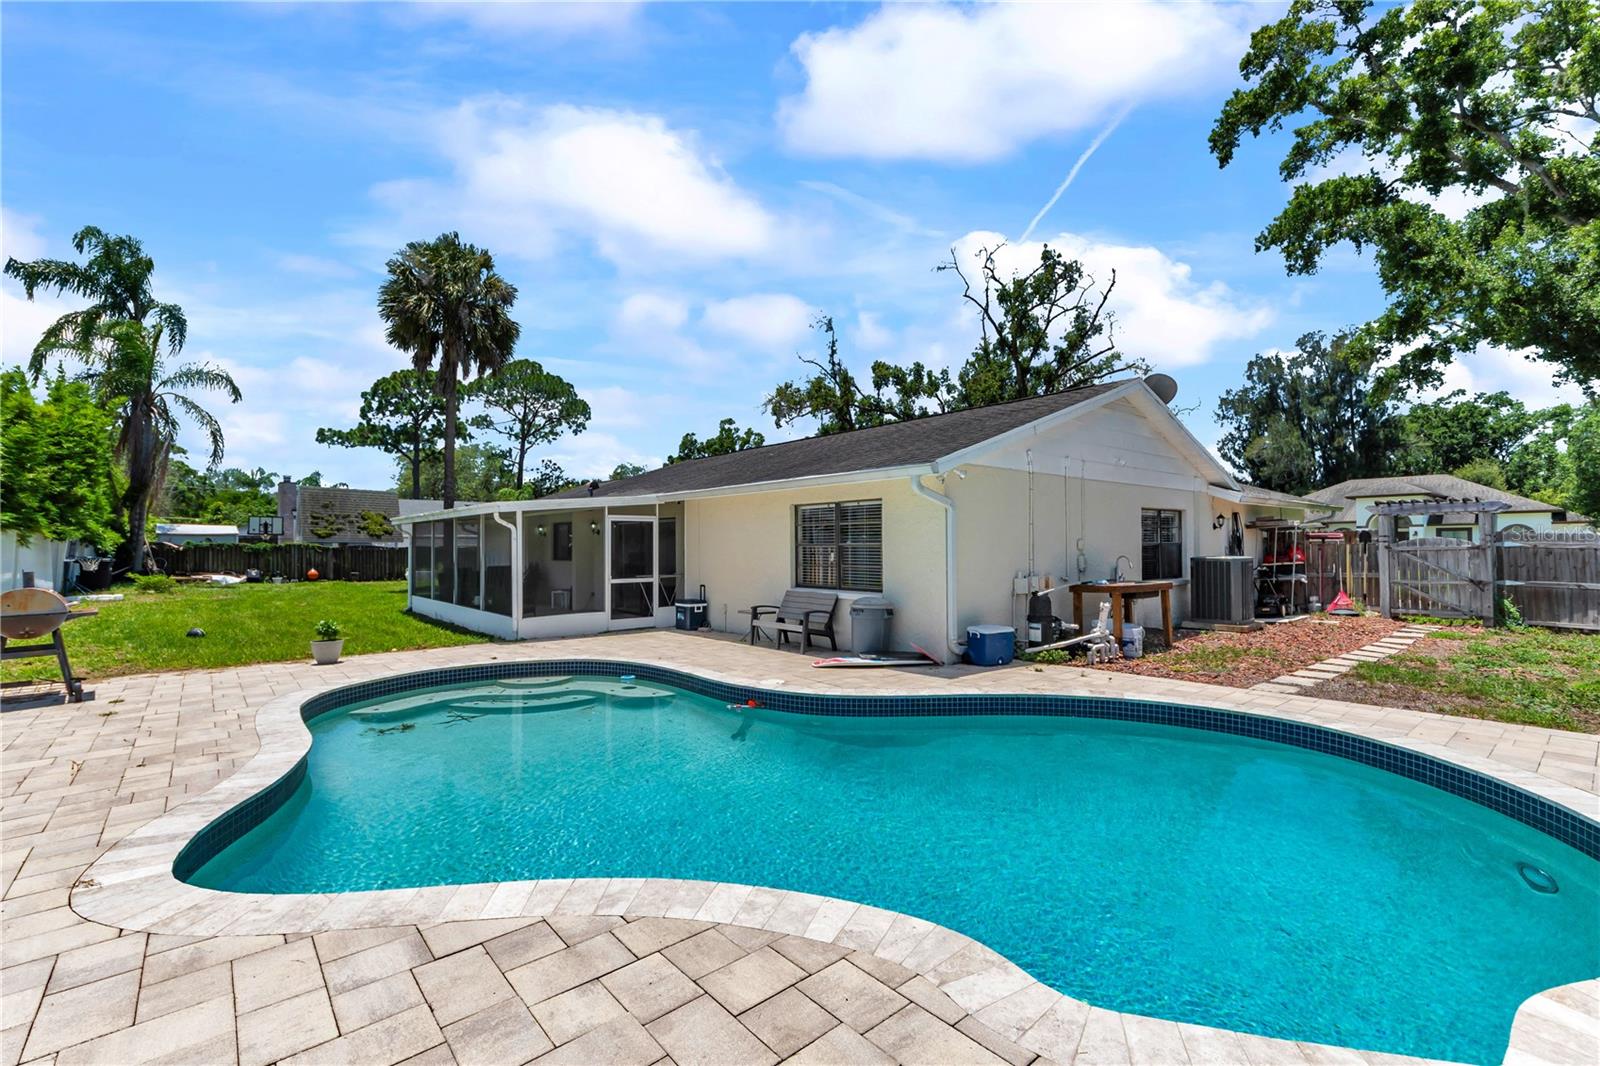
Welcome to 13603 Westshire Dr, a well-maintained Tampa home offering comfort, convenience, and an inviting layout in a desirable location. This property features spacious living areas designed for both everyday living and entertaining, with a functional floor plan that provides flexibility for a variety of lifestyles. Natural light fills the home, creating a warm and welcoming atmosphere throughout. Recent updates include a pool pump replaced in 2021 and an AC unit updated in 2019, adding value and peace of mind for the next owner. The home is situated on a quiet residential street with easy access to shopping, dining, schools, parks, major roadways, and all that the Tampa Bay area. Whether you’re looking for a primary residence or an investment opportunity, this property presents excellent potential. Enjoy the benefits of a convenient location while being close to everything you need. Don’t miss the chance to make this Tampa home yours.
/u.realgeeks.media/davenhenry/lptrealty_powerpacks_logo__blue_vertical_copy.png)
Additional Information
- Taxes
- $6396
- Community Features
- No Deed Restriction
- Property Description
- One Story
- Zoning
- RSC-4
- Interior Layout
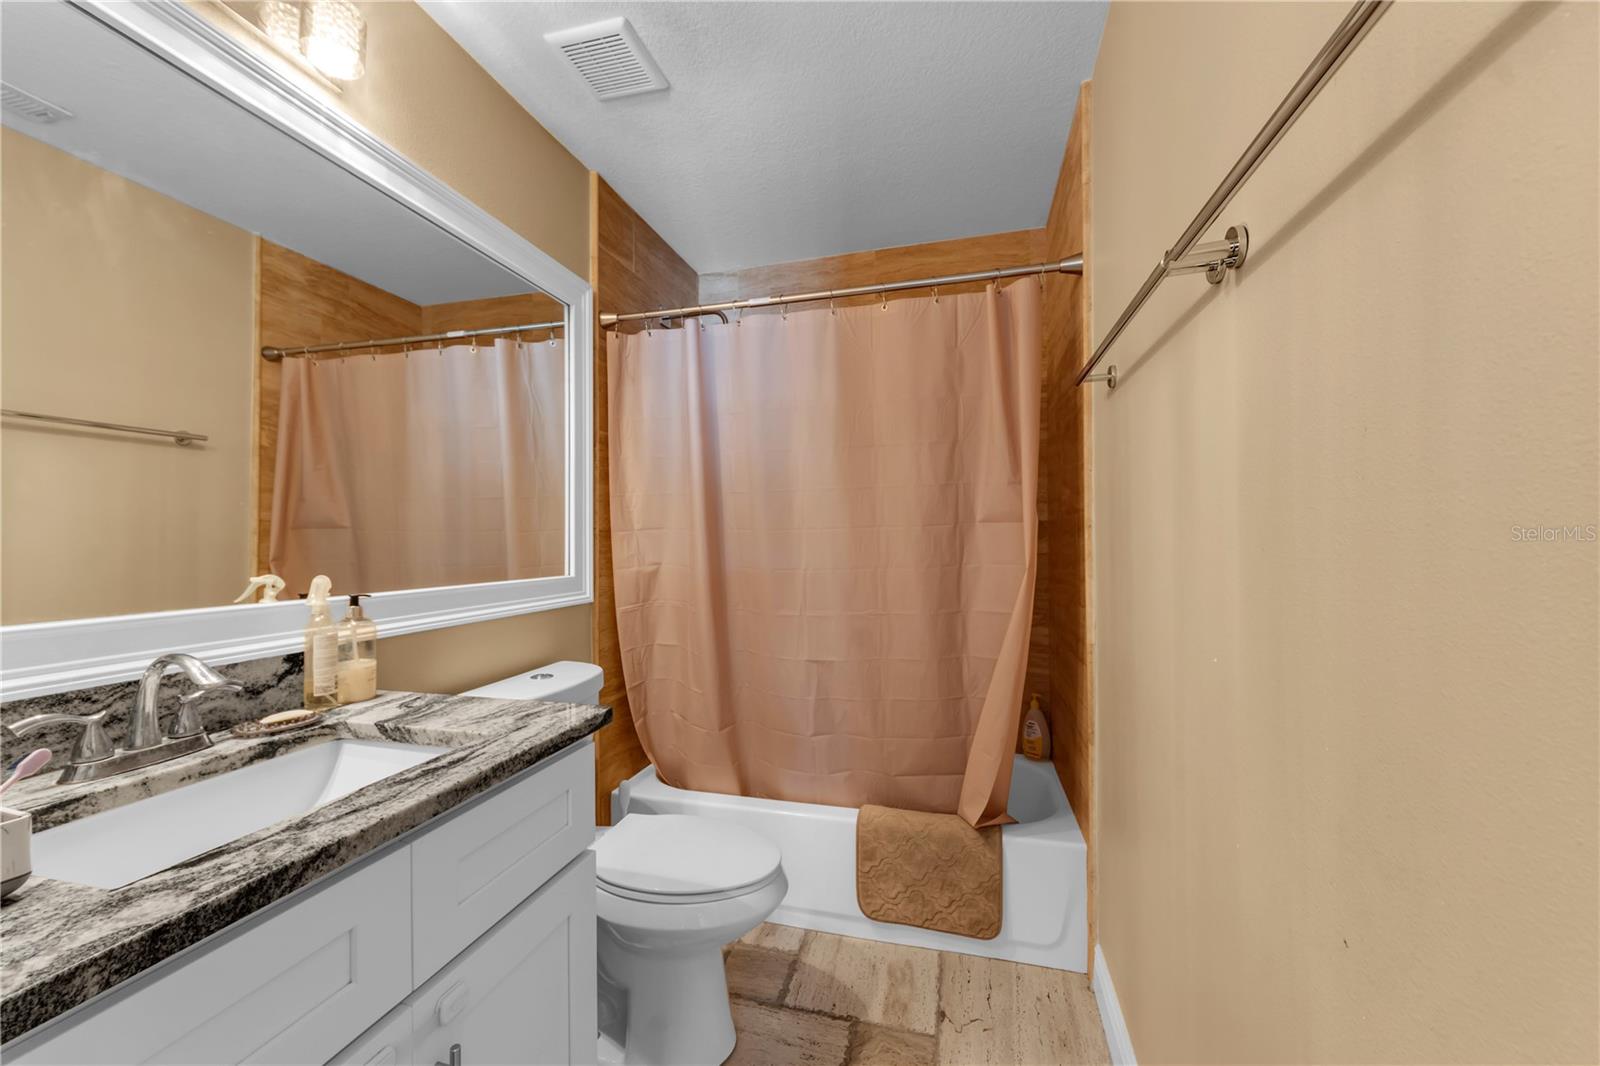
- Ceiling Fans(s), Living Room/Dining Room Combo, Primary Bedroom Main Floor, Solid Wood Cabinets, Split Bedroom, Stone Counters, Walk-In Closet(s)
- Interior Features
- Ceiling Fans(s), Living Room/Dining Room Combo, Primary Bedroom Main Floor, Solid Wood Cabinets, Split Bedroom, Stone Counters, Walk-In Closet(s)
- Floor
- Ceramic Tile, Laminate, Tile
- Appliances
- Dishwasher, Disposal, Electric Water Heater, Microwave, Range, Refrigerator
- Utilities
- Electricity Connected, Public
- Heating
- Central, Electric
- Air Conditioning
- Central Air
- Exterior Construction
- Block, Stone, Stucco
- Roof
- Shingle
- Foundation
- Slab
- Pool
- Private
- Pool Type
- Gunite, In Ground
- Garage Carport
- 2 Car Garage
- Garage Spaces
- 2
- Flood Zone Code
- X
- Parcel ID
- U-03-28-18-0U9-000001-00002.0
- Legal Description
- ROLLING GREEN VILLAGE LOT 2 BLOCK 1
Listing courtesy of HOMETRUST REALTY GROUP. 813-444-5777
Mortgage Calculator
StellarMLS is the source of this information via Internet Data Exchange Program. All listing information is deemed reliable but not guaranteed and should be independently verified through personal inspection by appropriate professionals. Listings displayed on this website may be subject to prior sale or removal from sale. Availability of any listing should always be independently verified. Listing information is provided for consumer personal, non-commercial use, solely to identify potential properties for potential purchase. All other use is strictly prohibited and may violate relevant federal and state law. Data last updated on