832 S Parsons Avenue, Brandon, FL 33511
- $525,000
- 2
- BD
- 2
- BA
- 1,392
- SqFt




- List Price
- $525,000
- Status
- Active
- Days on Market
- 102
- MLS#
- TB8514621
- Property Style
- Single Family
- Architectural Style
- Ranch
- Year Built
- 1963
- Bedrooms
- 2
- Bathrooms
- 2
- Baths Half
- 1
- Living Area
- 1,392
- Lot Size
- 84,942
- Acres
- 1.95
- Total Acreage
- 1 to less than 2
- Legal Subdivision Name
- Unplatted
- MLS Area Major
- Brandon
Property Description
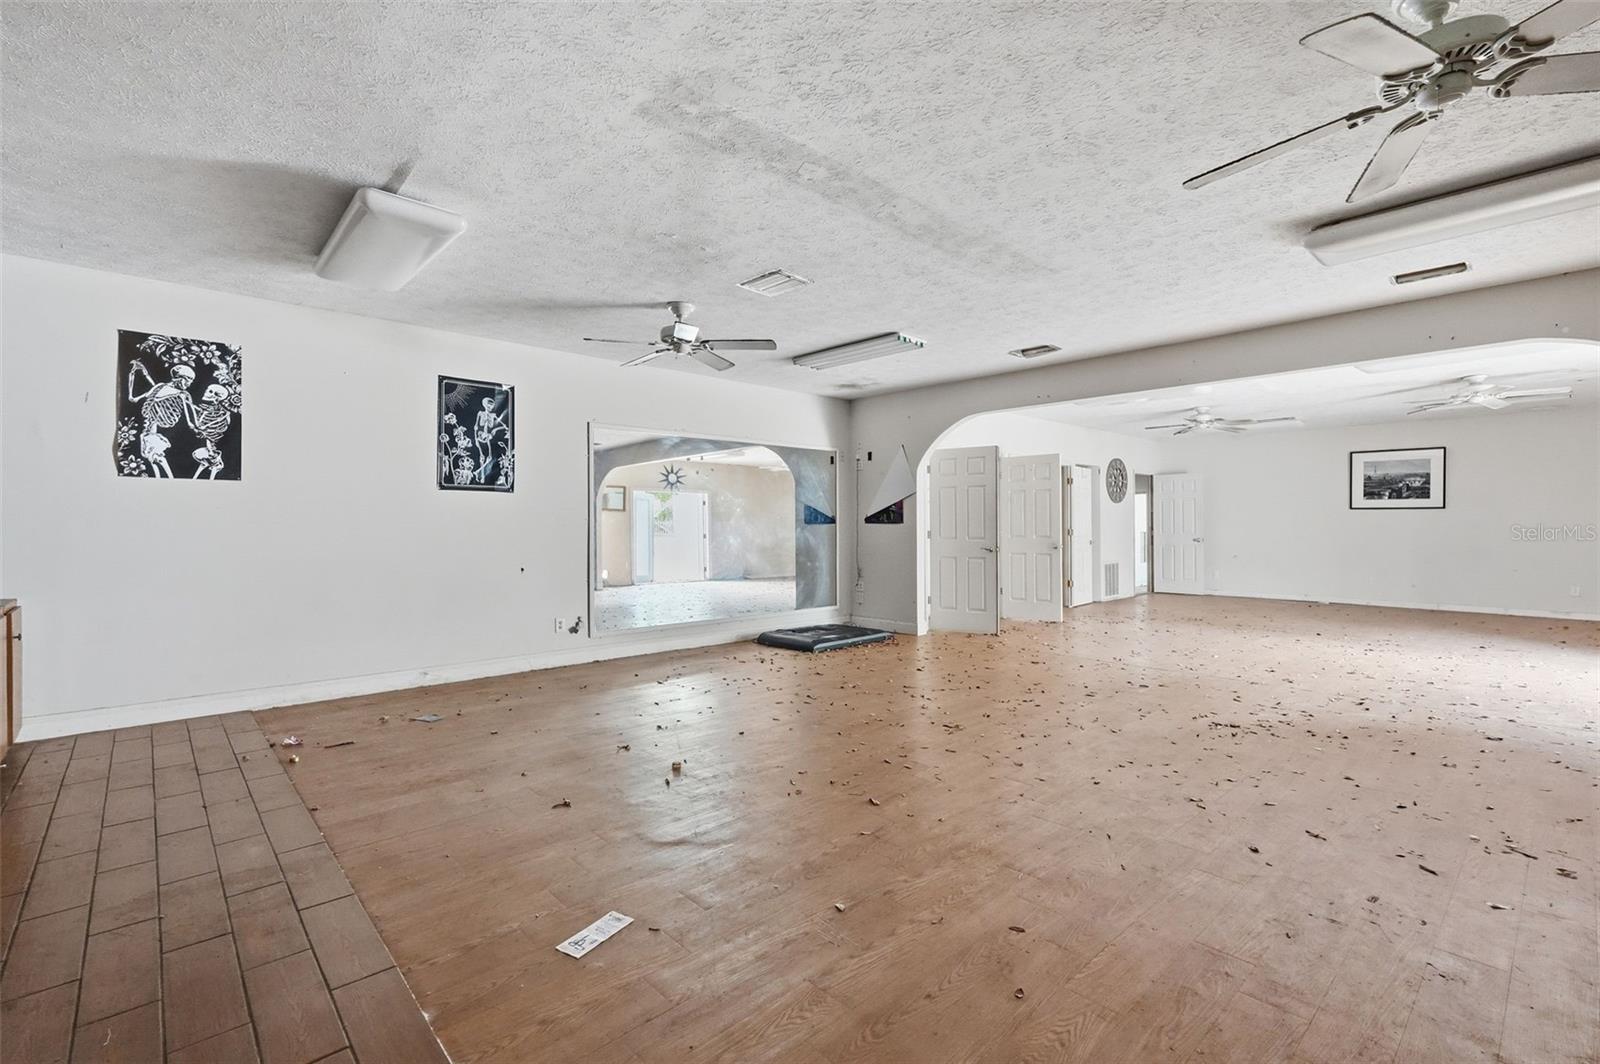
Set on nearly 2 acres of private, wooded land, this one-of-a-kind ranch-style property offers the space, flexibility, and opportunity that are becoming increasingly rare to find. Tucked away at the end of a quiet dead-end road and surrounded by mature oak trees, this property delivers a sense of seclusion while providing endless possibilities for the next owner. Step inside and discover a bright, open floor plan designed for comfortable everyday living. The kitchen flows effortlessly into the family and living areas, creating a welcoming space for gathering, entertaining, or simply enjoying the peaceful surroundings. The primary suite features a walk-in closet, while the secondary bedroom offers built-in storage for added convenience. A combination of ceramic tile and carpet flooring, central air conditioning, and a thoughtfully designed layout make the home both functional and inviting. What truly sets this property apart is the incredible versatility beyond the main residence. In addition to the home, the property includes multiple structures, including an additional single-family home, guest house, garage apartment, workshop, and storage buildings. The crown jewel is the massive 7,200-square-foot detached garage and workshop with room for up to 19 vehicles an extraordinary feature that opens the door to endless possibilities. Whether you're a car collector, entrepreneur, hobbyist, contractor, or simply someone who appreciates having room for all your toys and equipment, this remarkable space is ready to accommodate your vision. Outdoor living is equally impressive, with covered front and rear porches, a screened porch for enjoying Florida evenings, and expansive grounds shaded by majestic oak trees. The oversized lot provides room to roam, work, create, and enjoy nature, while the wooded views offer a serene backdrop rarely found with properties of this size. Chain-link fencing, abundant parking, and the privacy of a nearly two-acre homesite create the perfect balance of functionality and tranquility. Properties with this combination of acreage, multiple residences, income-producing potential, and a 19-car detached garage rarely come to market. Whether you're envisioning a multi-generational compound, a live-work setup, a collector's paradise, or a private retreat with room to expand, this exceptional property offers a lifestyle and opportunity that is truly unmatched.
/u.realgeeks.media/davenhenry/lptrealty_powerpacks_logo__blue_vertical_copy.png)
Additional Information
- Taxes
- $10002
- Minimum Lease
- No Minimum
- Location
- Irregular Lot, Oversized Lot, Private, Street Dead-End
- Community Features
- No Deed Restriction
- Property Description
- One Story
- Zoning
- RSC-6
- Interior Layout
- Eat-in Kitchen, Kitchen/Family Room Combo, Open Floorplan
- Interior Features
- Eat-in Kitchen, Kitchen/Family Room Combo, Open Floorplan
- Floor
- Carpet, Ceramic Tile
- Appliances
- Dishwasher, Dryer, Electric Water Heater, Microwave, Range, Refrigerator, Washer
- Utilities
- Cable Available, Electricity Available
- Heating
- Central, Electric
- Air Conditioning
- Central Air, Wall/Window Unit(s)
- Exterior Construction
- Block
- Exterior Features
- Sliding Doors
- Roof
- Shingle
- Foundation
- Slab
- Pool
- No Pool
- Garage Carport
- 5+ Car Garage
- Garage Spaces
- 19
- Garage Features
- Workshop in Garage
- Elementary School
- Yates-Hb
- Middle School
- Mann-Hb
- High School
- Brandon-HB
- Fences
- Chain Link
- Pets
- Allowed
- Flood Zone Code
- X
- Parcel ID
- U-27-29-20-ZZZ-000002-67340.0
- Legal Description
- W 2/5 OF S 1/2 OF NE 1/4 OF SE 1/4 OF SE 1/4 LESS N 15 FT FOR RD
Listing courtesy of LPT REALTY, LLC.. 877-366-2213
Mortgage Calculator
StellarMLS is the source of this information via Internet Data Exchange Program. All listing information is deemed reliable but not guaranteed and should be independently verified through personal inspection by appropriate professionals. Listings displayed on this website may be subject to prior sale or removal from sale. Availability of any listing should always be independently verified. Listing information is provided for consumer personal, non-commercial use, solely to identify potential properties for potential purchase. All other use is strictly prohibited and may violate relevant federal and state law. Data last updated on