7154 Samuel Ivy Drive, Tampa, FL 33619
- $380,000
- 4
- BD
- 2
- BA
- 1,936
- SqFt








- List Price
- $380,000
- Status
- Pending
- Days on Market
- 37
- MLS#
- TB8514822
- Property Style
- Single Family
- Architectural Style
- Contemporary
- Year Built
- 2021
- Bedrooms
- 4
- Bathrooms
- 2
- Living Area
- 1,936
- Lot Size
- 6,000
- Acres
- 0.13
- Total Acreage
- 0 to less than 1/4
- Legal Subdivision Name
- Touchstone
- MLS Area Major
- Tampa / Palm River / Progress Village
Property Description
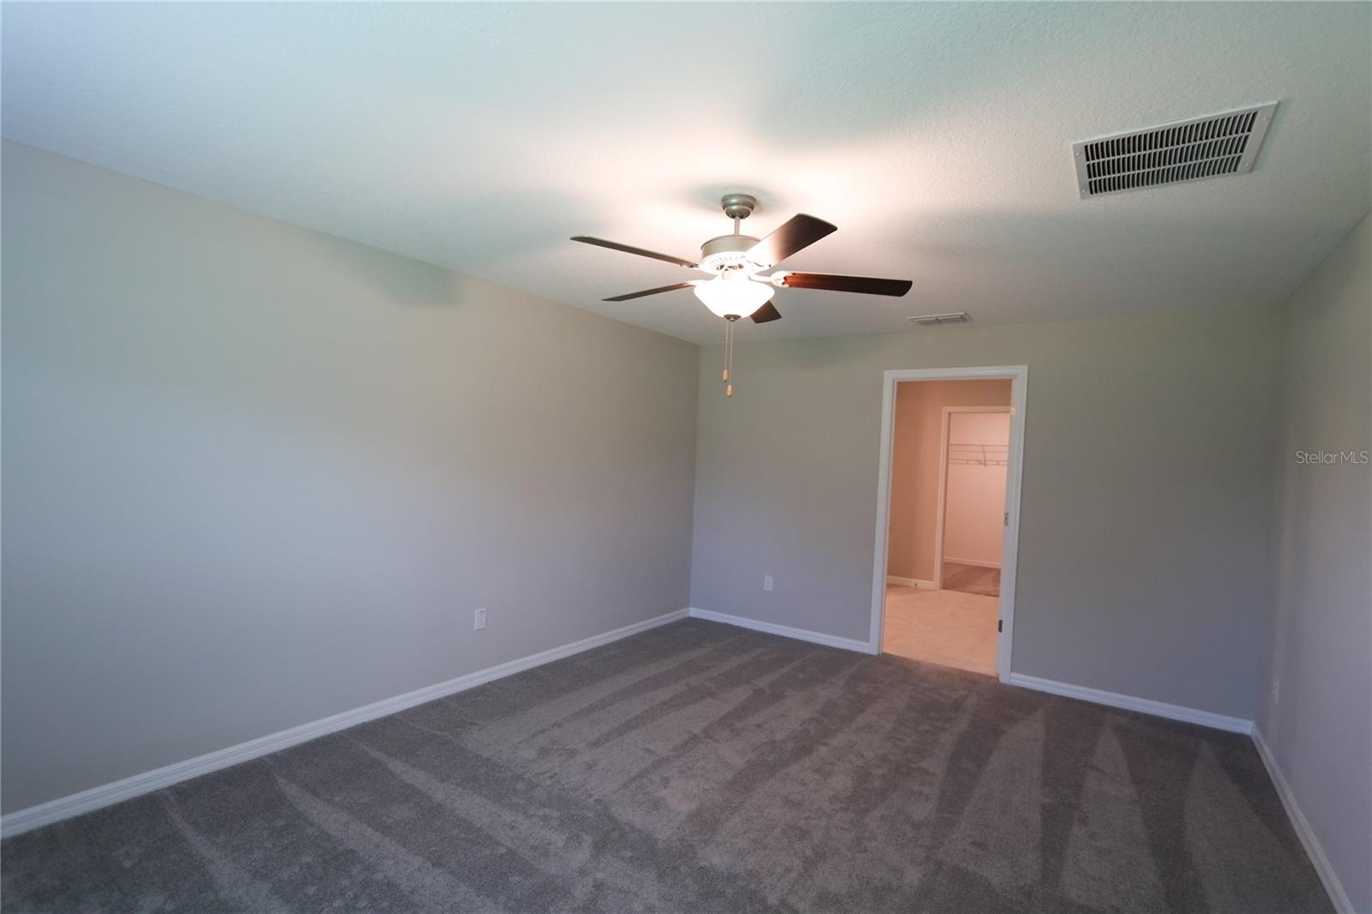
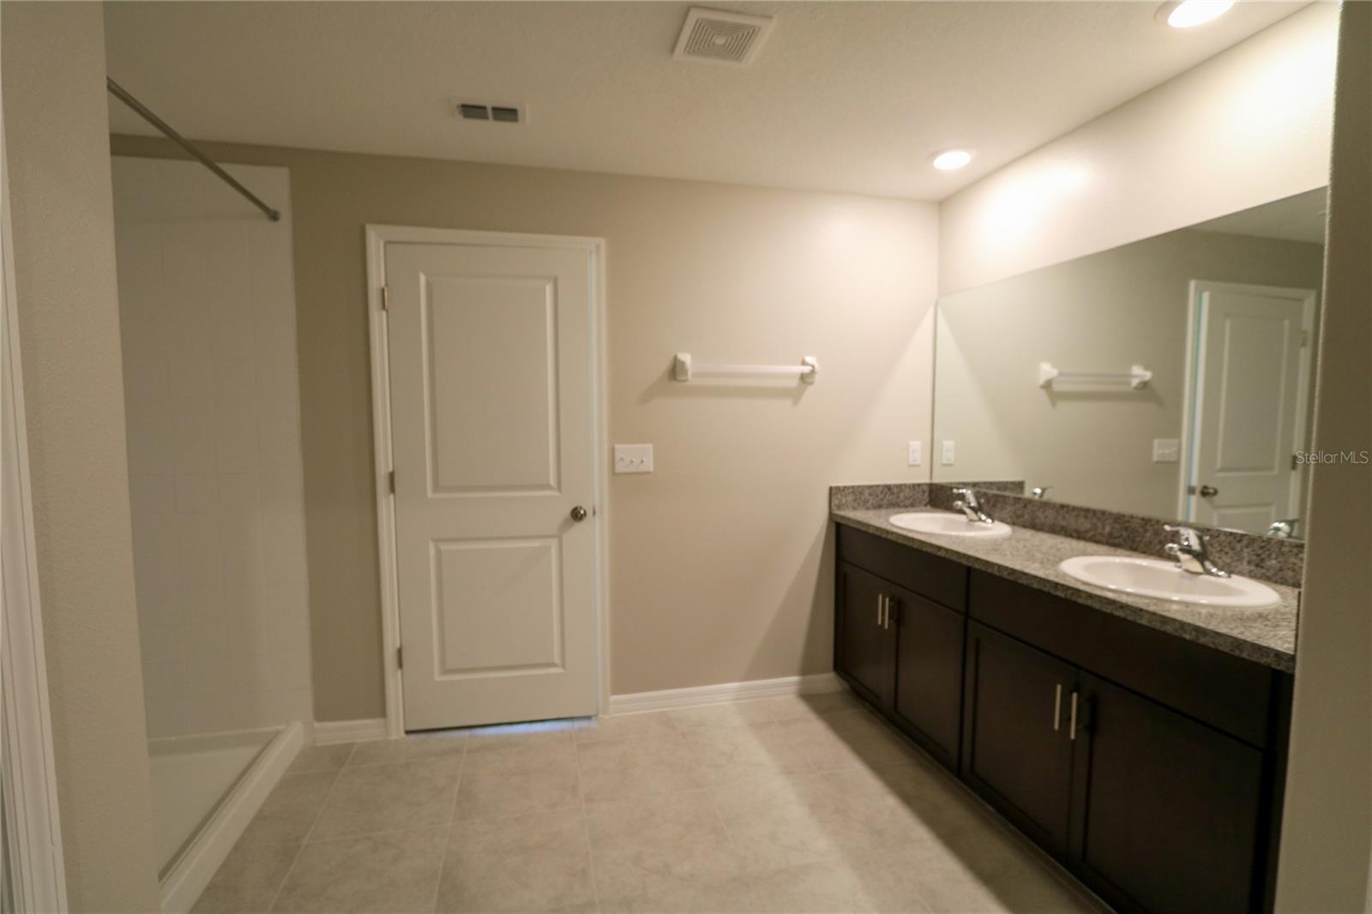
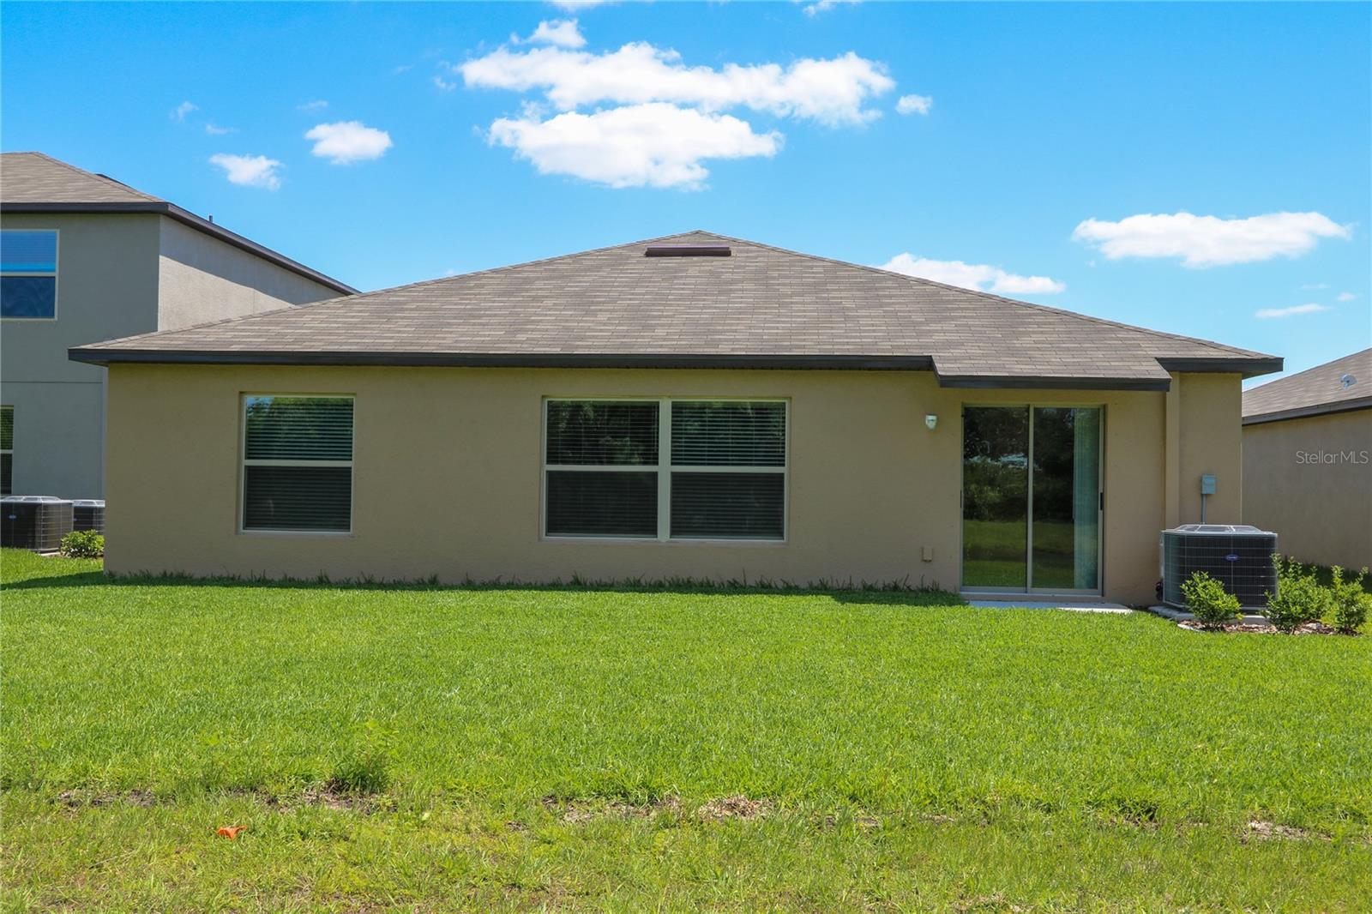
Welcome home to this spacious 4-bedroom, 2-bath, 2-car garage home located in the highly desirable Touchstone community! Offering 1,936 sq. ft. of thoughtfully designed living space, this home features a desirable split-bedroom floor plan with plush carpet in the bedrooms and tile flooring throughout the main living areas. The open-concept kitchen showcases a large center island overlooking the dining and family room, creating the perfect space for entertaining family and friends. The oversized primary suite offers a private retreat with dual vanities, a walk-in shower, and an expansive walk-in closet. Three additional bedrooms are conveniently situated at the front of the home and share a full bath. Relax and enjoy peaceful pond views from your backyard while soaking up the Florida sunshine. Touchstone residents enjoy resort-style amenities including a sparkling pool, splash park, playground, fitness center, and more. Conveniently located near I-4, I-75, and US-301 for easy access to MacDill AFB, Tampa International Airport, downtown Tampa, St. Pete, shopping, dining, and Gulf Coast beaches. Don’t miss the opportunity to make this beautiful home yours!
/u.realgeeks.media/davenhenry/lptrealty_powerpacks_logo__blue_vertical_copy.png)
Additional Information
- Taxes
- $10344
- Taxes
- $3,319
- HOA Fee
- $368
- HOA Payment Schedule
- Annually
- Location
- In County
- Community Features
- No Deed Restriction
- Property Description
- One Story
- Zoning
- PD
- Interior Layout
- Eat-in Kitchen, Open Floorplan
- Interior Features
- Eat-in Kitchen, Open Floorplan
- Floor
- Carpet, Ceramic Tile
- Appliances
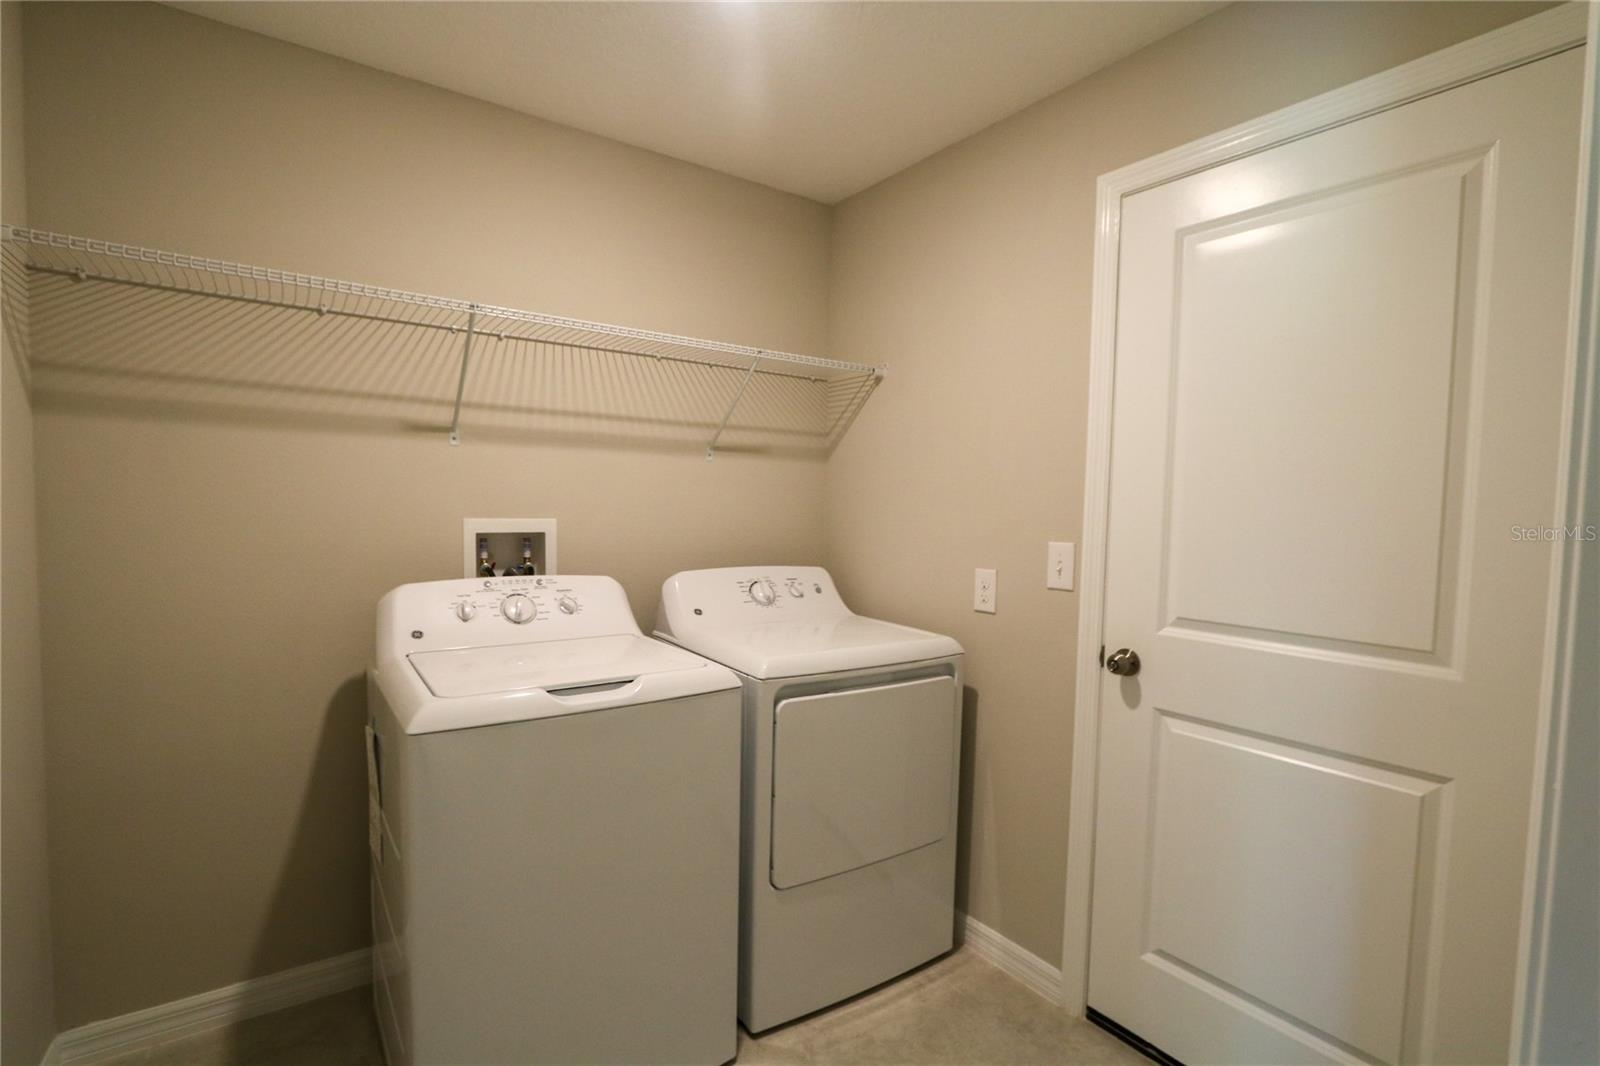
- Dishwasher, Disposal, Dryer, Microwave, Range, Refrigerator, Washer
- Utilities
- Cable Available
- Heating
- Central
- Air Conditioning
- Central Air
- Exterior Construction
- Block, Stucco
- Exterior Features
- Sidewalk
- Roof
- Shingle
- Foundation
- Slab
- Pool
- No Pool
- Garage Carport
- 2 Car Garage
- Garage Spaces
- 2
- Garage Dimensions
- 19X20
- Elementary School
- Bing-Hb
- Middle School
- Giunta Middle-Hb
- High School
- Spoto High-HB
- Pets
- Allowed
- Flood Zone Code
- X
- Parcel ID
- U-35-29-19-C1R-000017-00010.0
- Legal Description
- TOUCHSTONE
Listing courtesy of ARRICO REALTY & PROPERTY MGMT.. 813-662-9363
Mortgage Calculator
StellarMLS is the source of this information via Internet Data Exchange Program. All listing information is deemed reliable but not guaranteed and should be independently verified through personal inspection by appropriate professionals. Listings displayed on this website may be subject to prior sale or removal from sale. Availability of any listing should always be independently verified. Listing information is provided for consumer personal, non-commercial use, solely to identify potential properties for potential purchase. All other use is strictly prohibited and may violate relevant federal and state law. Data last updated on