1008 Oakridge Manor Drive, Brandon, FL 33511
- $535,000
- 4
- BD
- 2
- BA
- 2,061
- SqFt


- List Price
- $535,000
- Status
- Pending
- Days on Market
- 32
- MLS#
- TB8515116
- Property Style
- Single Family
- Year Built
- 1984
- Bedrooms
- 4
- Bathrooms
- 2
- Living Area
- 2,061
- Lot Size
- 15,120
- Acres
- 0.35
- Total Acreage
- 1/4 to less than 1/2
- Legal Subdivision Name
- Oakridge Manor Sub
- MLS Area Major
- Brandon
Property Description
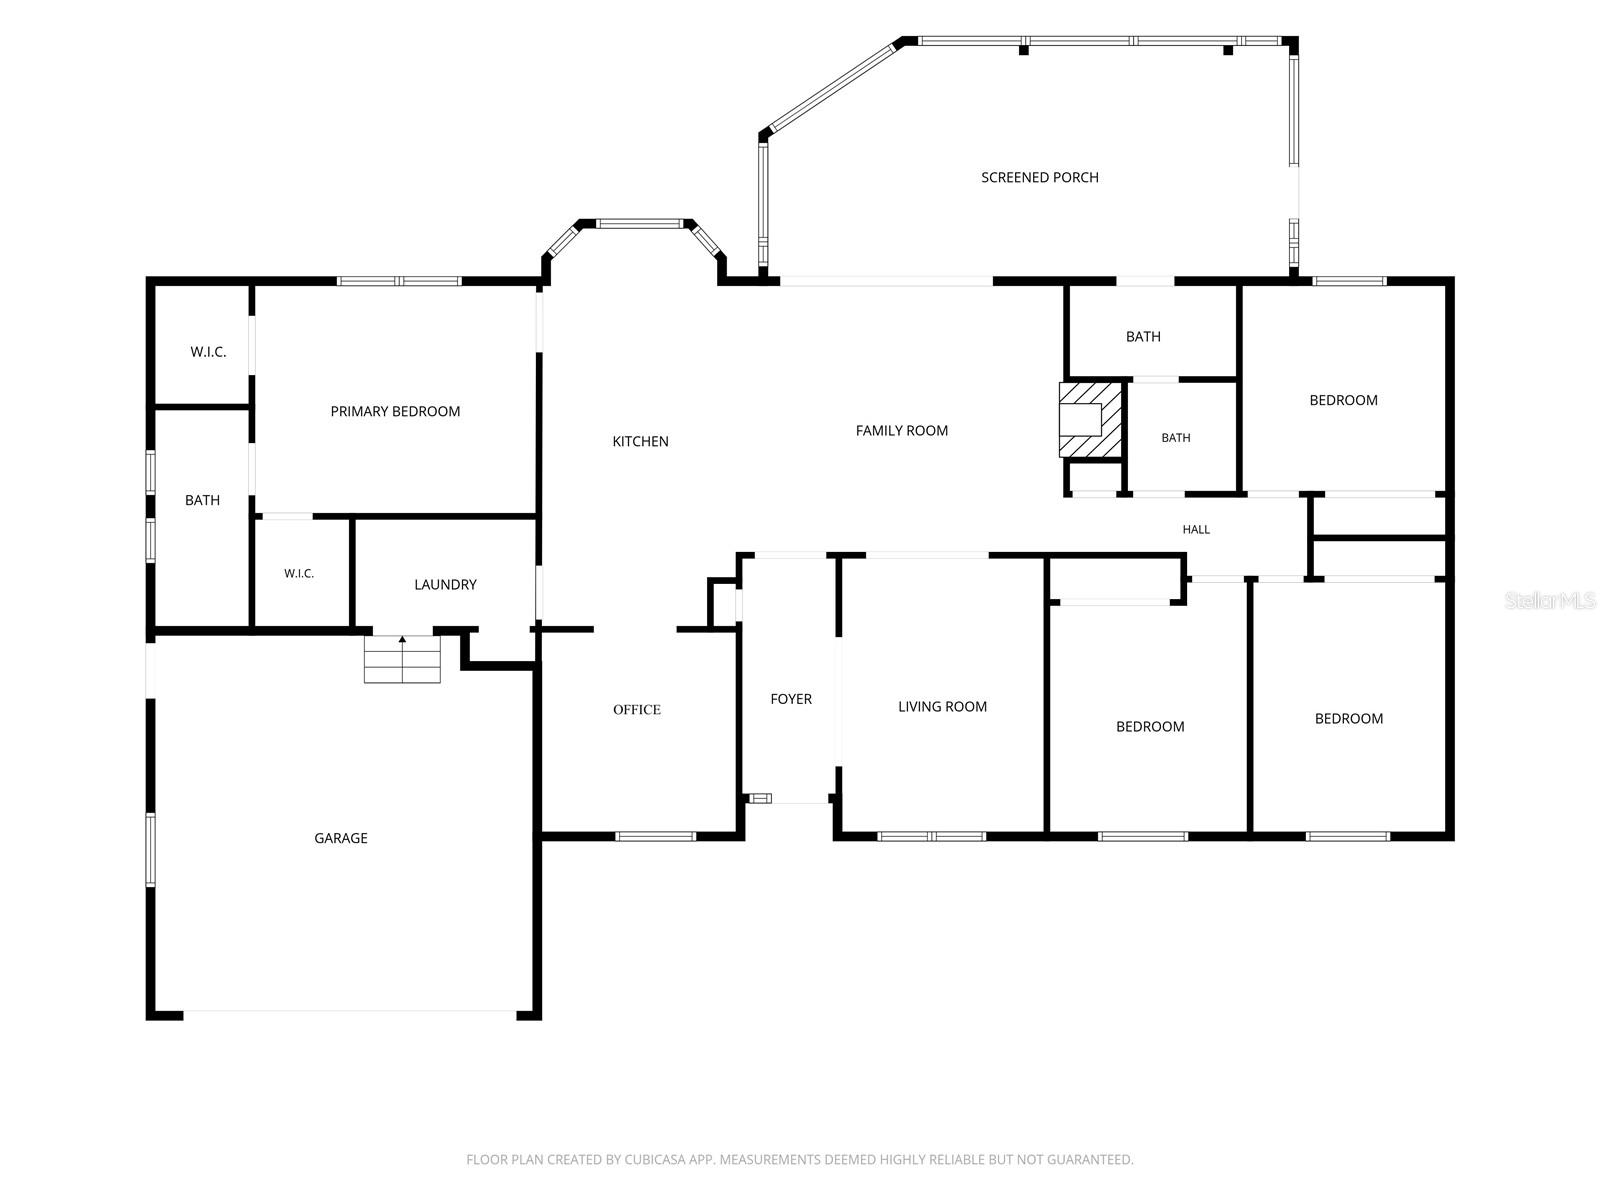
Some photos are virtually staged. Welcome to Oakridge Manor! Looking for a backyard oasis? This is one you have to see. This 4 bed 2 bath home +office is ready for new owners to enjoy all it has to offer. If you need a great kitchen for preparing meals but also like to spend a lot of time outdoors you can have both! You'll love how the kitchen opens up to the family room with vaulted ceilings and a fireplace, creating a great space for large gatherings. This home also features a SPLIT FLOOR PLAN, giving privacy in the primary suite that includes his and hers closets. In the winter, open up the sliders and take advantage of the massive screened lanai while the pets and little ones roam in the backyard. Speaking of backyard, the pool area is a dream for those that love to entertain, with new decking and a POOL RESURFACE completed in 2023, a separate deck area under a pergola, and plenty of room for backyard games. INTERIOR PAINT was just completed, cabinets too! You'll love the new BUTCHER BLOCK COUNTERTOP that was just installed along with the new sink and faucet, plus the back 3 bedrooms all have NEW CARPET. When the pool deck was redone in 2023 the owners also resurfaced the driveway! The room right off the kitchen was used for an office but it would make a great den, craft room or school room. This home is on a cul de sac street, which is great for the peace and quiet, but you're still close to all that you need with Publix just 1 mile away and you'll be less than 10 minutes from Lowes, Starbucks and lots of great restaurants and shops!
/u.realgeeks.media/davenhenry/lptrealty_powerpacks_logo__blue_vertical_copy.png)
Additional Information
- Taxes
- $4041
- Minimum Lease
- No Minimum
- Community Features
- No Deed Restriction
- Property Description
- One Story
- Zoning
- RSC-4
- Interior Layout
- Ceiling Fans(s), Solid Wood Cabinets, Split Bedroom, Vaulted Ceiling(s), Walk-In Closet(s)
- Interior Features
- Ceiling Fans(s), Solid Wood Cabinets, Split Bedroom, Vaulted Ceiling(s), Walk-In Closet(s)
- Floor
- Carpet, Ceramic Tile, Laminate, Luxury Vinyl
- Appliances
- Dishwasher, Disposal, Microwave, Range, Refrigerator
- Utilities
- Public
- Heating
- Heat Pump
- Air Conditioning
- Central Air
- Fireplace Description
- Wood Burning
- Exterior Construction
- Block, Stucco
- Exterior Features
- Lighting, Other
- Roof
- Shingle
- Foundation
- Slab
- Pool
- Private
- Pool Type
- Gunite
- Garage Carport
- 2 Car Garage
- Garage Spaces
- 2
- Garage Dimensions
- 22x22
- Elementary School
- Brooker-Hb
- Middle School
- Burns-Hb
- High School
- Bloomingdale-HB
- Fences
- Vinyl, Wood
- Pets
- Allowed
- Flood Zone Code
- X
- Parcel ID
- U-01-30-20-2LH-000000-00004.0
- Legal Description
- OAKRIDGE MANOR SUBDIVISION LOT 4
Listing courtesy of COASTAL PROPERTIES GROUP INTER. 813-756-1111
Mortgage Calculator
StellarMLS is the source of this information via Internet Data Exchange Program. All listing information is deemed reliable but not guaranteed and should be independently verified through personal inspection by appropriate professionals. Listings displayed on this website may be subject to prior sale or removal from sale. Availability of any listing should always be independently verified. Listing information is provided for consumer personal, non-commercial use, solely to identify potential properties for potential purchase. All other use is strictly prohibited and may violate relevant federal and state law. Data last updated on