14001 Citrus Crest Circle, Tampa, FL 33625
- $369,100
- 3
- BD
- 3
- BA
- 1,856
- SqFt




- List Price
- $369,100
- Status
- Pending
- Days on Market
- 16
- MLS#
- TB8515358
- Property Style
- Townhouse
- Year Built
- 2006
- Bedrooms
- 3
- Bathrooms
- 3
- Baths Half
- 1
- Living Area
- 1,856
- Lot Size
- 2,105
- Acres
- 0.05
- Total Acreage
- 0 to less than 1/4
- Building Name
- Bldg 2
- Legal Subdivision Name
- Gunn Twnhms
- MLS Area Major
- Tampa / Carrollwood
Property Description
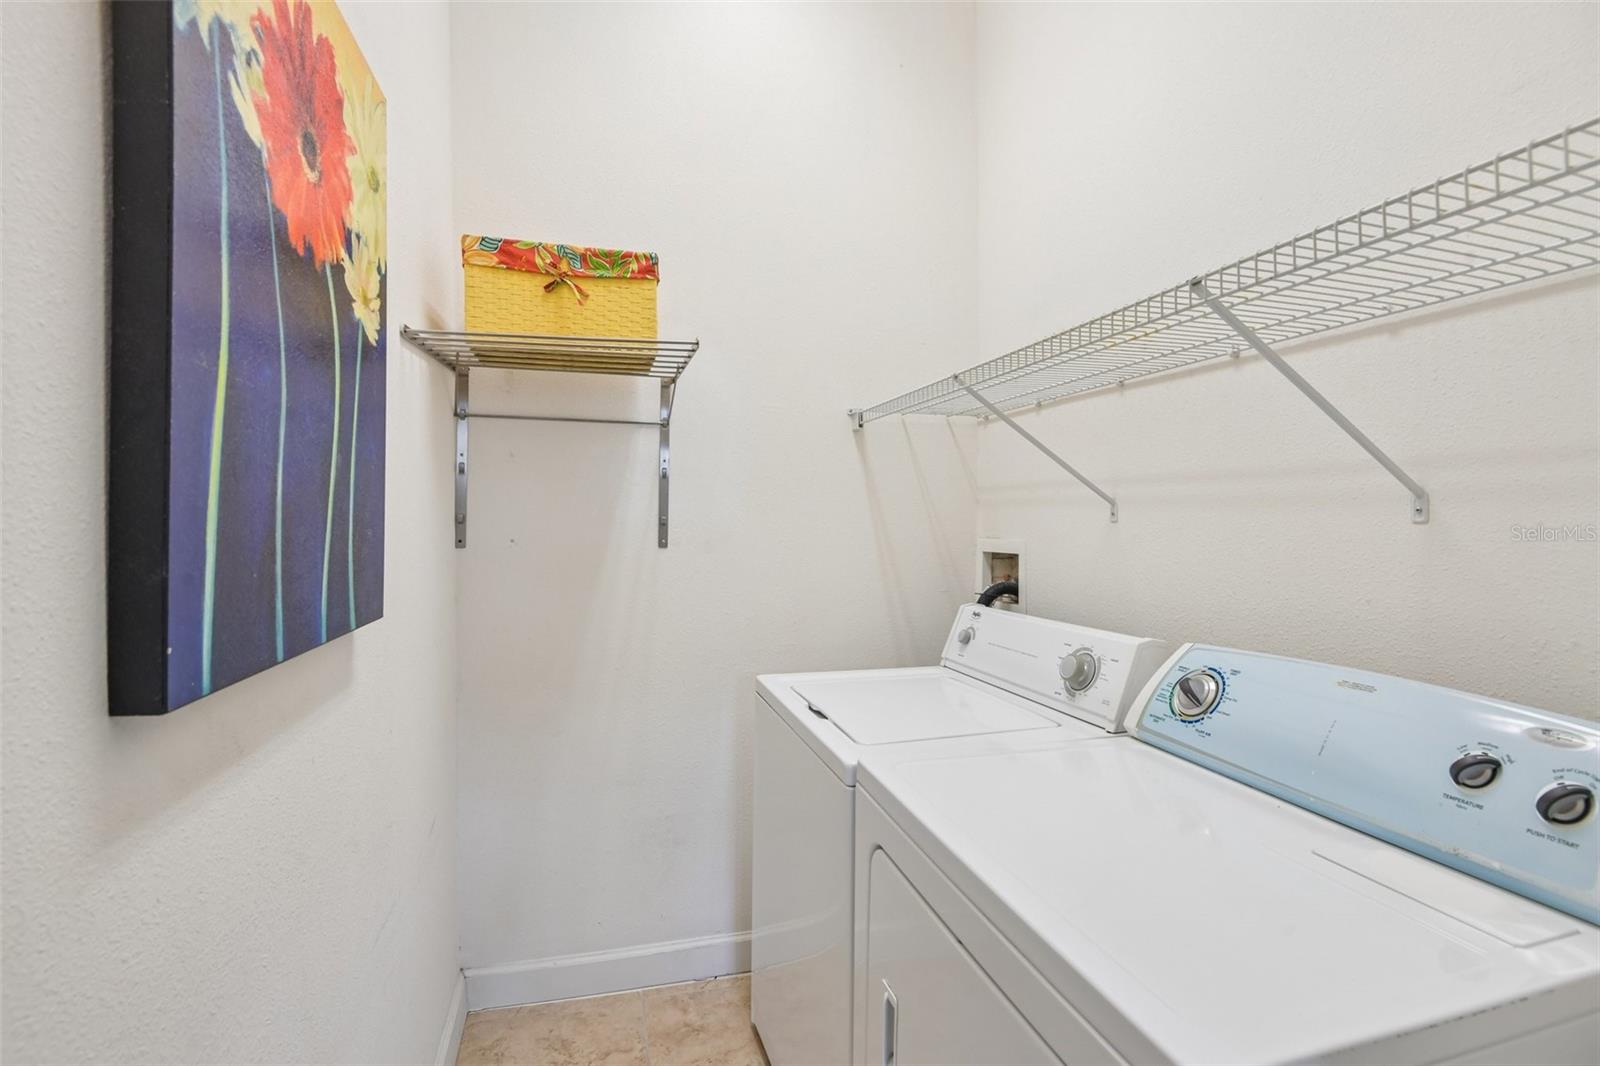
Under contract-accepting backup offers. Welcome home to 14001 Citrus Crest Cir! Tucked away in a beautiful Tampa community, this premium end-unit townhome gives you that extra bit of privacy and tons of natural light. Inside, the open-concept main floor features elegant crown molding and easy-to-clean tile floors. The layout flows naturally from the spacious living area right into the kitchen—which is a home chef's dream, complete with dark granite countertops, a huge island, and a nearby half bath for guests. Upstairs, beautiful wood flooring runs through all three spacious bedrooms. The primary suite feels like a true retreat, boasting high ceilings, its own private balcony looking out over the neighborhood, and a super convenient upper-floor laundry room just steps away. The en-suite bath is pure luxury, featuring a big soaking tub, a seamless glass shower, and trendy dual vessel sinks. Outside, you can relax with peaceful views of the community pond, park in your attached two-car garage, or take a short stroll over to the resort-style pool. Plus, you’re just minutes away from local shopping, dining, and major highways. It’s upscale, low-maintenance Florida living at its best.
/u.realgeeks.media/davenhenry/lptrealty_powerpacks_logo__blue_vertical_copy.png)
Additional Information
- Taxes
- $3208
- Minimum Lease
- 3 Months
- Hoa Fee
- $263
- HOA Payment Schedule
- Monthly
- Maintenance Includes
- Pool, Maintenance Grounds
- Location
- Landscaped
- Community Features
- Deed Restrictions, Park, Pool, Sidewalks, Street Lights
- Property Description
- Two Story
- Zoning
- CPV-A-4
- Interior Layout
- Ceiling Fans(s), Crown Molding, Eat-in Kitchen, Kitchen/Family Room Combo, Living Room/Dining Room Combo, Open Floorplan, PrimaryBedroom Upstairs, Solid Surface Counters, Stone Counters, Thermostat, Walk-In Closet(s)
- Interior Features
- Ceiling Fans(s), Crown Molding, Eat-in Kitchen, Kitchen/Family Room Combo, Living Room/Dining Room Combo, Open Floorplan, PrimaryBedroom Upstairs, Solid Surface Counters, Stone Counters, Thermostat, Walk-In Closet(s)
- Floor
- Tile, Wood
- Appliances
- Dishwasher, Disposal, Electric Water Heater, Ice Maker, Microwave, Range, Refrigerator
- Utilities
- Electricity Connected, Public, Sewer Connected, Underground Utilities, Water Connected
- Heating
- Electric
- Air Conditioning
- Central Air
- Exterior Construction
- Block
- Exterior Features
- Balcony, Lighting, Private Entrance, Rain Gutters, Sidewalk
- Roof
- Shingle
- Foundation
- Slab
- Pool
- Community
- Pool Type
- In Ground
- Garage Carport
- 2 Car Garage
- Garage Spaces
- 2
- Garage Features
- Alley Access, Covered, Driveway
- Elementary School
- Citrus Park-Hb
- Middle School
- Sergeant Smith Middle-Hb
- High School
- Sickles-HB
- Pets
- Allowed
- Flood Zone Code
- X
- Parcel ID
- U-02-28-17-856-000002-00005.0
- Legal Description
- GUNN TOWNHOMES LOT 5 BLOCK 2
Listing courtesy of REDFIN CORPORATION. 813-518-8756
Mortgage Calculator
StellarMLS is the source of this information via Internet Data Exchange Program. All listing information is deemed reliable but not guaranteed and should be independently verified through personal inspection by appropriate professionals. Listings displayed on this website may be subject to prior sale or removal from sale. Availability of any listing should always be independently verified. Listing information is provided for consumer personal, non-commercial use, solely to identify potential properties for potential purchase. All other use is strictly prohibited and may violate relevant federal and state law. Data last updated on