4805 W Leona Street, Tampa, FL 33629
- $1,190,000
- 3
- BD
- 2
- BA
- 1,658
- SqFt




- List Price
- $1,190,000
- Status
- Pending
- Days on Market
- 22
- MLS#
- TB8515535
- Property Style
- Single Family
- Year Built
- 1953
- Bedrooms
- 3
- Bathrooms
- 2
- Living Area
- 1,658
- Lot Size
- 9,350
- Acres
- 0.21
- Total Acreage
- 0 to less than 1/4
- Legal Subdivision Name
- Bel Mar Rev Island Unit
- MLS Area Major
- Tampa / Palma Ceia
Property Description
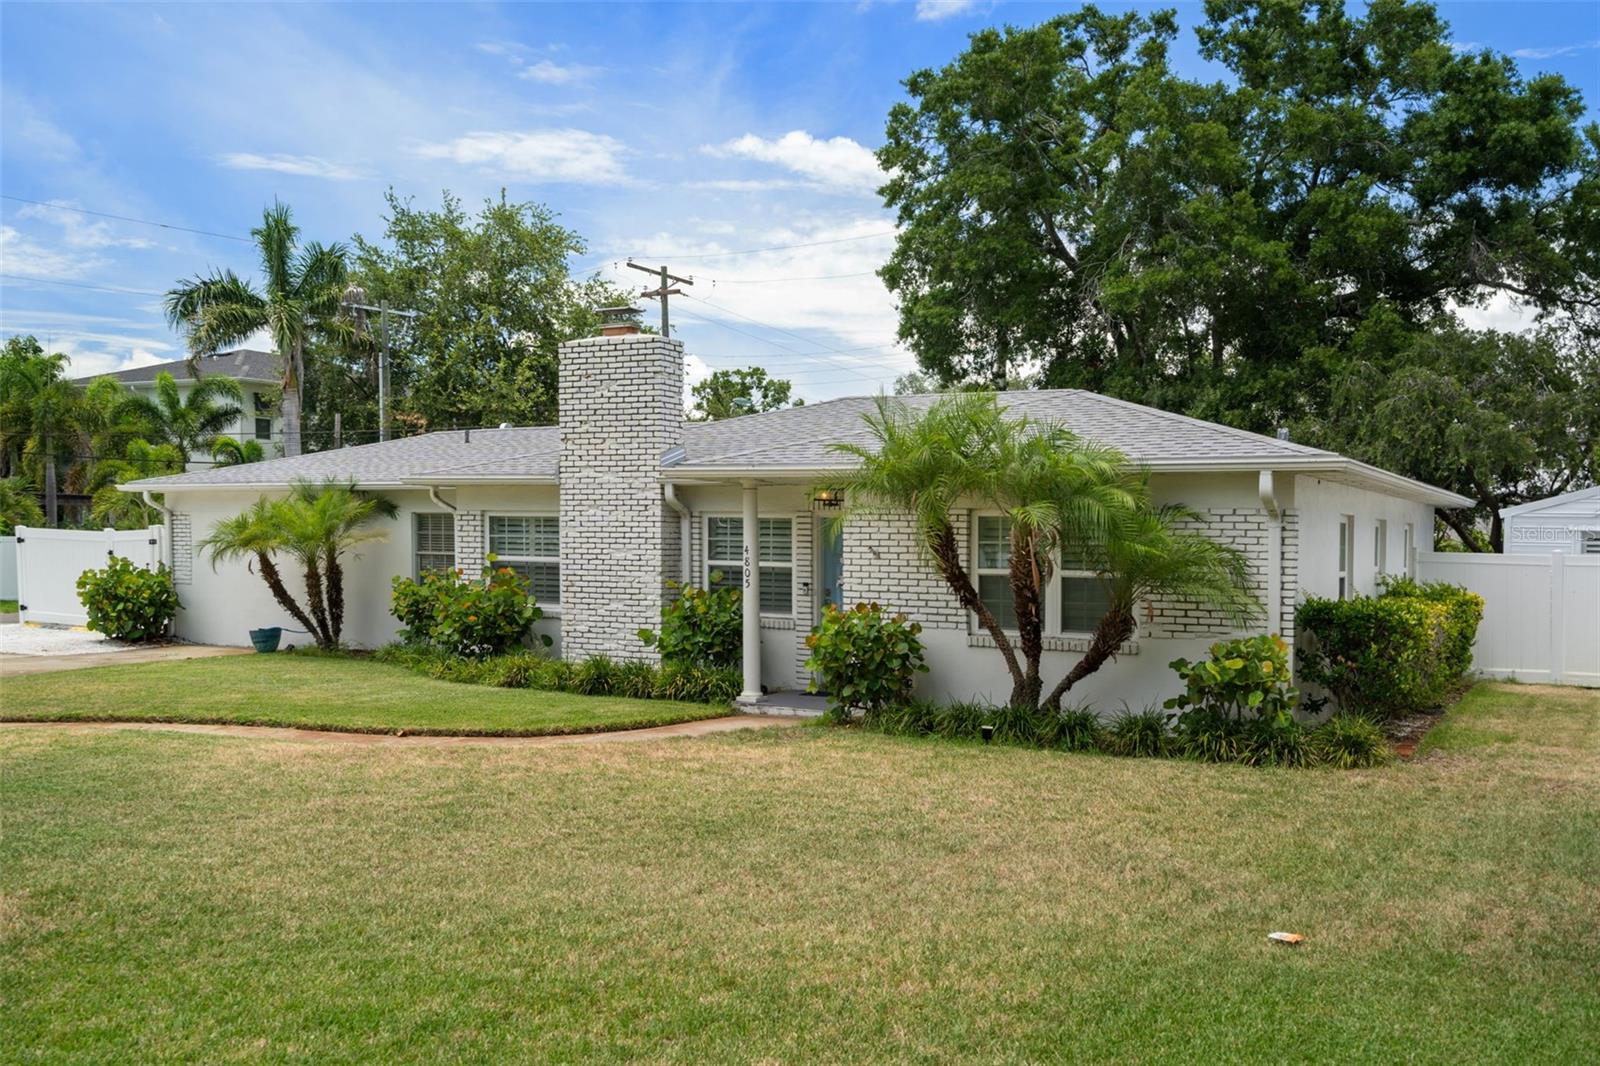
Welcome to this beautifully designed and decorated South Tampa home that has been updated with attention to every detail. Located on an oversized 85’ X 110’ corner lot on the southern border of Sunset Park subdivision. This private compound has lots of bells and whistles not found on many South Tampa properties including a large 24’ X 26’ detached garage with a 12’ X 16’ steel roll up door providing very flexible space for an incredible “Entertainment Cave”, RV storage, golf cart and/or classic antique car storage. In addition, there are two detached sheds conveniently tucked away in the back yard to provide lawn equipment storage or a great space for a workshop/hobby area in one shed and a possible private office in the other as previously used. Don’t let the square footage of this completely renovated 3-bedroom, 2-bathroom move-in ready home fool you into thinking it may not have everything you need. The interior features a desirable split-bedroom floor plan with an additional sitting room/office perfect for working from home or that can be used as extra living space. The primary bedroom has cathedral ceilings and two built-in closets. An open-concept kitchen flows seamlessly into the well-lit family/living room accented by the wood burning fireplace. Separate dining room with double French doors opening to a large, tiled patio with plenty of room for lots of outdoor furniture for parties and entertaining. The well decorated hall bathroom includes extra-long vanity with quartz counter tops, oversized shower with glass doors and tiled walls accented with glass subway tiles all brightly lit with pendant lighting. The upgraded interior features include laminate wood and ceramic tile flooring, custom made burnt wood wall shelves in dining room, shaker-style cabinets with granite counter tops and stainless-steel appliances finish off the centrally located kitchen including an eat-in bar area with pendant lighting. The spacious back yard incorporates all the out-buildings mentioned and has plenty of additional space for large boat storage, an outdoor bar, garden area with shade trees and the large patio all accessible through a double-wide gate along with the double French doors from dining room. The major updates on this home include a new architectural design shingle roof, new HVAC system and double paned insulated windows that provide lots of natural light throughout the home. You have to see it to believe it, so don’t dare miss this opportunity to have all these exceptional features listed above to yourself, right here in beautiful South Tampa.
/u.realgeeks.media/davenhenry/lptrealty_powerpacks_logo__blue_vertical_copy.png)
Additional Information
- Taxes
- $4109
- Community Features
- No Deed Restriction
- Property Description
- One Story
- Zoning
- RS-75
- Interior Layout
- Ceiling Fans(s), Crown Molding, Kitchen/Family Room Combo, Open Floorplan, Solid Surface Counters, Solid Wood Cabinets, Split Bedroom, Stone Counters, Window Treatments
- Interior Features
- Ceiling Fans(s), Crown Molding, Kitchen/Family Room Combo, Open Floorplan, Solid Surface Counters, Solid Wood Cabinets, Split Bedroom, Stone Counters, Window Treatments
- Floor
- Ceramic Tile, Hardwood
- Appliances
- Built-In Oven, Cooktop, Dishwasher, Disposal, Electric Water Heater, Microwave, Range, Range Hood, Refrigerator
- Utilities
- Cable Connected, Electricity Connected, Sewer Connected, Water Connected
- Heating
- Central, Electric
- Air Conditioning
- Central Air
- Fireplace Description
- Wood Burning
- Exterior Construction
- Block
- Exterior Features
- French Doors, Garden, Outdoor Grill, Outdoor Kitchen, Storage
- Roof
- Shingle
- Foundation
- Slab
- Pool
- No Pool
- Garage Carport
- 3 Car Garage
- Garage Spaces
- 3
- Elementary School
- Dale Mabry Elementary-Hb
- Middle School
- Coleman-Hb
- High School
- Plant-HB
- Flood Zone Code
- AE
- Parcel ID
- A-32-29-18-3TL-000000-00099.0
- Legal Description
- BEL MAR REVISED ISLAND UNIT LOT 99
Listing courtesy of BOB BELL REALTY & LAND CO INC. 813-416-9711
Mortgage Calculator
StellarMLS is the source of this information via Internet Data Exchange Program. All listing information is deemed reliable but not guaranteed and should be independently verified through personal inspection by appropriate professionals. Listings displayed on this website may be subject to prior sale or removal from sale. Availability of any listing should always be independently verified. Listing information is provided for consumer personal, non-commercial use, solely to identify potential properties for potential purchase. All other use is strictly prohibited and may violate relevant federal and state law. Data last updated on