4751 White Sanderling Court, Tampa, FL 33619
- $279,900
- 3
- BD
- 3
- BA
- 1,880
- SqFt




- List Price
- $279,900
- Status
- Pending
- Days on Market
- 35
- Price Change
- ▼ $10,000 1782524891
- MLS#
- TB8515810
- Property Style
- Townhouse
- Year Built
- 2016
- Bedrooms
- 3
- Bathrooms
- 3
- Baths Half
- 1
- Living Area
- 1,880
- Lot Size
- 3,644
- Acres
- 0.08
- Total Acreage
- 0 to less than 1/4
- Building Name
- 4751
- Legal Subdivision Name
- Harvest Creek Village
- MLS Area Major
- Tampa / Palm River / Progress Village
Property Description
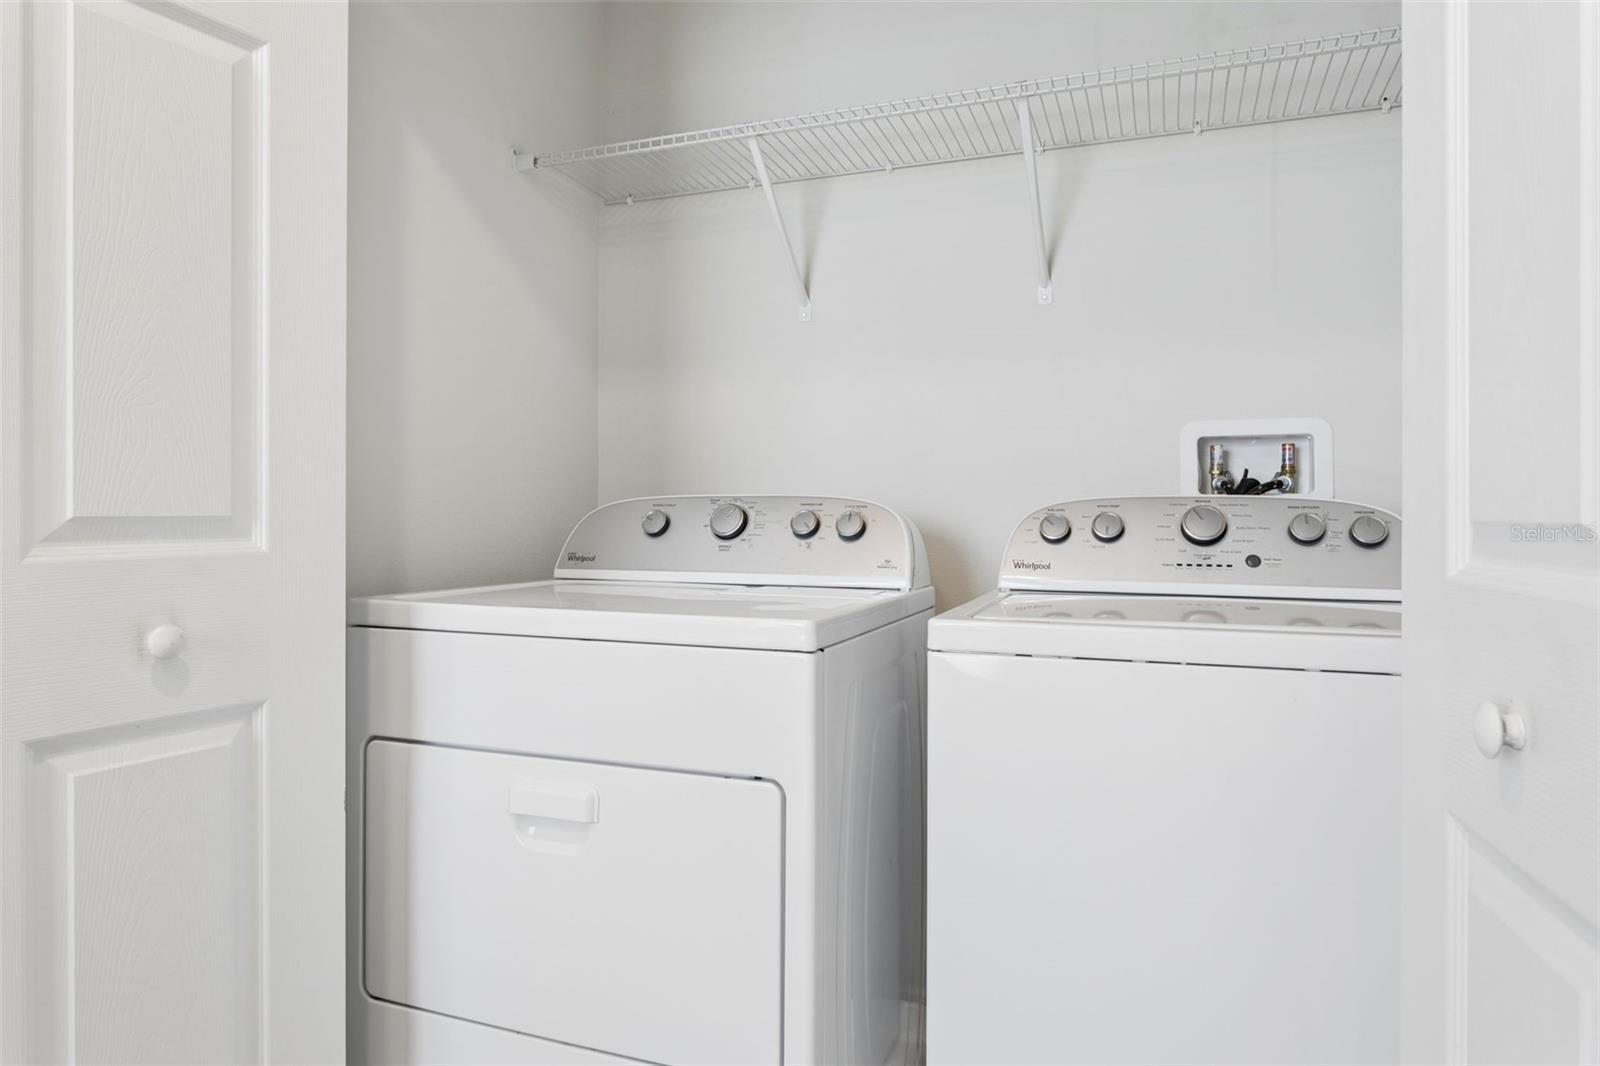
Under contract-accepting backup offers. Virtually Staged. *** PRICED TO SELL *** Great opportunity to own this MOVE IN READY 3-bedroom, 2.5 bath, 2 car garage plus loft meticulously maintained Town-home will go quick! Located in the highly sought after gated community MAGNOLIA PARK/HARVEST CREEK VILLAGE in the heart of TAMPA! PLENTY OF PARKING ALSO HAS A VERY RARE EXTRA PARKING SPACE THAT IS ASSIGNED AND PART OF THE PROPERTY WHICH NOW YOU CAR PARK 3 VEHICLES OUTSIDE & 2 IN THE GARAGE! The property is a two-story Town-home in a quiet community with open yard space on a beautiful waterfront lot. The home features a massive 1,880 sq ft of luxurious living space with a fantastic open floor plan, high ceilings, beautiful tile & carpet flooring. This is the perfect place to call home! Enter the home into an open bright foyer with a 1/2 bath, dining & living room area. Beautiful open kitchen with plenty of cabinet space, granite countertops, tile backsplash, stainless appliances, large Island with breakfast bar, closet pantry. Off the kitchen is a spacious living room perfect for entertaining with sliding glass doors that opens to a large, covered lanai that invites you to sit & enjoy nature with a beautiful pond view. Plenty of backyard space to enjoy BBQ’s with family & friends! Upstairs there is a Master bedroom with walk-in closet, master bath with dual sinks and large walk-in shower. 2nd & 3rd spacious bedrooms are also upstairs connected to a full bathroom and laundry closet. Harvest Creek has its own private pool and playground within the community, but you also have access to the other pools and amenities that come along with being part of the Magnolia Park Community! HOA fee includes grounds maintenance, main entrance security gate, exterior building maintenance, water, trash and community pool. This home is a must see & won’t last! Great location, close to all, Shops, restaurants, schools, I-75/275/I-4, Crosstown expressway, Tampa International Airport & downtown Tampa, MacDill Air Force Base, hospitals, golf courses. CALL TODAY FOR A PRIVATE TOUR OF THIS GREAT HOME!
/u.realgeeks.media/davenhenry/lptrealty_powerpacks_logo__blue_vertical_copy.png)
Additional Information
- Taxes
- $3878
- Taxes
- $363
- Minimum Lease
- 1-2 Years
- Hoa Fee
- $452
- HOA Payment Schedule
- Monthly
- Maintenance Includes
- Pool, Maintenance Structure, Maintenance Grounds, Recreational Facilities, Trash, Water
- Location
- Oversized Lot
- Community Features
- Deed Restrictions, Gated Community - No Guard, Playground, Pool
- Property Description
- Two Story, Attached
- Zoning
- PD
- Interior Layout
- Ceiling Fans(s), Open Floorplan, Solid Wood Cabinets, Stone Counters, Walk-In Closet(s), Window Treatments
- Interior Features
- Ceiling Fans(s), Open Floorplan, Solid Wood Cabinets, Stone Counters, Walk-In Closet(s), Window Treatments
- Floor
- Carpet, Tile
- Appliances
- Dishwasher, Disposal, Dryer, Microwave, Range, Refrigerator, Washer
- Utilities
- Public
- Heating
- Central, Electric
- Air Conditioning
- Central Air
- Exterior Construction
- Stucco
- Exterior Features
- Sliding Doors
- Roof
- Shingle
- Foundation
- Slab
- Pool
- Community
- Garage Carport
- 2 Car Garage
- Garage Spaces
- 2
- Garage Features
- Driveway, Guest
- Elementary School
- Frost Elementary School
- Middle School
- Giunta Middle-Hb
- High School
- Spoto High-HB
- Water View
- Pond
- Pets
- Allowed
- Flood Zone Code
- X
- Parcel ID
- U-01-30-19-9DI-000015-00008.0
- Legal Description
- HARVEST CREEK VILLAGE LOT 8 BLOCK 15
Listing courtesy of SIGNATURE REALTY ASSOCIATES. 813-689-3115
Mortgage Calculator
StellarMLS is the source of this information via Internet Data Exchange Program. All listing information is deemed reliable but not guaranteed and should be independently verified through personal inspection by appropriate professionals. Listings displayed on this website may be subject to prior sale or removal from sale. Availability of any listing should always be independently verified. Listing information is provided for consumer personal, non-commercial use, solely to identify potential properties for potential purchase. All other use is strictly prohibited and may violate relevant federal and state law. Data last updated on