4333 Bayside Village Drive Unit 304, Tampa, FL 33615
- $240,000
- 2
- BD
- 2
- BA
- 1,153
- SqFt




- List Price
- $240,000
- Status
- Active
- Days on Market
- 53
- Price Change
- ▼ $5,000 1784675541
- MLS#
- TB8516018
- Property Style
- Condo
- Year Built
- 2000
- Bedrooms
- 2
- Bathrooms
- 2
- Living Area
- 1,153
- Lot Size
- 2
- Acres
- 0.01
- Building Name
- 304
- Monthly Condo Fee
- 705
- Legal Subdivision Name
- Beachwalk Condo
- MLS Area Major
- Tampa / Town and Country
Property Description
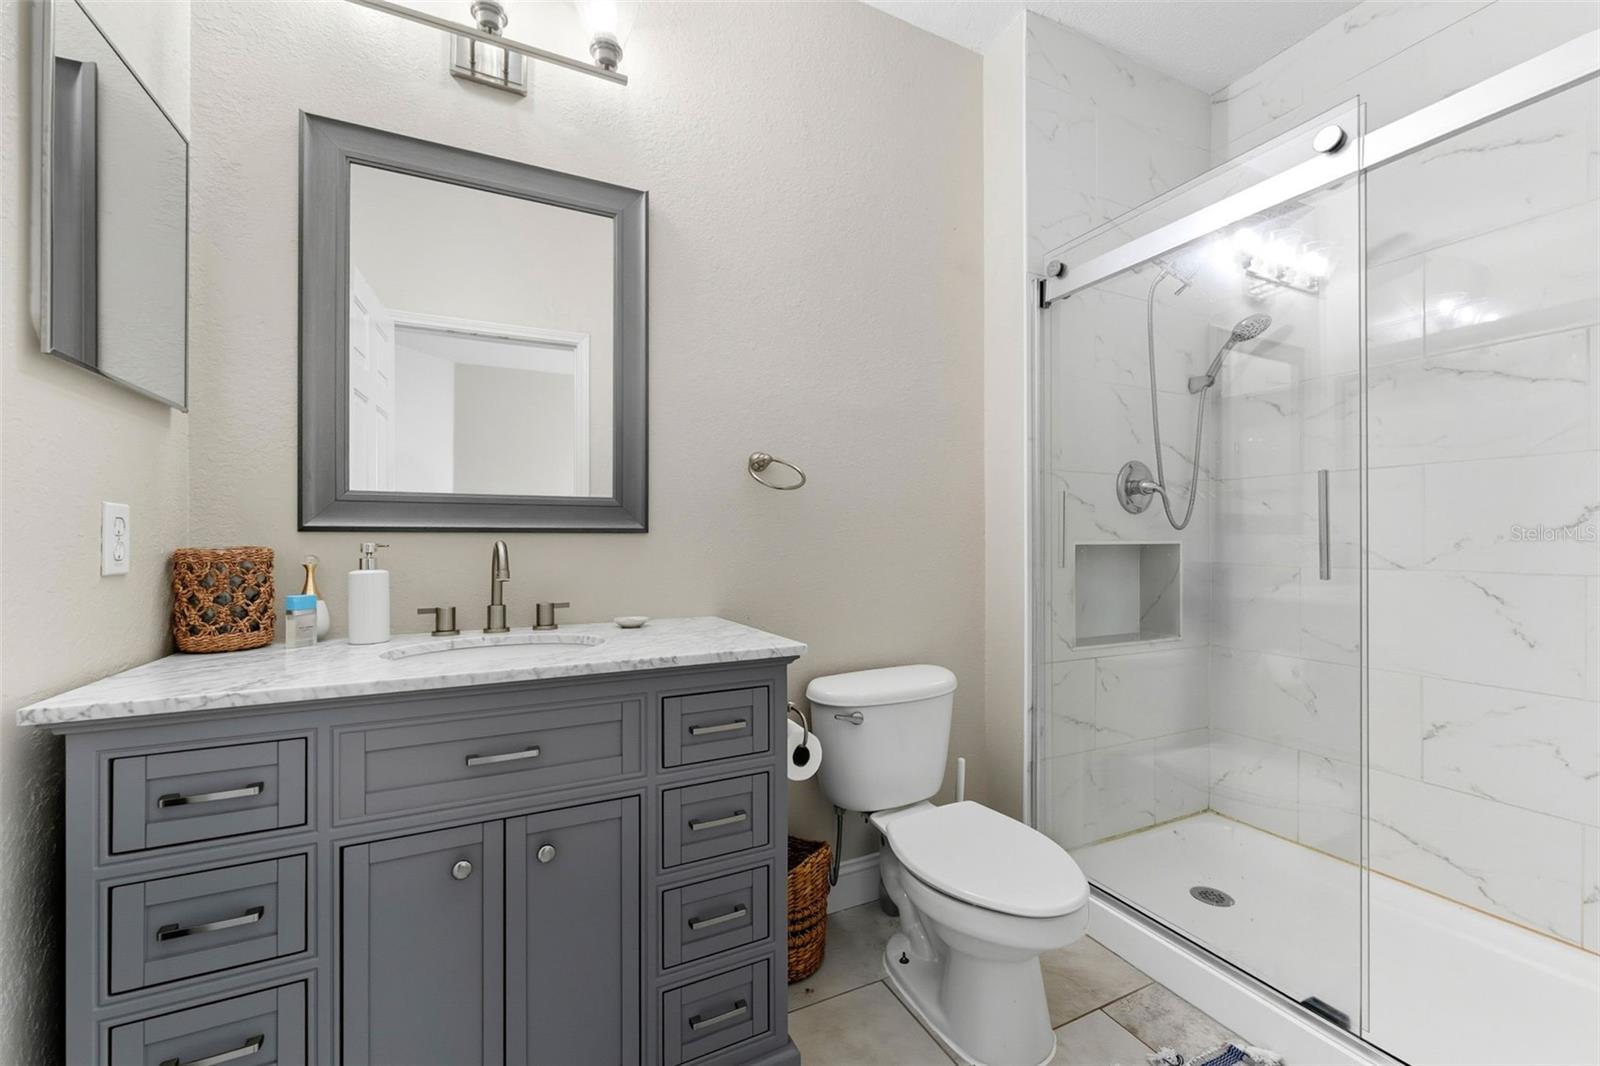
Welcome to resort-style living in the highly sought-after Beachwalk Condominium Community! This beautifully updated 3rd-floor corner unit offers 2 bedrooms, 2 bathrooms, soaring high ceilings, and an abundance of natural light. The spacious kitchen features stunning quartz countertops, elegant cabinetry with crown molding, and brand-new LG stainless steel appliances. Recent upgrades throughout the home include new flooring in both bedrooms, updated lighting fixtures, and refreshed bathrooms with new vanities. The primary suite offers a walk-in shower and a spacious layout designed for comfort and relaxation. Ideally located just off the Veterans Expressway, this home provides quick access to Tampa International Airport, Downtown Tampa, shopping, dining, and the area's beautiful Gulf Coast beaches. Beachwalk residents enjoy a true resort-style atmosphere with exceptional community amenities and a prime waterfront location. Whether you're looking for a primary residence, seasonal retreat, or investment opportunity, this move-in-ready condo offers the perfect combination of convenience, style, and Florida living. Schedule your private showing today!
/u.realgeeks.media/davenhenry/lptrealty_powerpacks_logo__blue_vertical_copy.png)
Additional Information
- Taxes
- $1168
- Minimum Lease
- 1-2 Years
- HOA Payment Schedule
- Monthly
- Maintenance Includes
- Pool, Maintenance Structure, Maintenance Grounds, Maintenance, Trash
- Condo Fees
- $705
- Condo Fees Term
- Monthly
- Community Features
- Clubhouse, Fitness Center, Pool, Sidewalks, No Deed Restriction
- Property Description
- One Story
- Zoning
- PD
- Interior Layout
- Ceiling Fans(s), Other
- Interior Features
- Ceiling Fans(s), Other
- Floor
- Tile, Vinyl
- Appliances
- Convection Oven, Cooktop, Dishwasher, Dryer, Freezer, Microwave, Range, Refrigerator, Washer
- Utilities
- Electricity Available
- Heating
- Central
- Air Conditioning
- Central Air
- Exterior Construction
- Stucco, Vinyl Siding, Frame
- Exterior Features
- Balcony, Courtyard, Lighting, Other, Outdoor Grill, Sidewalk
- Roof
- Tile
- Foundation
- Other, Slab
- Pool
- Community, Private
- Pool Type
- Other
- Garage Carport
- 5+ Car Carport
- Elementary School
- Bay Crest-Hb
- Middle School
- Webb-Hb
- High School
- Alonso-HB
- Pets
- Allowed
- Max Pet Weight
- 200
- Floor Number
- 3
- Flood Zone Code
- AE
- Parcel ID
- U 11 29 17 82W 000002 33304.0
- Legal Description
- BEACHWALK CONDOMINIUM UNIT 33-304 BLDG 2 AND AN UNDIV INT IN COMMON ELEM
Listing courtesy of CAPSTAR REAL ESTATE LLC. 727-744-0273
Mortgage Calculator
StellarMLS is the source of this information via Internet Data Exchange Program. All listing information is deemed reliable but not guaranteed and should be independently verified through personal inspection by appropriate professionals. Listings displayed on this website may be subject to prior sale or removal from sale. Availability of any listing should always be independently verified. Listing information is provided for consumer personal, non-commercial use, solely to identify potential properties for potential purchase. All other use is strictly prohibited and may violate relevant federal and state law. Data last updated on