7008 Edenbrook Court, Tampa, FL 33634
- $595,900
- 5
- BD
- 4
- BA
- 2,558
- SqFt






- List Price
- $595,900
- Status
- Pending
- Days on Market
- 6
- MLS#
- TB8516251
- Property Style
- Single Family
- Architectural Style
- Florida, Traditional
- Year Built
- 1976
- Bedrooms
- 5
- Bathrooms
- 4
- Baths Half
- 1
- Living Area
- 2,558
- Lot Size
- 7,840
- Acres
- 0.18
- Total Acreage
- 0 to less than 1/4
- Legal Subdivision Name
- Townn Country Park Sec 9 Un 13
- Complex/Comm Name
- Twelve Oaks
- MLS Area Major
- Tampa
Property Description
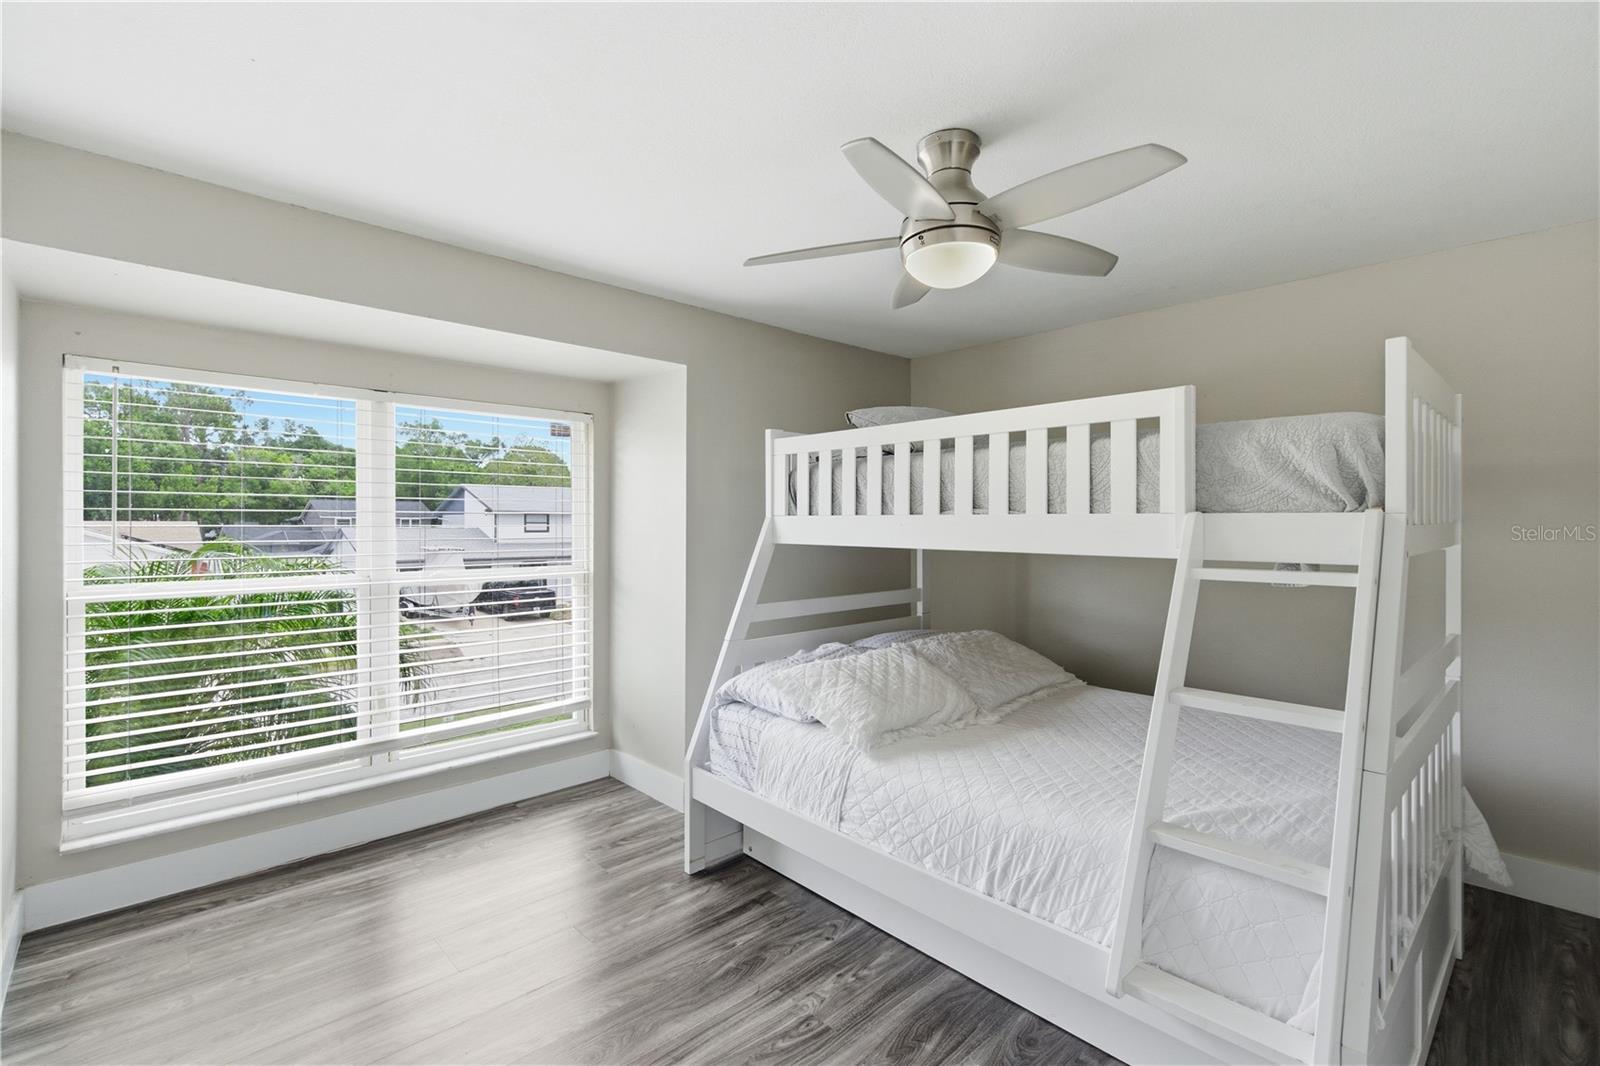
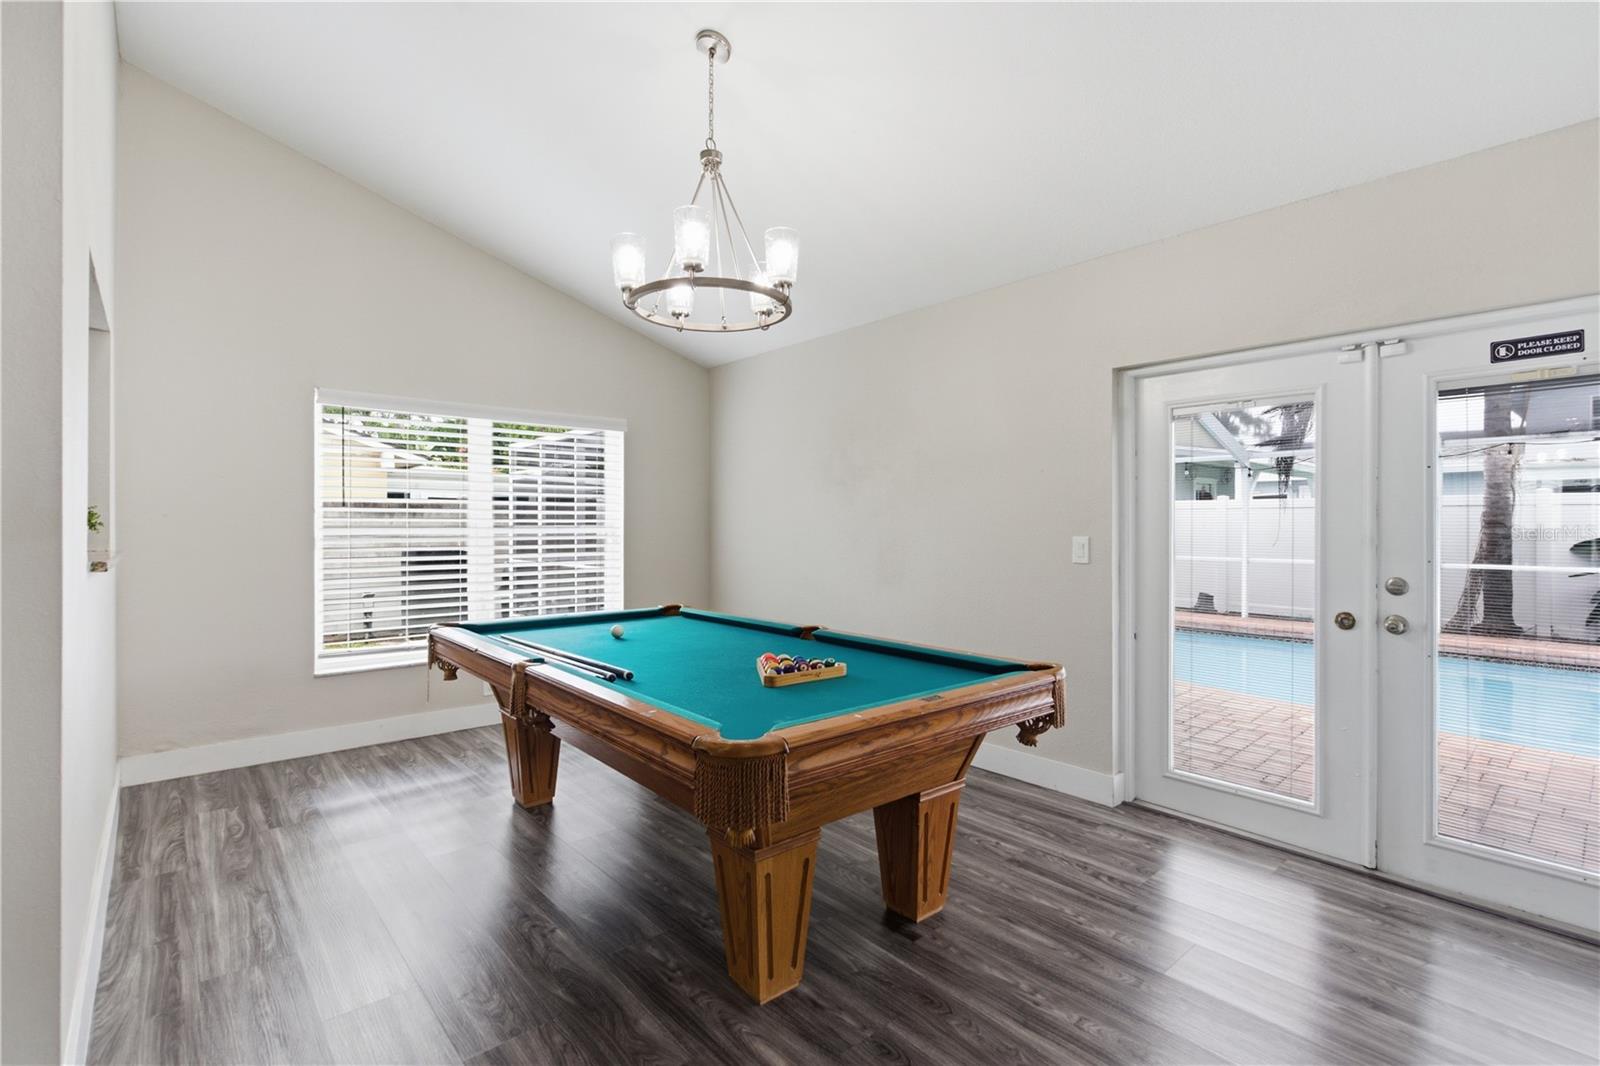
Under contract-accepting backup offers. Don't miss the opportunity to see this beautiful property with a potential income and comfortable conditions for your family or for invest!!!!This stunning property is truly a one-of-a-kind gem! Offering 2,558 sq ft of living space and solid block construction, this home features four bedrooms, two and a half bathrooms, and a legally approved in-law suite, perfect for generating additional income. Fully furnished from beds to a pool table, this home is completely move-in ready. There are 4 bedrooms and 2 1/2 bathrooms in the principal home, then you also have a mother-in-law with 1 bedroom and 1 bathroom, kitchen 1 laundry, totally legal. Enjoy an incredible outdoor living experience with a spectacular terrace, heated pool, and cozy fireplace — the perfect setting for entertaining family and friends. Conveniently located in the 33634 area with no flood zone and no HOA, this property is less than 10 minutes from the airport and close to beaches, Clearwater, malls as Citrus Park Town Center, and international mall, restaurants, Walmart, CVS, and much more. Whether you are looking for a comfortable place to call home or an excellent investment opportunity, this property truly has it all!
/u.realgeeks.media/davenhenry/lptrealty_powerpacks_logo__blue_vertical_copy.png)
Additional Information
- Taxes
- $6931
- Minimum Lease
- No Minimum
- HOA Payment Schedule
- Annually
- Other Fees Amount
- 120
- Other Fees Term
- Annual
- Location
- In County, Landscaped, Level, Sidewalk, Private
- Community Features
- Deed Restrictions, Sidewalks, Street Lights
- Property Description
- Two Story
- Zoning
- RSC-6
- Interior Layout
- Cathedral Ceiling(s), Ceiling Fans(s), Eat-in Kitchen, High Ceilings, Living Room/Dining Room Combo, PrimaryBedroom Upstairs, Solid Wood Cabinets, Stone Counters, Thermostat, Window Treatments
- Interior Features
- Cathedral Ceiling(s), Ceiling Fans(s), Eat-in Kitchen, High Ceilings, Living Room/Dining Room Combo, PrimaryBedroom Upstairs, Solid Wood Cabinets, Stone Counters, Thermostat, Window Treatments
- Floor
- Ceramic Tile, Vinyl
- Appliances
- Convection Oven, Dishwasher, Disposal, Electric Water Heater, Microwave, Range, Refrigerator, Wine Refrigerator
- Utilities
- BB/HS Internet Available, Cable Connected, Electricity Connected, Fiber Optics, Public, Sewer Connected, Sprinkler Meter, Underground Utilities, Water Connected
- Heating
- Central
- Air Conditioning
- Central Air
- Fireplace Description
- Family Room, Wood Burning
- Exterior Construction
- Block, Stucco, Vinyl Siding
- Exterior Features
- Sidewalk, Sliding Doors, Sprinkler Metered, Storage
- Roof
- Shingle
- Foundation
- Slab
- Pool
- Private
- Pool Type
- Auto Cleaner, Gunite, Heated, In Ground, Pool Sweep, Screen Enclosure
- Garage Features
- Driveway, Oversized, Parking Pad
- Garage Dimensions
- 21x25
- Elementary School
- Morgan Woods-Hb
- Middle School
- Webb-Hb
- High School
- Leto-HB
- Fences
- Vinyl
- Pets
- Allowed
- Flood Zone Code
- X
- Parcel ID
- U-25-28-17-09F-000006-00004.0
- Legal Description
- TOWN'N COUNTRY PARK SECTION 9 UNIT NO 13 LOT 4 BLOCK 6
Listing courtesy of SELLING USA, LLC. 813-723-0086
Mortgage Calculator
StellarMLS is the source of this information via Internet Data Exchange Program. All listing information is deemed reliable but not guaranteed and should be independently verified through personal inspection by appropriate professionals. Listings displayed on this website may be subject to prior sale or removal from sale. Availability of any listing should always be independently verified. Listing information is provided for consumer personal, non-commercial use, solely to identify potential properties for potential purchase. All other use is strictly prohibited and may violate relevant federal and state law. Data last updated on