15816 Hound Horn Lane, Tampa, FL 33624
- $449,000
- 4
- BD
- 3
- BA
- 2,232
- SqFt














- List Price
- $449,000
- Status
- Pending
- Days on Market
- 91
- Price Change
- ▼ $15,000 1788217598
- MLS#
- TB8516623
- Property Style
- Single Family
- Year Built
- 1981
- Bedrooms
- 4
- Bathrooms
- 3
- Baths Half
- 1
- Living Area
- 2,232
- Lot Size
- 9,933
- Acres
- 0.23
- Total Acreage
- 0 to less than 1/4
- Legal Subdivision Name
- Country Place Unit Iv A
- MLS Area Major
- Tampa / Northdale
Property Description
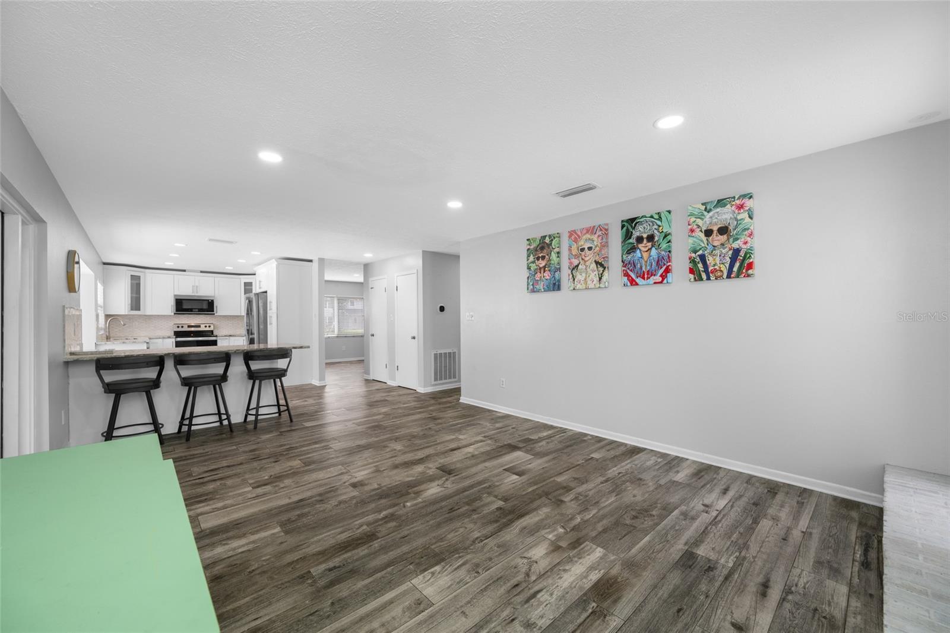
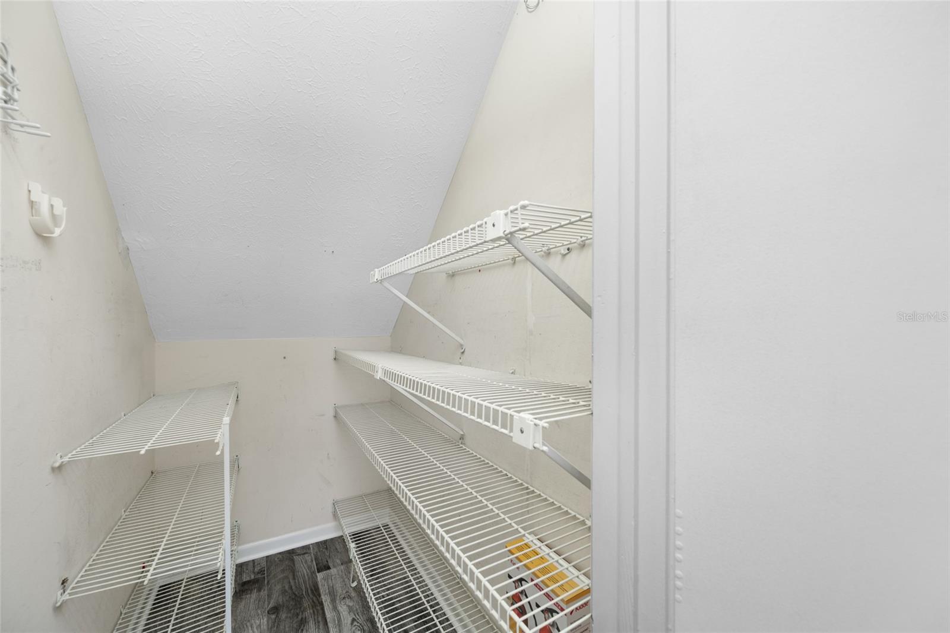
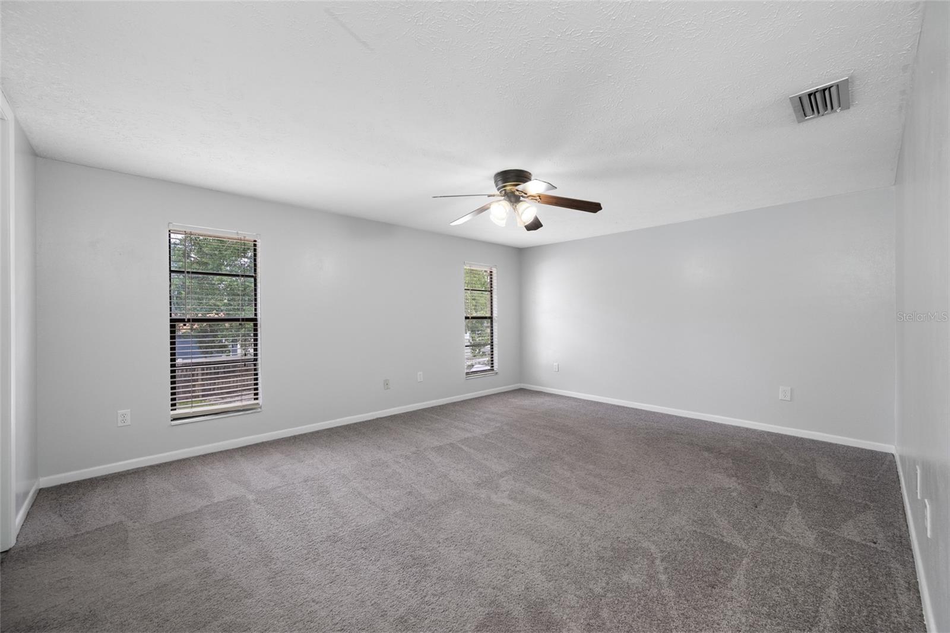
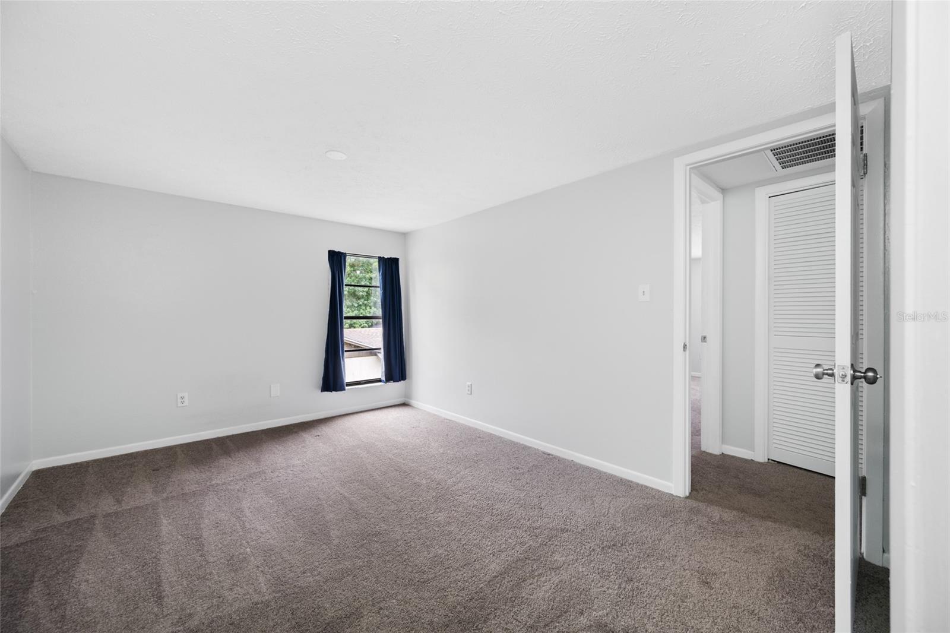
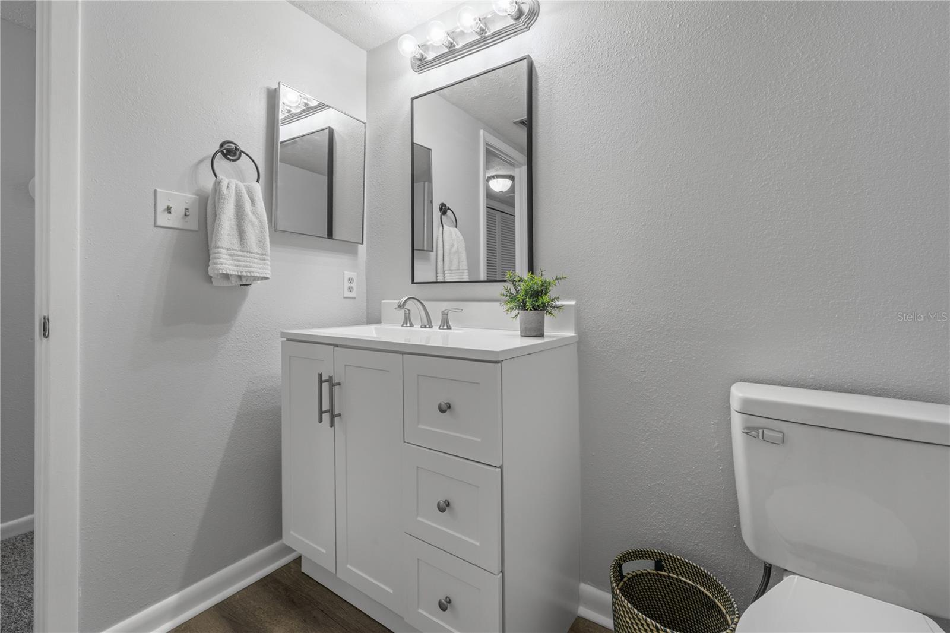
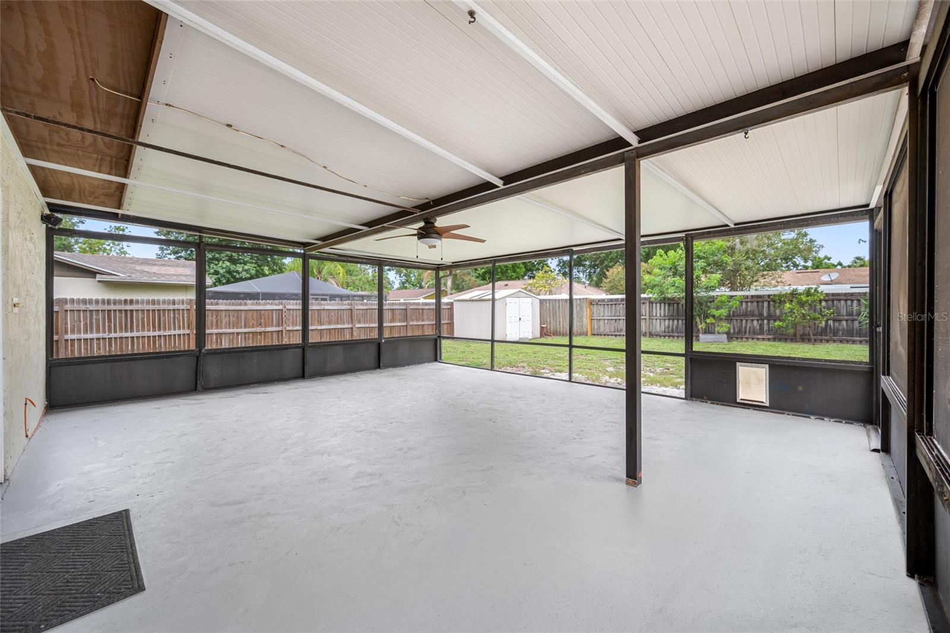
Under contract-accepting backup offers. Virtually Staged. Welcome to Country Place in Carrollwood! Don't miss this opportunity to own a move in ready home situated on an oversized cul-de-sac lot. This beautiful home offers exceptional curb appeal and ample parking space for a boat, trailer, or additional vehicles. Step inside to a welcoming foyer that opens to a spacious living and dining room combination featuring neutral colors, abundant natural light, and attractive wood-look tile flooring throughout the first floor. The heart of the home is the inviting family room, highlighted by a stunning brick fireplace with built-in shelving, creating the perfect gathering space. The family room seamlessly connects to the updated kitchen and provides access to the large covered patio, ideal for indoor-outdoor living and entertaining. The kitchen has been tastefully renovated with white cabinetry, stone countertops, stainless steel appliances, a walk-in pantry, breakfast bar, and a spacious eat-in dinette area. Completing the first floor is a convenient half bath for guests and an interior laundry room with a laundry sink. All bedrooms are located upstairs, providing privacy and functionality. The generous primary suite offers plenty of room for a sitting area, a walk-in closet, and an updated en-suite bathroom featuring an expansive vanity and private bath area. Three additional guest bedrooms are all well-sized and conveniently located near the guest bathroom. Outside, you'll find a spacious backyard with plenty of room for entertaining, outdoor activities, or future customization. Additional updates include new AC systems (2024), roof replacement (2017), water heater (2019) Electrical Panel (2022) equipped for a home generator to be hooked up and water softener system for added peace of mind. Residents of Country Place enjoy access to two community parks featuring tennis courts, basketball courts, playgrounds, and additional recreational amenities. Conveniently located near shopping, dining, major roadways, Tampa International Airport, and the beautiful Gulf Coast beaches, this home offers the perfect combination of comfort, convenience, and Florida living.
/u.realgeeks.media/davenhenry/lptrealty_powerpacks_logo__blue_vertical_copy.png)
Additional Information
- Taxes
- $4392
- Minimum Lease
- No Minimum
- HOA Fee
- $100
- HOA Payment Schedule
- Annually
- Maintenance Includes
- Management, Recreational Facilities
- Location
- Cul-De-Sac, In County, Landscaped, Near Public Transit, Oversized Lot, Sidewalk, Street Dead-End, Paved
- Community Features
- Deed Restrictions, Park, Playground, Sidewalks, Tennis Court(s), Street Lights
- Property Description
- Two Story, Attached
- Zoning
- PD
- Interior Layout
- Ceiling Fans(s), Eat-in Kitchen, Kitchen/Family Room Combo, Living Room/Dining Room Combo, PrimaryBedroom Upstairs, Solid Wood Cabinets, Stone Counters, Thermostat, Walk-In Closet(s), Window Treatments
- Interior Features
- Ceiling Fans(s), Eat-in Kitchen, Kitchen/Family Room Combo, Living Room/Dining Room Combo, PrimaryBedroom Upstairs, Solid Wood Cabinets, Stone Counters, Thermostat, Walk-In Closet(s), Window Treatments
- Floor
- Carpet, Concrete, Tile
- Appliances
- Dishwasher, Dryer, Electric Water Heater, Exhaust Fan, Microwave, Range, Refrigerator, Washer, Water Softener
- Utilities
- BB/HS Internet Available, Cable Available, Cable Connected, Electricity Available, Electricity Connected, Fiber Optics, Public, Sewer Available, Sewer Connected, Underground Utilities, Water Available, Water Connected
- Heating
- Central, Electric
- Air Conditioning
- Central Air
- Fireplace Description
- Wood Burning
- Exterior Construction
- Block, Vinyl Siding
- Exterior Features
- Lighting, Rain Gutters, Sidewalk, Storage
- Roof
- Shingle
- Foundation
- Slab
- Pool
- No Pool
- Garage Carport
- 2 Car Garage
- Garage Spaces
- 2
- Garage Features
- Boat, Driveway, Garage Door Opener, Parking Pad, RV Access/Parking, Tandem
- Garage Dimensions
- 20x20
- Elementary School
- Claywell-Hb
- Middle School
- Hill-Hb
- High School
- Gaither-HB
- Fences
- Vinyl, Wood
- Pets
- Allowed
- Flood Zone Code
- X
- Parcel ID
- U-32-27-18-0QD-000014-00030.0
- Legal Description
- COUNTRY PLACE UNIT IV A LOT 30 BLOCK 14
Listing courtesy of CHARLES RUTENBERG REALTY INC. 866-580-6402
Mortgage Calculator
StellarMLS is the source of this information via Internet Data Exchange Program. All listing information is deemed reliable but not guaranteed and should be independently verified through personal inspection by appropriate professionals. Listings displayed on this website may be subject to prior sale or removal from sale. Availability of any listing should always be independently verified. Listing information is provided for consumer personal, non-commercial use, solely to identify potential properties for potential purchase. All other use is strictly prohibited and may violate relevant federal and state law. Data last updated on