5562 Avenue Du Soleil, Lutz, FL 33558
- $850,000
- 4
- BD
- 5
- BA
- 2,898
- SqFt












- List Price
- $850,000
- Status
- Pending
- Days on Market
- 19
- Price Change
- ▼ $25,000 1783390181
- MLS#
- TB8516762
- Property Style
- Single Family
- Architectural Style
- Contemporary, Florida
- Year Built
- 1996
- Bedrooms
- 4
- Bathrooms
- 5
- Baths Half
- 2
- Living Area
- 2,898
- Lot Size
- 7,057
- Acres
- 0.16
- Total Acreage
- 0 to less than 1/4
- Legal Subdivision Name
- Cheval
- MLS Area Major
- Lutz
Property Description
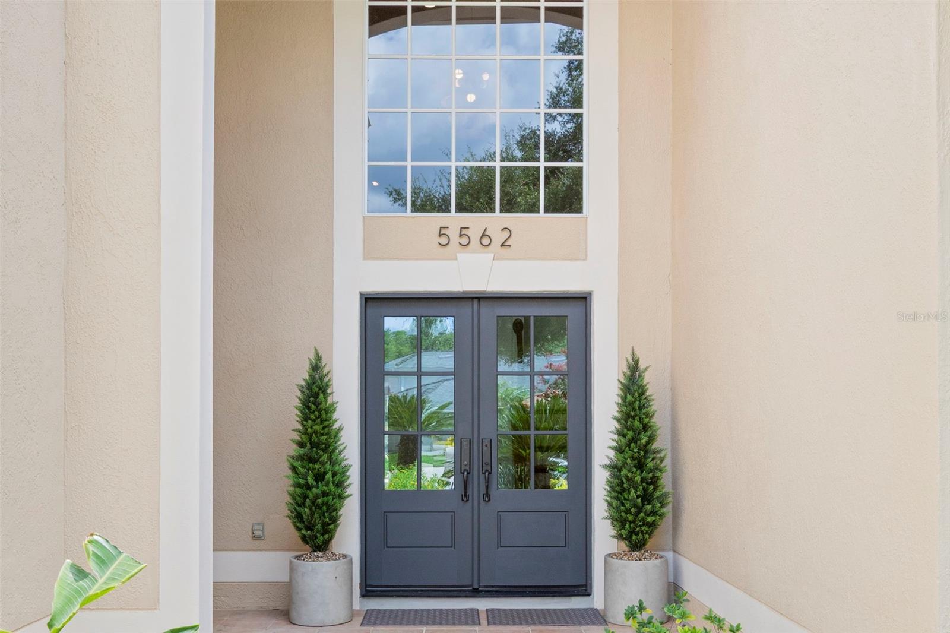
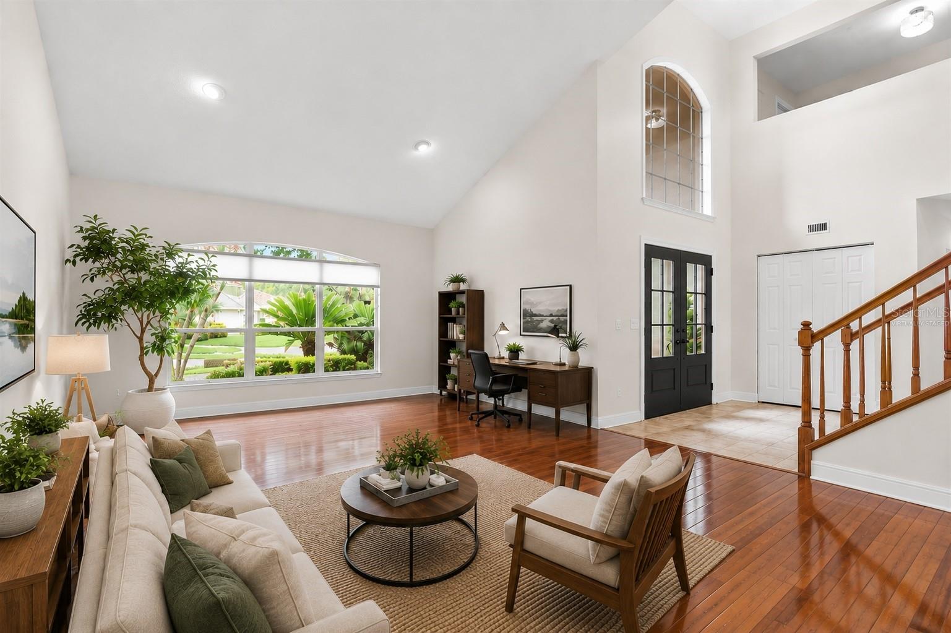
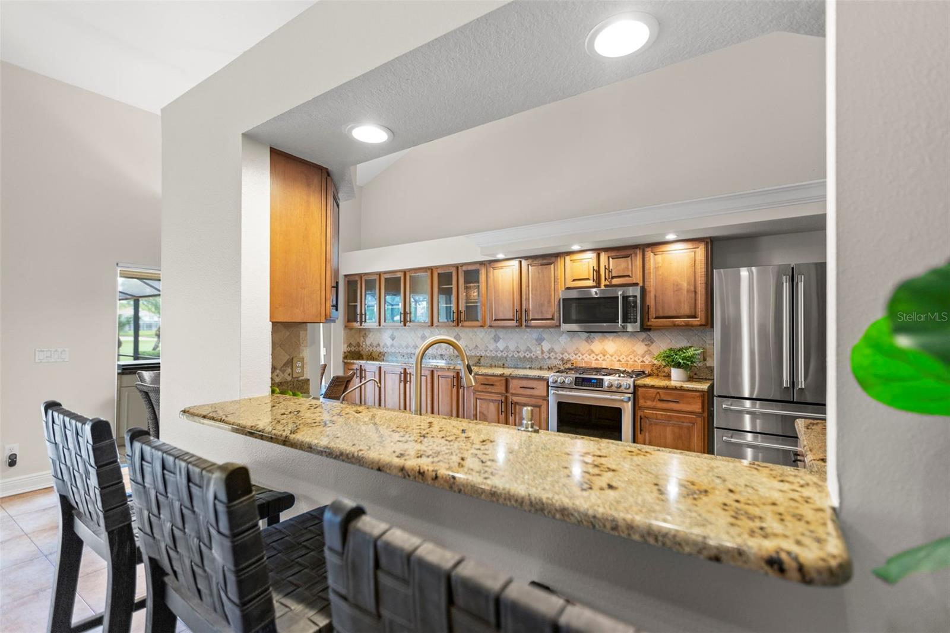
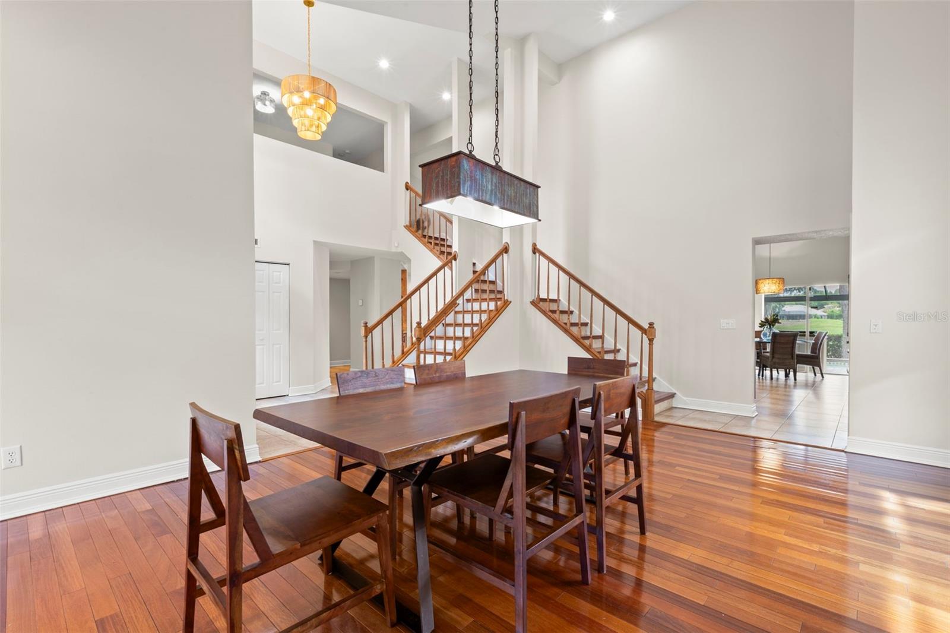
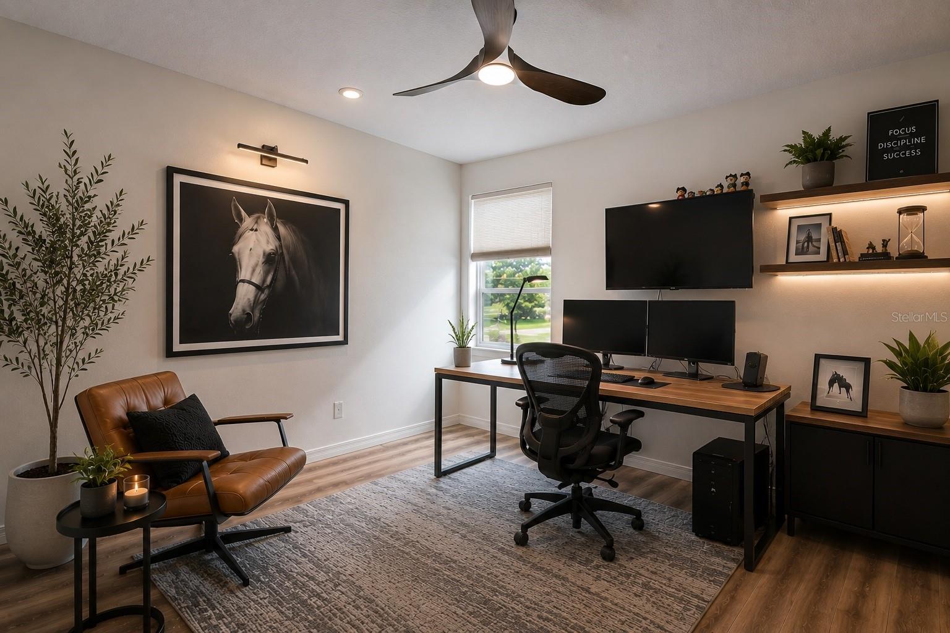
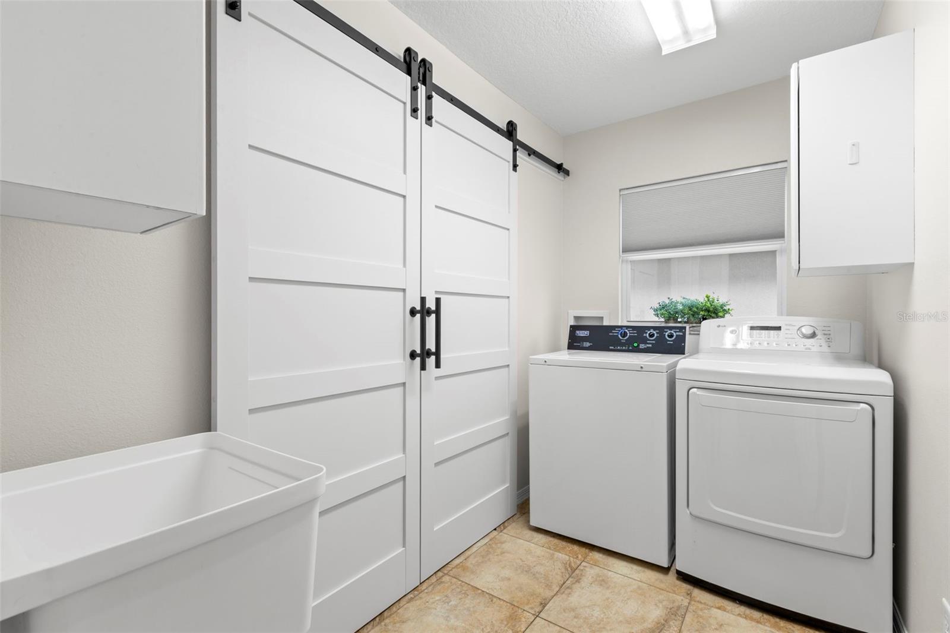
Under contract-accepting backup offers. Virtually Staged. Tucked away at the end of a quiet cul-de-sac in Cheval, this is the kind of home that makes you linger a little longer on the lanai before heading inside. Perfectly positioned overlooking the 16th and 12th fairways of TPC Tampa Bay, the view is the reason people fall in love with this property. Rolling greens, mature trees, abundant wildlife, and endless sky create a backdrop that changes throughout the day and somehow never gets old. Some mornings you'll look up from your coffee and catch deer crossing the fairway. Other days you'll watch golfers take on the challenging par-4 16th hole. Every evening ends with a front-row seat to another Florida sunset. The current owners knew the view was the star of the show, which is why they invested more than $26,000 in a fully panoramic pool enclosure completed in 2024, designed to remove visual distractions and bring the golf course into everyday life. Whether you're floating in the saltwater pool, relaxing in the spa, or grilling dinner in the outdoor kitchen, your eyes are always drawn back to the scenery beyond. Inside, nearly 2,900 square feet offers the perfect blend of comfort and functionality with a spacious first-floor primary suite featuring beautiful views of the pool and lanai, three upstairs bedrooms with attached baths, soaring ceilings, a gas fireplace, and abundant natural light. Recent improvements include a 2-ton HVAC system installed in 2021, a 4-ton HVAC system installed in 2023, GE Café appliances (including a refrigerator so convenient you may be tempted to buy the house for that alone). Open the door, place your glass under the dispenser, and like magic, chilled filtered water appears. Additional updates include a Pella front door, updated flooring, fresh interior paint, tankless water heater, water softener, reverse osmosis drinking system, and numerous upgrades throughout. Added conveniences include app-controlled thermostats, garage door, living room fan/light, refrigerator, and dishwasher. One of the things you'll appreciate most is something you can't photograph: the quiet. Not isolated. Not far away from everything. Just peaceful. Minutes from shopping, dining, the Veterans Expressway, and top-rated Steinbrenner High School, yet tucked away enough that life feels a little slower when you pull into the driveway. Families will appreciate that highly regarded McKitrick Elementary, Martinez Middle School, and Steinbrenner High School are all located just outside the gates of Cheval. For those who enjoy an active lifestyle, the nearby Suncoast Trail and Brooker Creek Headwaters Nature Preserve offer miles of scenic trails. Even more impressive, this guard-gated community is paired with an HOA of only approximately $150 per year, a rarity for a neighborhood offering this level of security, beauty, and prestige. Residents enjoy three 24-hour guard-gated entrances and proximity to two championship golf courses, Cheval Golf Club and TPC Tampa Bay. Optional membership to the CHEVAL COUNTRY CLUB offers a heated pool, fitness center, tennis courts, pickleball courts, basketball courts, and a vibrant social atmosphere. This is more than a home. It's where championship golf meets everyday tranquility, where Florida sunsets become part of your evening routine, and where the view outside your back door never gets old.
/u.realgeeks.media/davenhenry/lptrealty_powerpacks_logo__blue_vertical_copy.png)
Additional Information
- Taxes
- $9066
- Minimum Lease
- 8-12 Months
- HOA Fee
- $150
- HOA Payment Schedule
- Annually
- Maintenance Includes
- Guard - 24 Hour, Pool, Escrow Reserves Fund, Maintenance Grounds
- Location
- Cul-De-Sac, Greenbelt, In County, Near Golf Course, On Golf Course, Oversized Lot, Sidewalk, Street Dead-End, Paved
- Community Features
- Deed Restrictions, Fitness Center, Golf Carts OK, Golf, Irrigation-Reclaimed Water, Park, Playground, Pool, Sidewalks, Street Lights, Golf Community, Security
- Property Description
- Two Story
- Zoning
- PD-H
- Interior Layout
- Cathedral Ceiling(s), Ceiling Fans(s), Crown Molding, Eat-in Kitchen, Kitchen/Family Room Combo, Living Room/Dining Room Combo, Primary Bedroom Main Floor, Split Bedroom, Stone Counters, Vaulted Ceiling(s), Walk-In Closet(s), Window Treatments
- Interior Features
- Cathedral Ceiling(s), Ceiling Fans(s), Crown Molding, Eat-in Kitchen, Kitchen/Family Room Combo, Living Room/Dining Room Combo, Primary Bedroom Main Floor, Split Bedroom, Stone Counters, Vaulted Ceiling(s), Walk-In Closet(s), Window Treatments
- Floor
- Carpet, Ceramic Tile, Wood
- Appliances
- Dishwasher, Disposal, Microwave, Range, Refrigerator
- Utilities
- BB/HS Internet Available, Electricity Connected, Natural Gas Connected, Public, Sewer Connected, Sprinkler Recycled
- Heating
- Central, Zoned
- Air Conditioning
- Central Air, Zoned
- Fireplace Description
- Family Room, Gas
- Exterior Construction
- Block, Stucco
- Exterior Features
- Lighting, Outdoor Grill, Outdoor Kitchen
- Roof
- Shingle
- Foundation
- Slab
- Pool
- Community, Private
- Pool Type
- Child Safety Fence, Gunite, Heated, In Ground, Indoor, Salt Water, Screen Enclosure, Tile
- Garage Carport
- 2 Car Garage
- Garage Spaces
- 2
- Garage Features
- Garage Door Opener
- Garage Dimensions
- 22x22
- Elementary School
- Mckitrick-Hb
- Middle School
- Martinez-Hb
- High School
- Steinbrenner High School
- Pets
- Allowed
- Flood Zone Code
- X
- Parcel ID
- U-07-27-18-0HT-000000-00028.0
- Legal Description
- CHEVAL WEST VILLAGE 7 DEAUVILLE LOT 28
Listing courtesy of KELLER WILLIAMS TAMPA PROPERTIES. 813-264-7754
Mortgage Calculator
StellarMLS is the source of this information via Internet Data Exchange Program. All listing information is deemed reliable but not guaranteed and should be independently verified through personal inspection by appropriate professionals. Listings displayed on this website may be subject to prior sale or removal from sale. Availability of any listing should always be independently verified. Listing information is provided for consumer personal, non-commercial use, solely to identify potential properties for potential purchase. All other use is strictly prohibited and may violate relevant federal and state law. Data last updated on