4009 Mountain Springs Lane, Tampa, FL 33624
- $459,000
- 3
- BD
- 2
- BA
- 1,569
- SqFt








- List Price
- $459,000
- Status
- Pending
- Days on Market
- 27
- Price Change
- ▼ $20,000 1782842957
- MLS#
- TB8517291
- Property Style
- Single Family
- Year Built
- 1981
- Bedrooms
- 3
- Bathrooms
- 2
- Living Area
- 1,569
- Lot Size
- 8,712
- Acres
- 0.20
- Total Acreage
- 0 to less than 1/4
- Legal Subdivision Name
- Northdale
- MLS Area Major
- Tampa / Northdale
Property Description
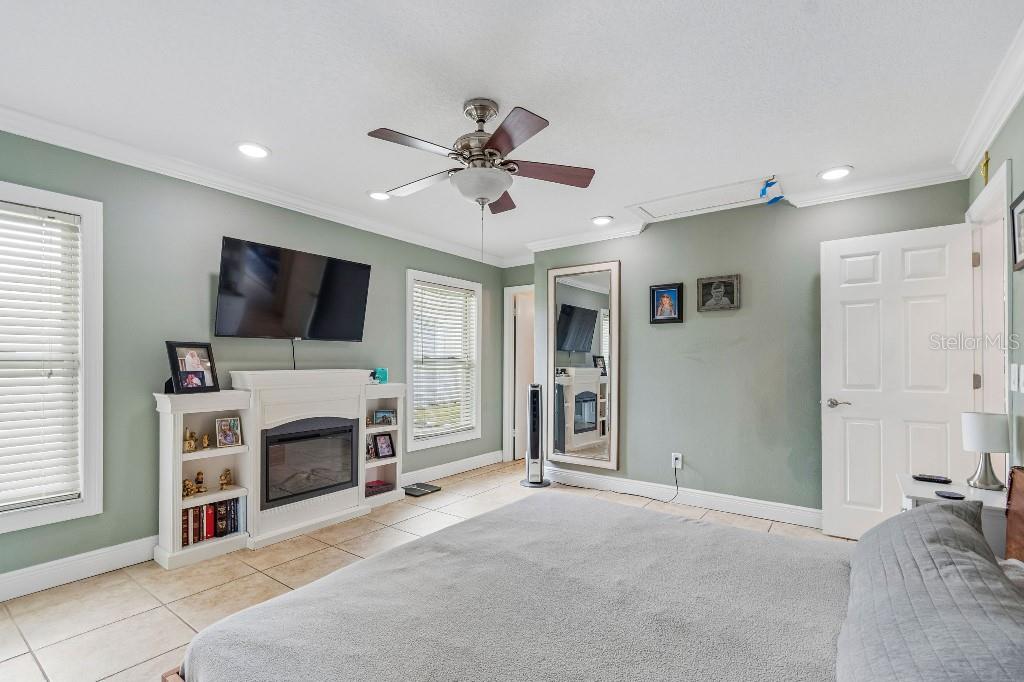
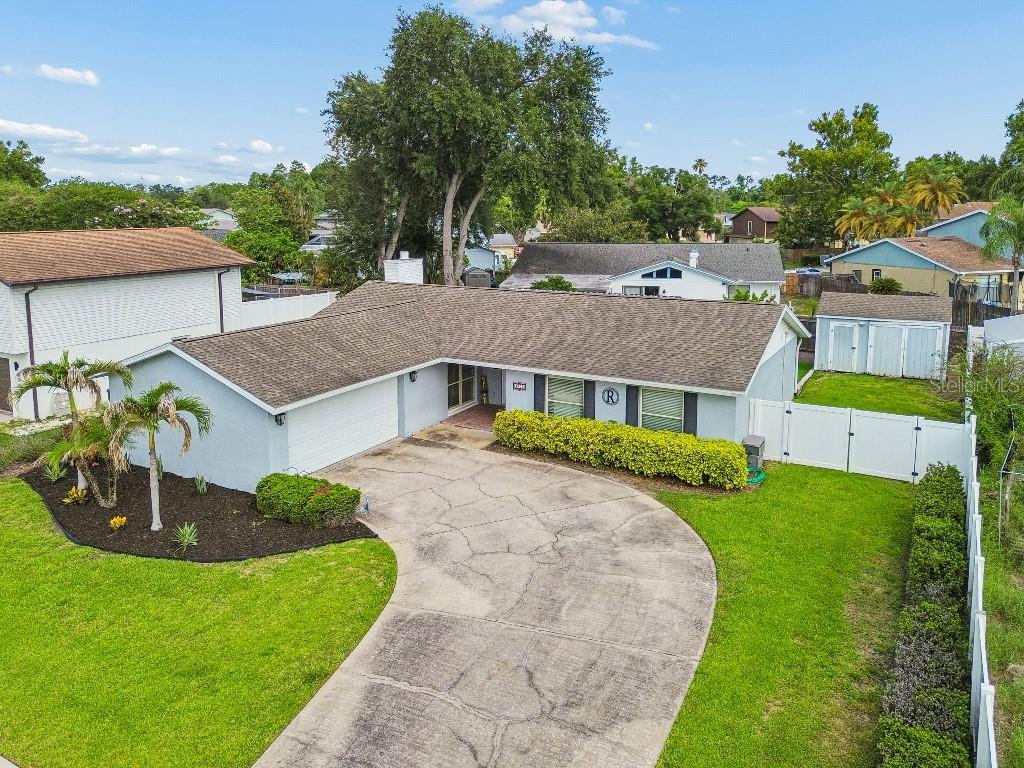
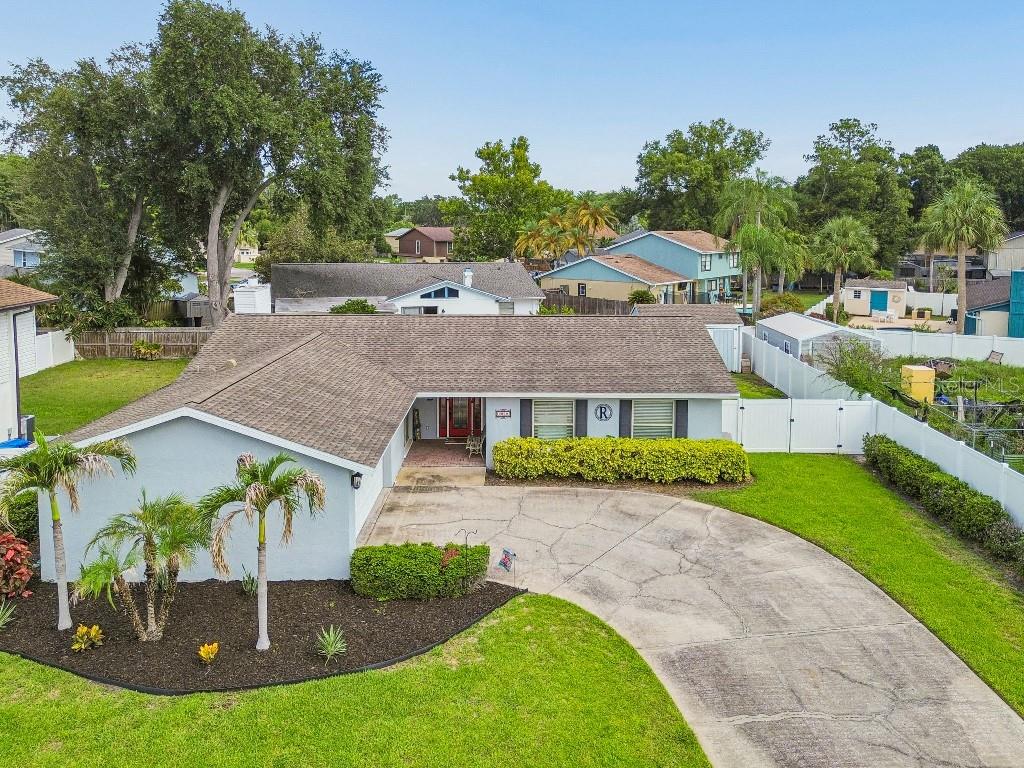
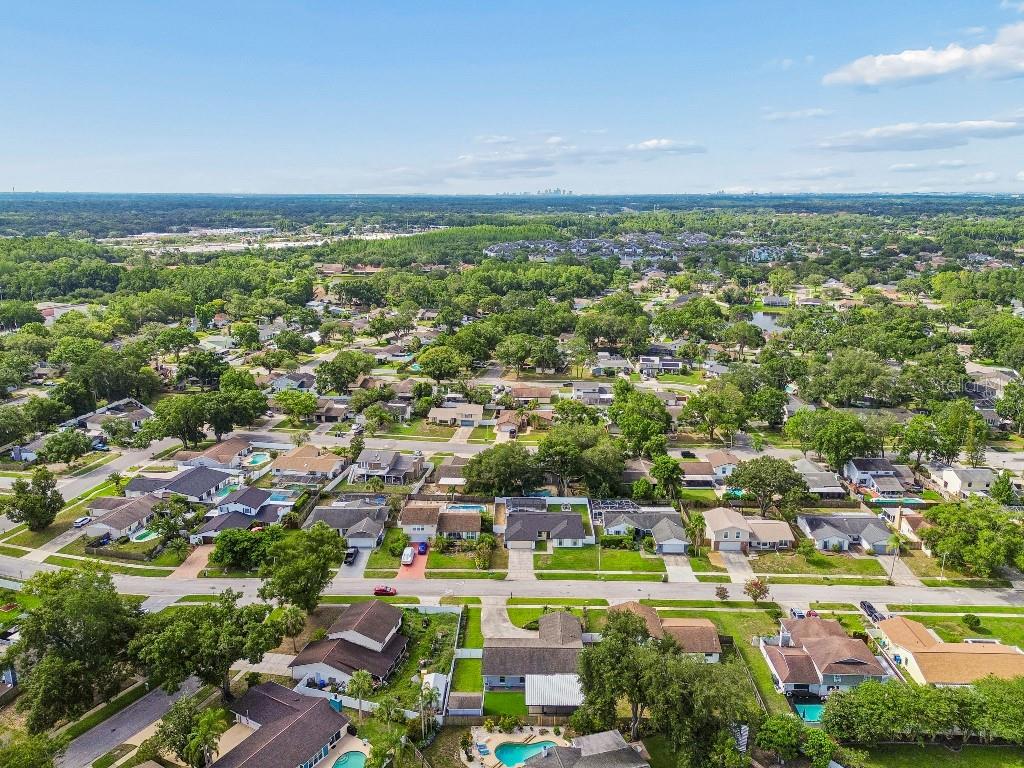
Welcome home to this beautifully updated 3-bedroom, 2-bathroom single-story residence in the highly sought-after Northdale community! Step inside this move-in-ready gem and discover a thoughtfully renovated interior featuring a spacious, modern kitchen with granite countertops and abundant wood cabinetry. The open layout flows effortlessly into the living areas, creating a warm and inviting space perfect for both relaxing and entertaining. The primary suite is a true retreat, featuring a large soaking tub. The two additional bedrooms provide flexibility for family, guests, or a home office. The spacious backyard provides plenty of room for outdoor enjoyment that includes a large 750 square floor screened in patio. Additional features include: Attached 2-car garage 1,569 sq ft of comfortable living space on a generous lot Located in a family-friendly Northdale neighborhood, you’re conveniently close to top-rated schools, shopping, dining, parks, and the YMCA. Easy access to major highways makes commuting a breeze while enjoying the peaceful suburban lifestyle. This home truly has it all, charm, updates, and character. Don’t miss your opportunity to make it yours!
/u.realgeeks.media/davenhenry/lptrealty_powerpacks_logo__blue_vertical_copy.png)
Additional Information
- Taxes
- $3417
- Location
- In County, Sidewalk, Paved
- Community Features
- Street Lights, No Deed Restriction
- Property Description
- One Story
- Zoning
- PD
- Interior Layout
- Ceiling Fans(s), Crown Molding, Living Room/Dining Room Combo, Solid Surface Counters, Solid Wood Cabinets, Thermostat, Vaulted Ceiling(s)
- Interior Features
- Ceiling Fans(s), Crown Molding, Living Room/Dining Room Combo, Solid Surface Counters, Solid Wood Cabinets, Thermostat, Vaulted Ceiling(s)
- Floor
- Tile
- Appliances
- Dishwasher, Disposal, Dryer, Microwave, Range, Refrigerator
- Utilities
- BB/HS Internet Available, Cable Available, Electricity Available, Public, Sewer Available, Sprinkler Meter, Underground Utilities, Water Available
- Heating
- Central
- Air Conditioning
- Central Air, Attic Fan
- Fireplace Description
- Family Room
- Exterior Construction
- Block, Concrete, Stucco
- Exterior Features
- Rain Gutters
- Roof
- Shingle
- Foundation
- Slab
- Pool
- No Pool
- Garage Carport
- 2 Car Garage
- Garage Spaces
- 2
- Garage Features
- Driveway, Garage Door Opener, Garage Faces Side
- Garage Dimensions
- 21x23
- Flood Zone Code
- X
- Parcel ID
- U-33-27-18-0QY-000008-00018.0
- Legal Description
- NORTHDALE SECTION A UNIT 4 LOT 18 BLOCK 8
Listing courtesy of REALTY OF RIVERVIEW LLC. team@elite-propertiesfl.com
Mortgage Calculator
StellarMLS is the source of this information via Internet Data Exchange Program. All listing information is deemed reliable but not guaranteed and should be independently verified through personal inspection by appropriate professionals. Listings displayed on this website may be subject to prior sale or removal from sale. Availability of any listing should always be independently verified. Listing information is provided for consumer personal, non-commercial use, solely to identify potential properties for potential purchase. All other use is strictly prohibited and may violate relevant federal and state law. Data last updated on