7428 Burlington Avenue N, St Petersburg, FL 33710
- $1,200,000
- 3
- BD
- 3
- BA
- 2,567
- SqFt





- List Price
- $1,200,000
- Status
- Pending
- Days on Market
- 40
- MLS#
- TB8517511
- Property Style
- Single Family
- New Construction
- Yes
- Year Built
- 2025
- Bedrooms
- 3
- Bathrooms
- 3
- Baths Half
- 1
- Living Area
- 2,567
- Lot Size
- 9,540
- Acres
- 0.22
- Total Acreage
- 0 to less than 1/4
- Legal Subdivision Name
- Davista Rev Map Of
- MLS Area Major
- St Pete/Crossroads
Property Description
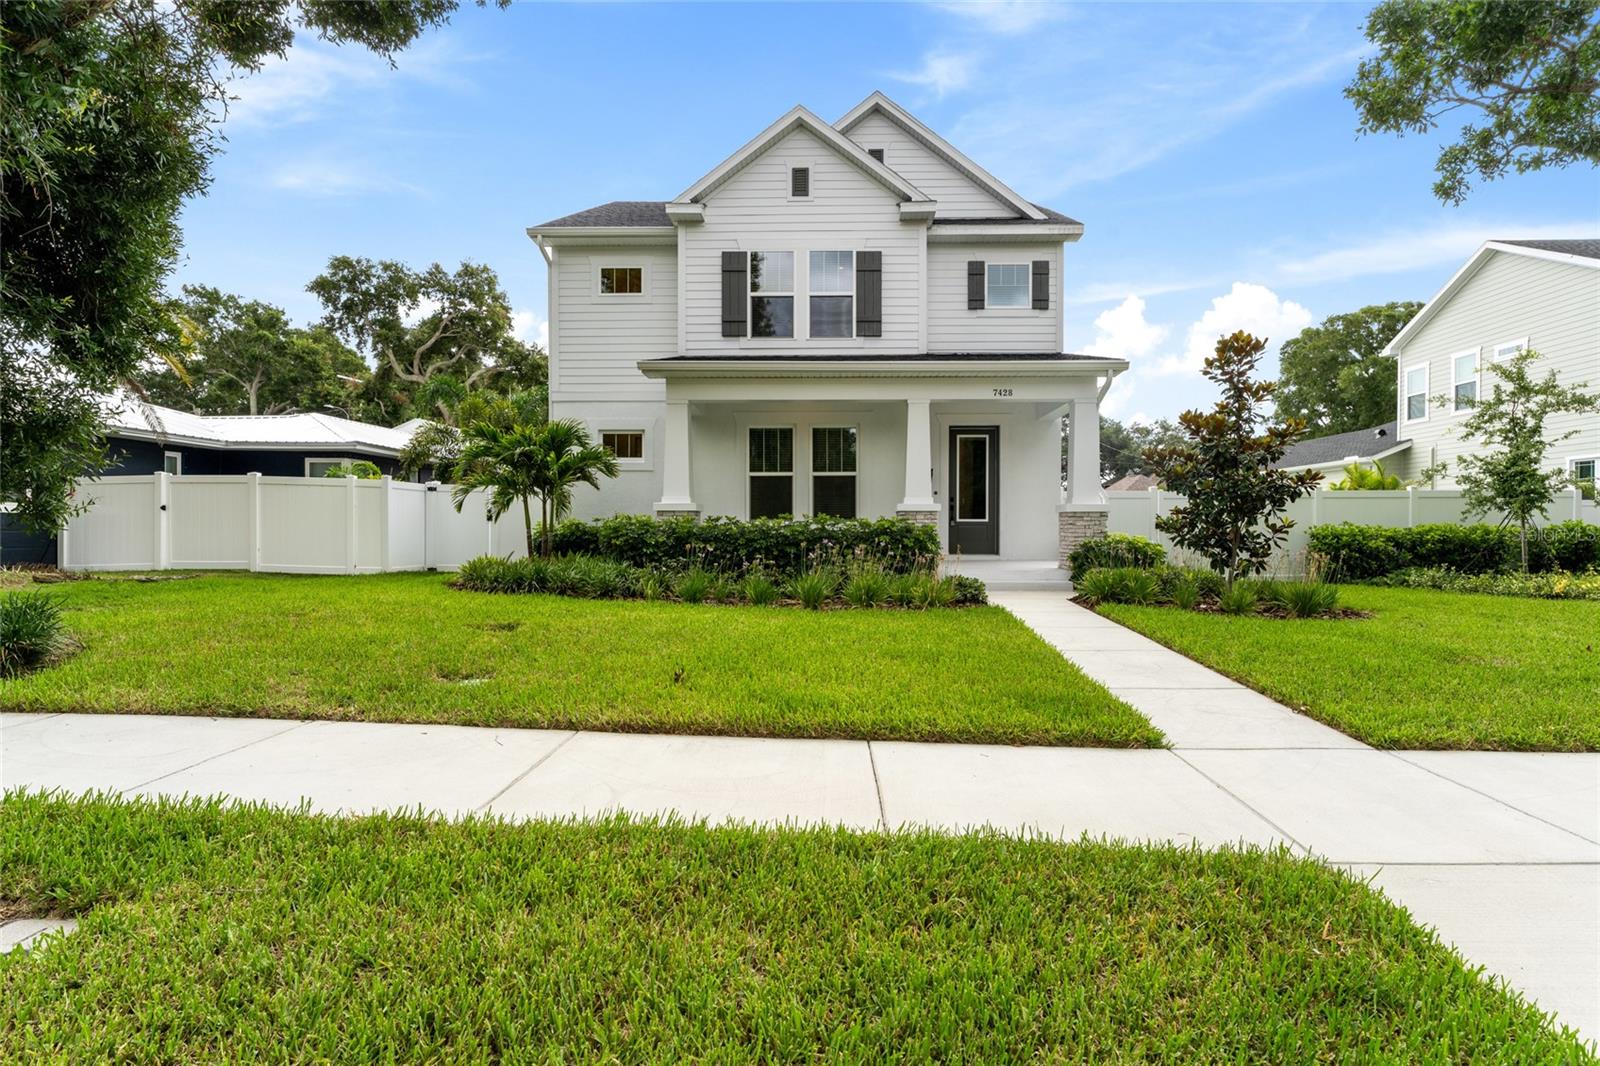
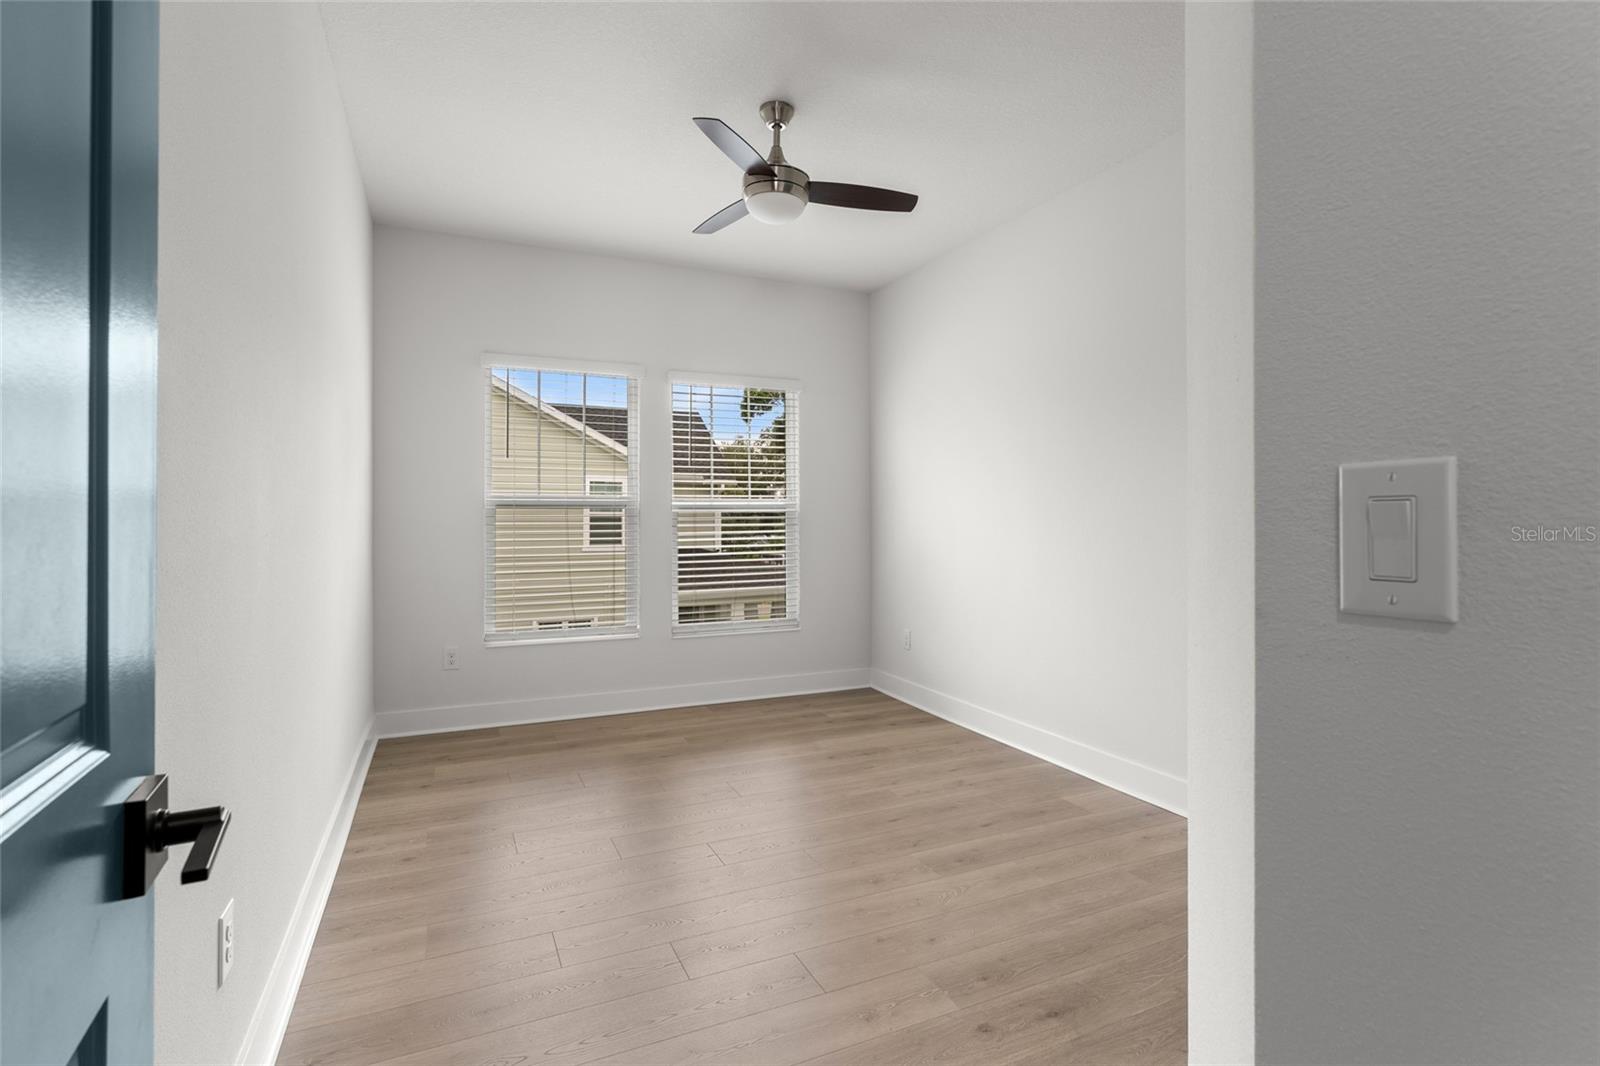
Under contract-accepting backup offers. Exceptional newer construction residence located in one of St. Petersburg's most desirable neighborhoods. This beautifully designed home offers an open-concept floor plan filled with natural light, soaring ceilings, laminate flooring, impact-rated windows, and designer finishes throughout. The chef's kitchen serves as the centerpiece of the home, featuring an oversized quartz island, custom cabinetry, stainless steel appliances, a built-in wall oven and microwave, gas cooktop, wine refrigerator, walk-in pantry, and abundant storage. The spacious living and dining areas flow seamlessly for everyday living and entertaining. The first-floor office provides an ideal work-from-home space, while the upstairs retreat includes generously sized guest bedrooms and a luxurious primary suite featuring a tray ceiling, oversized custom walk-in closet, and spa-inspired bath with dual vanities, an expansive walk-in shower, and premium finishes. Additional highlights include a dedicated laundry room with built-in cabinetry, a mudroom/drop zone, an oversized garage with epoxy flooring, ample storage, and a fully fenced backyard with room for a pool. This stunning residence combines modern construction, thoughtful design, and an unbeatable St. Petersburg location near the waterfront, parks, schools, and vibrant downtown amenities.
/u.realgeeks.media/davenhenry/lptrealty_powerpacks_logo__blue_vertical_copy.png)
Additional Information
- Taxes
- $5278
- Minimum Lease
- No Minimum
- Community Features
- Street Lights, No Deed Restriction
- Property Description
- Two Story
- Interior Layout
- Ceiling Fans(s), Living Room/Dining Room Combo, Open Floorplan, Tray Ceiling(s), Walk-In Closet(s)
- Interior Features
- Ceiling Fans(s), Living Room/Dining Room Combo, Open Floorplan, Tray Ceiling(s), Walk-In Closet(s)
- Floor
- Laminate
- Appliances
- Dishwasher, Disposal, Dryer, Microwave, Range, Refrigerator, Washer, Wine Refrigerator
- Utilities
- BB/HS Internet Available, Cable Available, Electricity Available, Natural Gas Available, Natural Gas Connected, Phone Available, Public, Water Available
- Heating
- Central, Electric, Heat Pump, Zoned
- Air Conditioning
- Central Air, Zoned
- Exterior Construction
- Block, Cement Siding, Stone, Stucco, Frame
- Exterior Features
- Lighting, Private Mailbox, Rain Gutters, Sidewalk, Sprinkler Metered
- Roof
- Shingle
- Foundation
- Stem Wall
- Pool
- No Pool
- Garage Carport
- 2 Car Garage
- Garage Spaces
- 2
- Garage Features
- Driveway
- Flood Zone Code
- X500
- Parcel ID
- 19-31-16-20484-031-0040
- Legal Description
- DAVISTA, REV MAP OF BLK 31, LOT 4
Listing courtesy of COMPASS FLORIDA LLC. 727-380-2067
Mortgage Calculator
StellarMLS is the source of this information via Internet Data Exchange Program. All listing information is deemed reliable but not guaranteed and should be independently verified through personal inspection by appropriate professionals. Listings displayed on this website may be subject to prior sale or removal from sale. Availability of any listing should always be independently verified. Listing information is provided for consumer personal, non-commercial use, solely to identify potential properties for potential purchase. All other use is strictly prohibited and may violate relevant federal and state law. Data last updated on