9527 Norchester Circle, Tampa, FL 33647
- $529,900
- 4
- BD
- 3
- BA
- 2,508
- SqFt




- List Price
- $529,900
- Status
- Pending
- Days on Market
- 29
- Price Change
- ▼ $10,100 1782999069
- MLS#
- TB8517616
- Property Style
- Single Family
- Year Built
- 1988
- Bedrooms
- 4
- Bathrooms
- 3
- Baths Half
- 1
- Living Area
- 2,508
- Lot Size
- 8,000
- Acres
- 0.18
- Total Acreage
- 0 to less than 1/4
- Legal Subdivision Name
- Pebble Creek Village 8
- MLS Area Major
- Tampa / Tampa Palms
Property Description
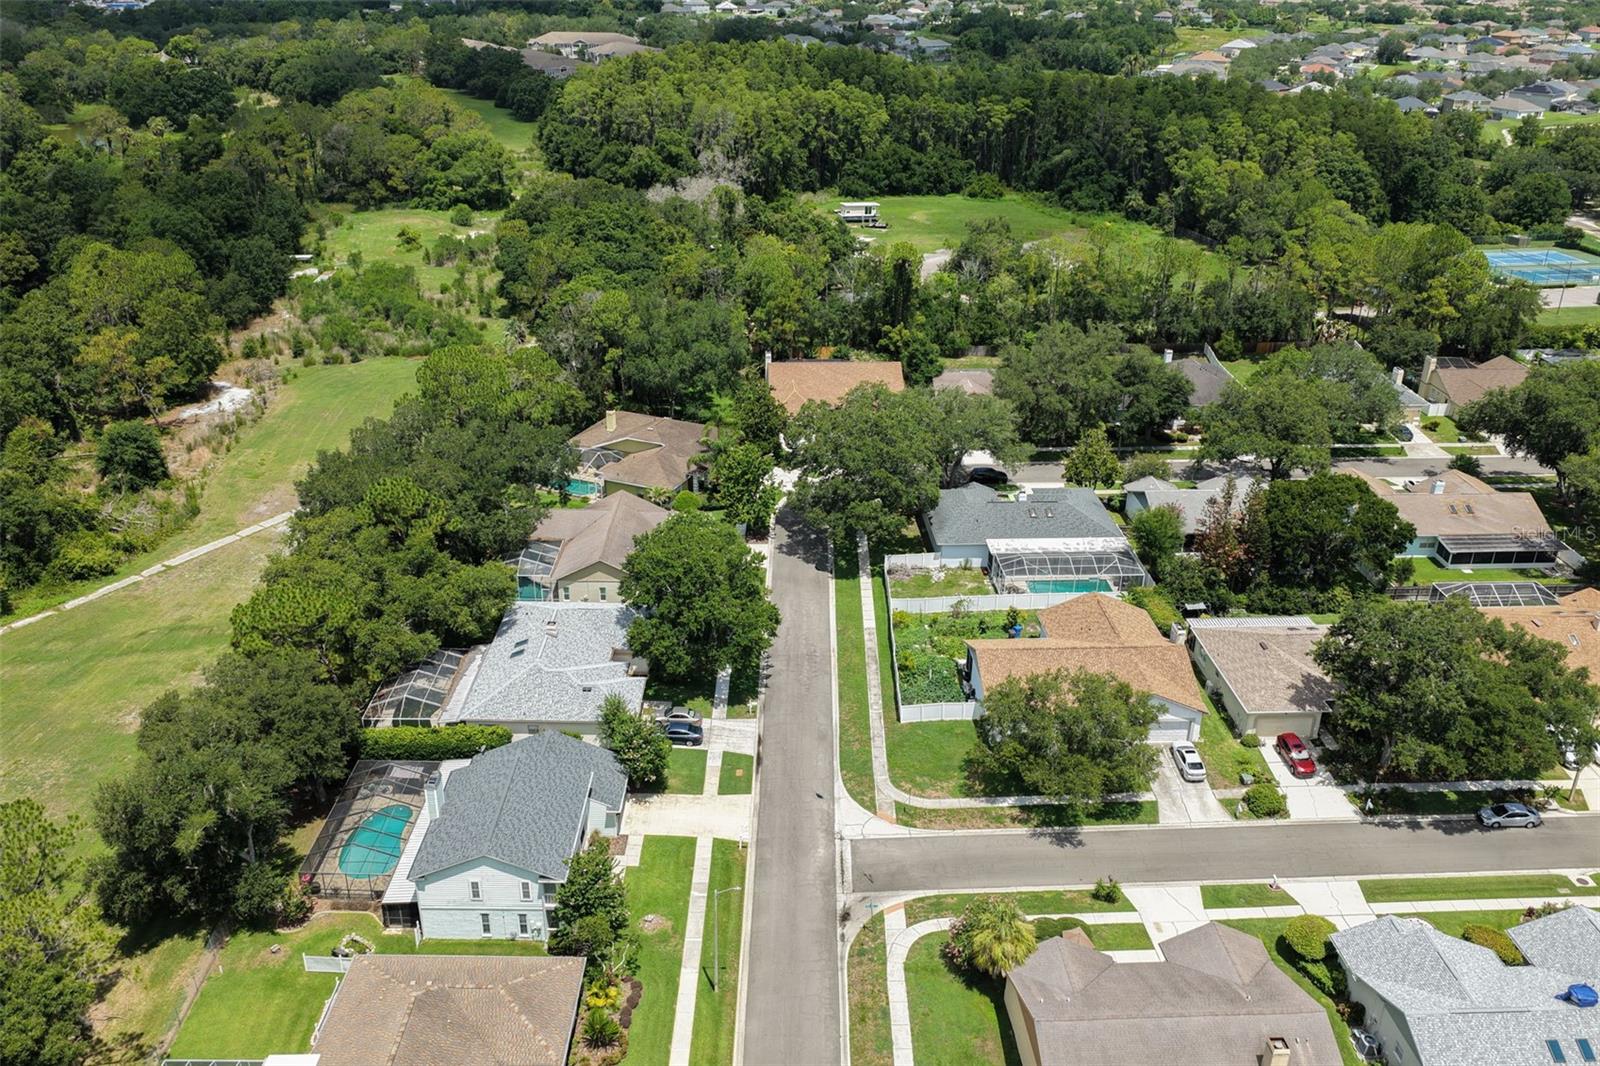
Under contract-accepting backup offers. FORMER MODEL and one of Pebble Creek's most coveted floor plans with PRIVATE POOL and SCREENED PAVER LANAI! With 2,508 square feet of living space, four spacious bedrooms and three beautifully appointed bathrooms, this home is designed to elevate your lifestyle, providing versatility and comfort in one of Tampa's most desirable neighborhoods. From the moment you step inside, you’re greeted by a warm foyer adjacent to the formal dining room and living room, both with authentic hardwood floors. The main level also features an office and a cozy living room complete with an inviting wood-burning fireplace. You will love the fully equipped kitchen with central island, lots of cabinet space and dinette area. Surrounded by lush landscaping, the backyard boasts a sparkling pool, an expansive deck perfect for hosting gatherings or simply enjoying peaceful evenings in your own secluded paradise. Recent upgrades include a NEW ROOF, NEW HVAC, NEW WATER SOFTENER in 2025, NEW WATER HEATER in 2026. Beyond the home, location is second to none. Conviently located in New Tampa, the Pebble Creek community is just minutes from shopping outlets, endless entertainment, excellent dining, area hospitals, recreational areas, USF, VA, and Moffitt Cancer Center—with easy access to I-75 for a convenient commute anywhere in the Tampa Bay area including downtown Tampa, Tampa International Airport and our World-Famous Beaches. Make an appointment to see this beautiful home and start living the Florida lifestyle today!!
/u.realgeeks.media/davenhenry/lptrealty_powerpacks_logo__blue_vertical_copy.png)
Additional Information
- Taxes
- $5507
- Minimum Lease
- 8-12 Months
- HOA Fee
- $650
- HOA Payment Schedule
- Annually
- Location
- Sidewalk, Paved
- Community Features
- Deed Restrictions, Park, Playground, Pool, Tennis Court(s), Street Lights
- Property Description
- Two Story
- Zoning
- PD
- Interior Layout
- Built-in Features, Ceiling Fans(s), PrimaryBedroom Upstairs, Solid Surface Counters, Walk-In Closet(s)
- Interior Features
- Built-in Features, Ceiling Fans(s), PrimaryBedroom Upstairs, Solid Surface Counters, Walk-In Closet(s)
- Floor
- Carpet, Ceramic Tile, Wood
- Appliances
- Built-In Oven, Cooktop, Dishwasher, Disposal, Dryer, Electric Water Heater, Microwave, Refrigerator, Washer, Water Softener
- Utilities
- BB/HS Internet Available, Electricity Connected, Sewer Connected, Water Connected
- Heating
- Central
- Air Conditioning
- Central Air
- Fireplace Description
- Family Room, Wood Burning
- Exterior Construction
- Concrete, Vinyl Siding
- Exterior Features
- Rain Gutters, Sidewalk, Sliding Doors
- Roof
- Shingle
- Foundation
- Slab
- Pool
- Community, Private
- Pool Type
- Gunite, In Ground, Screen Enclosure
- Garage Carport
- 2 Car Garage
- Garage Spaces
- 2
- Garage Dimensions
- 21x20
- Elementary School
- Turner Elem-Hb
- Middle School
- Benito-Hb
- High School
- Wharton-HB
- Pets
- Allowed
- Flood Zone Code
- X
- Parcel ID
- U-07-27-20-21S-000001-00014.0
- Legal Description
- PEBBLE CREEK VILLAGE NO 8 LOT 14 BLOCK 1
Listing courtesy of AMERIVET REALTY GROUP LLC. 813-477-6636
Mortgage Calculator
StellarMLS is the source of this information via Internet Data Exchange Program. All listing information is deemed reliable but not guaranteed and should be independently verified through personal inspection by appropriate professionals. Listings displayed on this website may be subject to prior sale or removal from sale. Availability of any listing should always be independently verified. Listing information is provided for consumer personal, non-commercial use, solely to identify potential properties for potential purchase. All other use is strictly prohibited and may violate relevant federal and state law. Data last updated on