1314 W Grace Street, Tampa, FL 33607
- $365,000
- 3
- BD
- 1
- BA
- 841
- SqFt




- List Price
- $365,000
- Status
- Pending
- Days on Market
- 22
- MLS#
- TB8517669
- Property Style
- Single Family
- Architectural Style
- Contemporary
- Year Built
- 1950
- Bedrooms
- 3
- Bathrooms
- 1
- Living Area
- 841
- Lot Size
- 4,650
- Acres
- 0.11
- Total Acreage
- 0 to less than 1/4
- Legal Subdivision Name
- Collins Philip
- MLS Area Major
- Tampa
Property Description
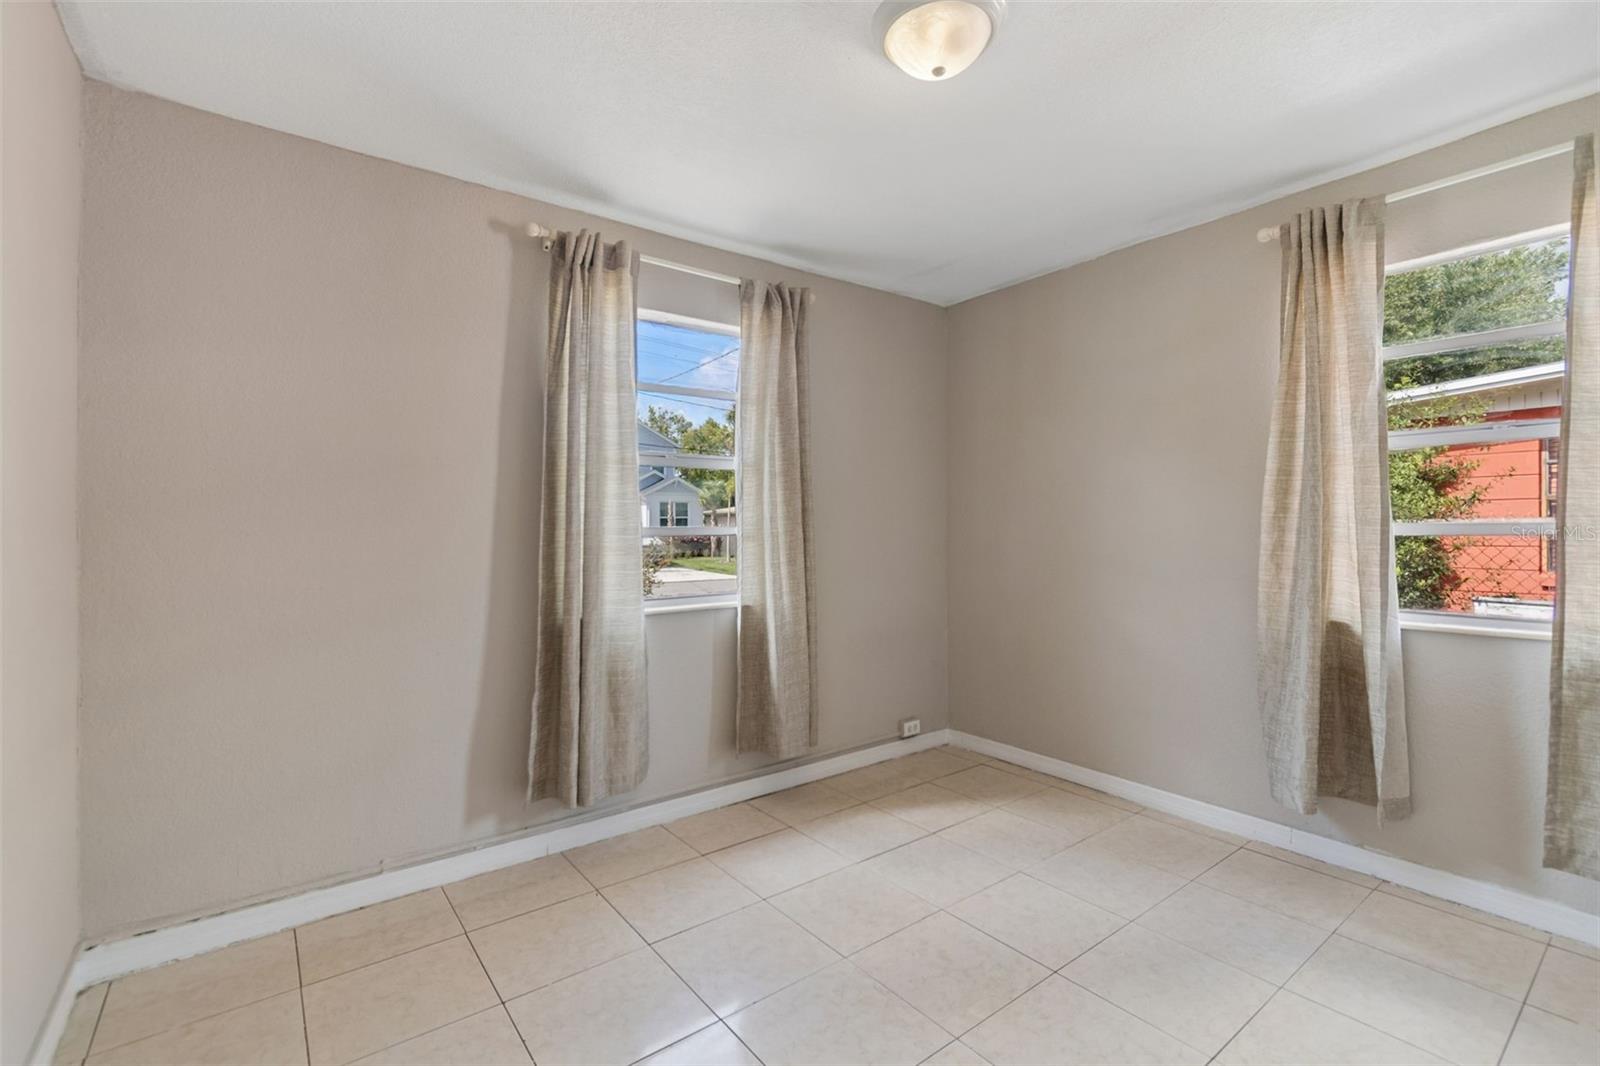
Under contract-accepting backup offers. Opportunity awaits in one of Tampa's most exciting growth corridors! Located in the highly sought-after Plant High School District, this 3-bedroom, 1-bath home presents a unique opportunity for homeowners, investors, and builders alike. Positioned on a generously sized lot with convenient rear alley access, the property features a 1-car carport, detached laundry/storage shed, and ample outdoor space with potential for future improvements, expansion, or redevelopment. Major system updates have already been completed, including a new roof (2024), new HVAC system (2025), and water heater (2019), providing a solid foundation for your vision. Whether you're looking for a primary residence, rental property, renovation project, or future building site, this home offers exceptional flexibility in a location where demand continues to grow. Surrounded by established neighborhoods, ongoing redevelopment, and higher-priced homes and new construction, the area has become a destination for buyers seeking both convenience and long-term potential. Enjoy being less than two miles from many of Tampa's most popular destinations, including Downtown Tampa, Midtown, Armature Works, the Riverwalk, the Straz Center, and the University of Tampa. Tampa International Airport, Raymond James Stadium, and major highways are also just minutes away. With its prime location, valuable updates, Plant High School zoning, and outstanding potential, this is a rare opportunity to secure a property in the heart of Tampa's continued growth and transformation. Schedule your private showing today.
/u.realgeeks.media/davenhenry/lptrealty_powerpacks_logo__blue_vertical_copy.png)
Additional Information
- Taxes
- $4234
- Minimum Lease
- No Minimum
- Maintenance Includes
- None
- Location
- Paved
- Community Features
- None, No Deed Restriction
- Property Description
- One Story
- Zoning
- RS-50
- Interior Layout
- Other
- Interior Features
- Other
- Floor
- Tile
- Appliances
- Dryer, Electric Water Heater, Range, Refrigerator, Washer
- Utilities
- Electricity Connected, Water Connected
- Heating
- Central, Ductless
- Air Conditioning
- Central Air
- Exterior Construction
- Block, Stucco, Frame
- Exterior Features
- Private Mailbox
- Roof
- Shingle
- Foundation
- Slab
- Pool
- No Pool
- Garage Carport
- 1 Car Carport
- Elementary School
- Tampa Bay Boluevard-Hb
- Middle School
- Stewart-Hb
- High School
- Plant-HB
- Fences
- Chain Link
- Pets
- Allowed
- Flood Zone Code
- X
- Parcel ID
- A-14-29-18-4PO-000009-00007.0
- Legal Description
- COLLINS PHILIP 2ND ADDITION LOT 7 BLOCK 9
Listing courtesy of FLORIDA EXECUTIVE REALTY. 813-972-3430
Mortgage Calculator
StellarMLS is the source of this information via Internet Data Exchange Program. All listing information is deemed reliable but not guaranteed and should be independently verified through personal inspection by appropriate professionals. Listings displayed on this website may be subject to prior sale or removal from sale. Availability of any listing should always be independently verified. Listing information is provided for consumer personal, non-commercial use, solely to identify potential properties for potential purchase. All other use is strictly prohibited and may violate relevant federal and state law. Data last updated on