211 S Albany Avenue, Tampa, FL 33606
- $1,250,000
- 4
- BD
- 3
- BA
- 2,031
- SqFt




- List Price
- $1,250,000
- Status
- Pending
- Days on Market
- 7
- MLS#
- TB8517964
- Property Style
- Single Family
- Architectural Style
- Craftsman, Historic
- Year Built
- 1926
- Bedrooms
- 4
- Bathrooms
- 3
- Living Area
- 2,031
- Lot Size
- 6,630
- Acres
- 0.15
- Total Acreage
- 0 to less than 1/4
- Legal Subdivision Name
- Oscawana
- MLS Area Major
- Tampa / Davis Island/University of Tampa
Property Description
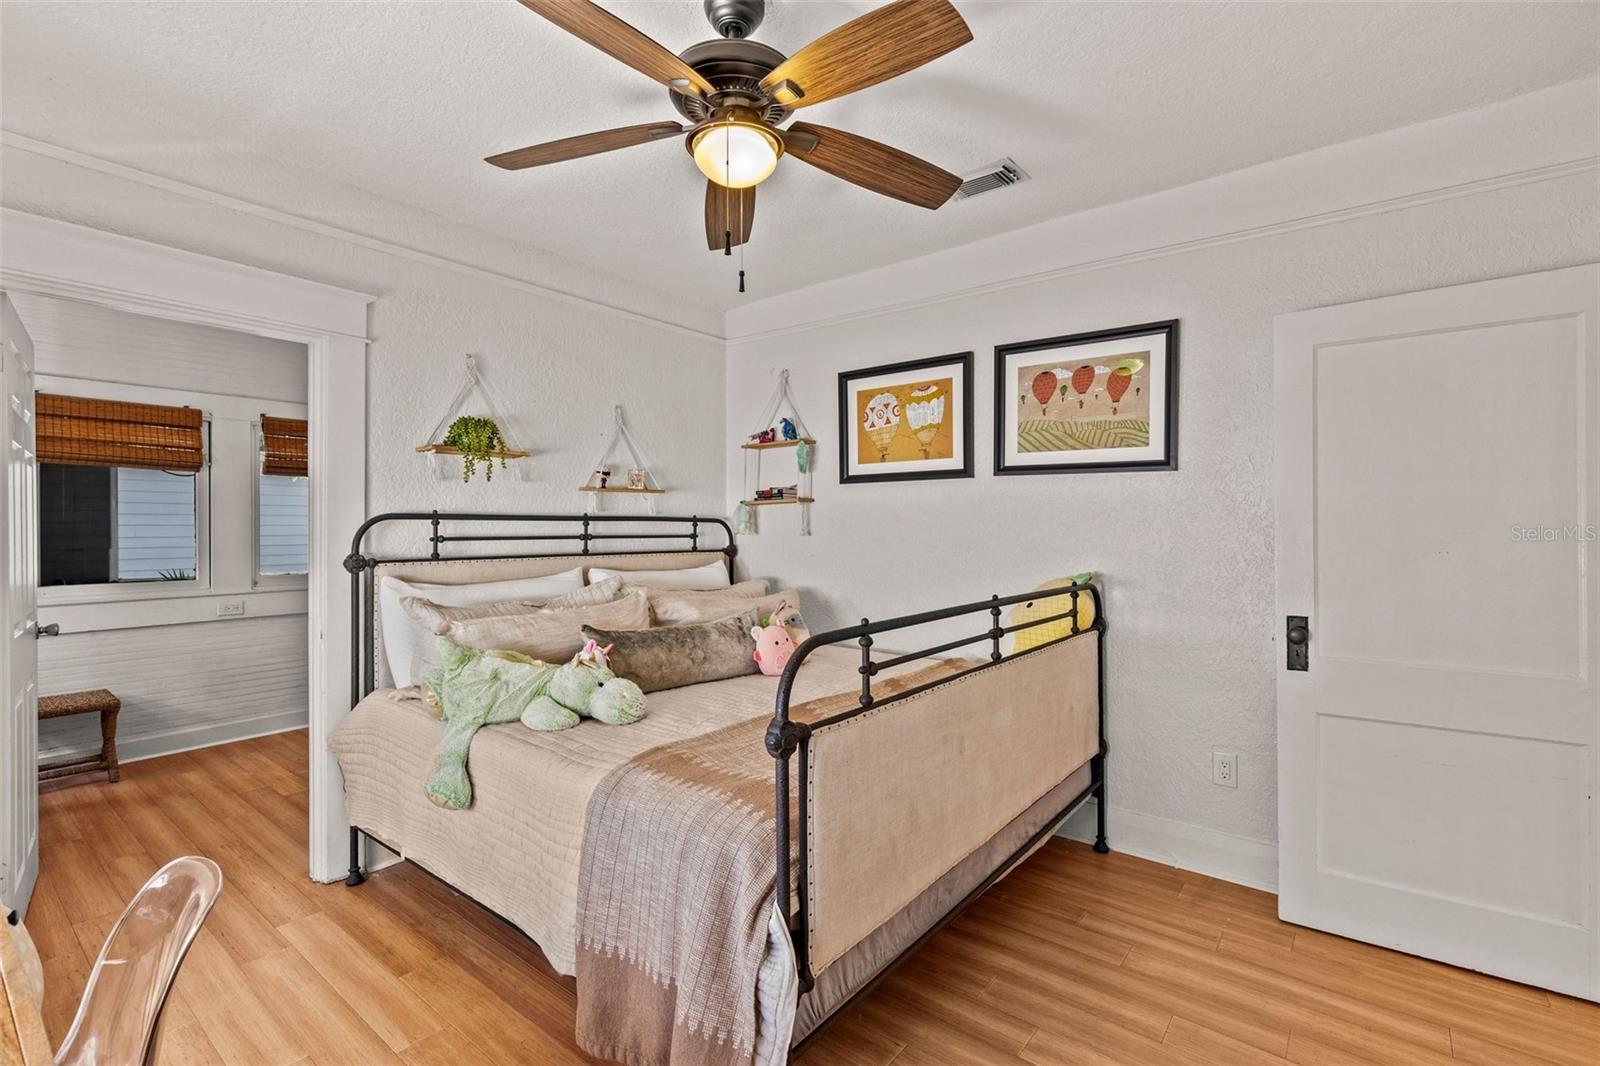
Under contract-accepting backup offers. Living within the heart of South Tampa’s SOHO and Hyde Park districts provides the perfect blend of urban and historic lifestyle. 211 S Albany Ave affectionately know as “SOHO Roost” is a special opportunity to own a move-in ready vintage 1920’s craftsman bungalow with an ADDITIONAL full detached guest home built in 2015. This perfect combination of living spaces provides the new owner a main residence of 3 bedrooms, plus office and 2 baths plus 1,295 sq ft under roof. The guest residence consists of 1 bedroom, 1 bath, 736 sq ft of living space and two parking spaces. The moment you approach this home you will feel the historic nature emanating from the large front porch, with tongue and groove ceiling, craftsman finishes and leisure swing. Once you enter the residence you will enjoy the open floor plan with new wood flooring and abundance of natural light. The kitchen has been fully renovated and enhanced with quartz countertops, beautiful wood cabinets, new stainless appliances and expansive storage. The master suite has a NEW en suite bathroom and connects to the rear screened in porch, while the 2 additional bedrooms share the freshly renovated 2nd full bath. Two unique features of this home is the additional office space that is accessed from the 2nd bedroom, as well as the French doors that provide access to the front porch via the 3rd bedroom. Beyond the main residence is the wonderful guest house that is well appointed with a full kitchen, open living and dining space, full sized bedroom and bath plus a separate laundry and 2 parking spaces via alley access. Additional benefits of this home include newer roof main home (2021), new appliances, repainted interior and exterior, numerous windows replaced, main home gas tankless water heater. The location of this residence is phenomenal with a high walkability factor to SoHo restaurants, Publix and Buddy Brew coffee shop. Soho Roost is also just down the street from Hyde Park Village with its multiple restaurants, shopping and entertainment. Great flexibility of this property as a primary residence, longer term or short term rental and even the ability to build with its RM-16 multi family residential zoning. This property is also located in the top-rated Plant High School, Wilson Middle and Mitchell Elementary boundaries.
/u.realgeeks.media/davenhenry/lptrealty_powerpacks_logo__blue_vertical_copy.png)
Additional Information
- Taxes
- $11654
- Minimum Lease
- No Minimum
- Location
- City Limits
- Community Features
- No Deed Restriction
- Property Description
- One Story
- Zoning
- RM-16
- Interior Layout
- Ceiling Fans(s), Living Room/Dining Room Combo, Open Floorplan, Primary Bedroom Main Floor, Solid Wood Cabinets, Stone Counters, Thermostat
- Interior Features
- Ceiling Fans(s), Living Room/Dining Room Combo, Open Floorplan, Primary Bedroom Main Floor, Solid Wood Cabinets, Stone Counters, Thermostat
- Floor
- Hardwood
- Appliances
- Cooktop, Dishwasher, Disposal, Electric Water Heater, Range, Range Hood, Refrigerator, Tankless Water Heater
- Utilities
- Cable Available, Electricity Available, Sewer Connected, Water Available
- Heating
- Central
- Air Conditioning
- Central Air
- Fireplace Description
- Non Wood Burning
- Exterior Construction
- Frame
- Exterior Features
- Sidewalk
- Roof
- Shingle
- Foundation
- Crawlspace
- Pool
- No Pool
- Garage Features
- Alley Access, On Street, Parking Pad
- Elementary School
- Mitchell-Hb
- Middle School
- Wilson-Hb
- High School
- Plant-HB
- Fences
- Wood
- Pets
- Allowed
- Flood Zone Code
- X
- Parcel ID
- A-23-29-18-4S7-000011-00013.0
- Legal Description
- OSCAWANA LOT 13 BLOCK 11
Listing courtesy of FADAL & CO. 813-391-9240
Mortgage Calculator
StellarMLS is the source of this information via Internet Data Exchange Program. All listing information is deemed reliable but not guaranteed and should be independently verified through personal inspection by appropriate professionals. Listings displayed on this website may be subject to prior sale or removal from sale. Availability of any listing should always be independently verified. Listing information is provided for consumer personal, non-commercial use, solely to identify potential properties for potential purchase. All other use is strictly prohibited and may violate relevant federal and state law. Data last updated on