2264 Long Spur, Odessa, FL 33556
- $515,000
- 3
- BD
- 2
- BA
- 1,975
- SqFt




- List Price
- $515,000
- Status
- Pending
- Days on Market
- 17
- MLS#
- TB8517969
- Property Style
- Single Family
- Architectural Style
- Craftsman
- Year Built
- 2018
- Bedrooms
- 3
- Bathrooms
- 2
- Living Area
- 1,975
- Lot Size
- 5,827
- Acres
- 0.13
- Total Acreage
- 0 to less than 1/4
- Legal Subdivision Name
- Starkey Ranch Village 2 Ph 1a
- MLS Area Major
- Odessa
Property Description
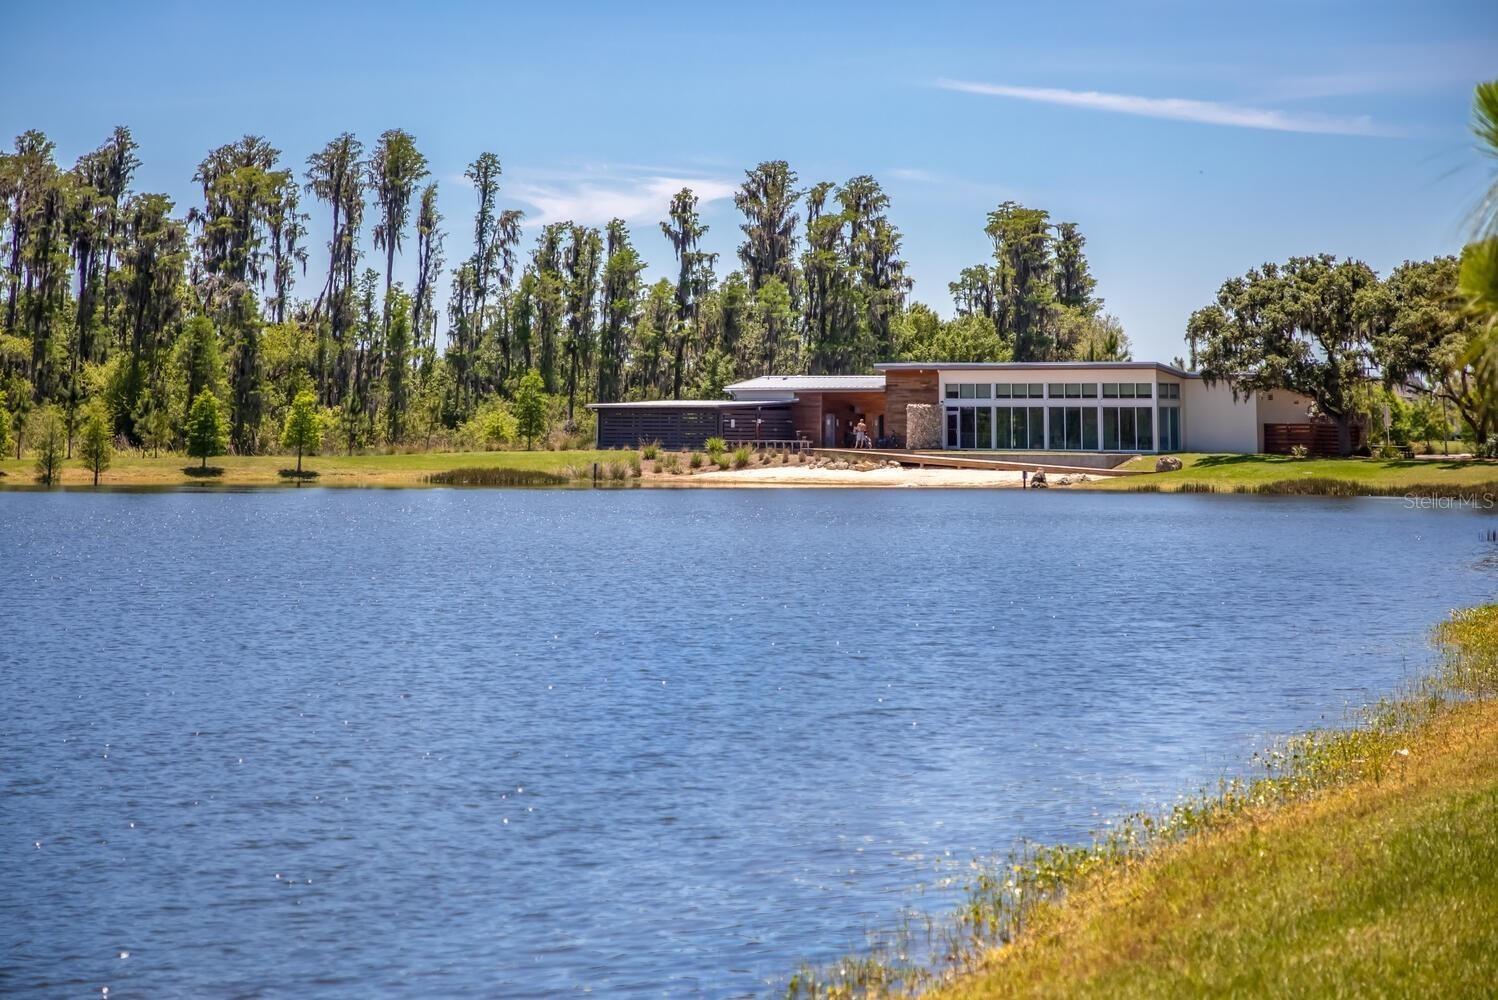
Under contract-accepting backup offers. DESIRABLE ONE STORY PULTE ARBORDALE HOME FACING CONSERVATION VIEWS WITH PREIMUM UPGRADES! Beautifully upgraded Starkey Ranch home with impressive curb appeal and premium enhancements throughout. A covered front porch with stately columns, stone accents, and a custom brick walkway and driveway create a warm and inviting first impression. Freshly painted exterior and baseboards (2026) add to the home’s crisp, move-in-ready appeal. Inside, the open-concept floor plan showcases upgraded luxury vinyl plank flooring and 8’ Cheyanne doors throughout the entire home. This popular open floor plan will be perfect for entertaining! A beautifully designed kitchen with upgraded shaker style 42-inch wood cabinets in Linen are complimented by brushed nickel hardware and stylish granite countertops. Stainless steel appliances include gas range, refrigerator, dishwasher built in microwave and a walk-in pantry. An oversized island is ideal for entertaining and casual dining with room for 4 barstools illuminated by modern pendants & recessed lighting. Off the kitchen is a dedicated built-in desk area with shelving provide both style and functionality. An open concept dining room is adjacent to the kitchen and anchored by attractive chandelier. The living room is spacious and offers natural light from the sliders. At the front of the home, a well sized primary suite features a custom wood accent wall, tray ceiling, ceiling fan and recessed lighting. Primary ensuite is a spa-like escape with luxurious bath, oversized vanity, dual sinks, granite countertops, and a walk-in shower. Open the expansive 12-foot sliding glass doors to the screened lanai and enjoy seamless indoor-outdoor living overlooking the fully fenced backyard. Additional notable upgrades include a UV light and surge protector added to the A/C system, and overhead garage storage racks. Residents of Starkey Ranch enjoy access to exceptional amenities, including a K–8 magnet school, library, theater, multiple resort-style pools, playgrounds, dog parks, over 20 miles of scenic trails, Cunningham Lake, a community garden, and a vibrant calendar of events—all just moments from shopping, dining, Gulf beaches, and convenient access to Tampa. This is a rare opportunity to own a truly distinguished residence that seamlessly blends luxury, comfort, and lifestyle. Schedule your private showing today.
/u.realgeeks.media/davenhenry/lptrealty_powerpacks_logo__blue_vertical_copy.png)
Additional Information
- Taxes
- $8112
- Taxes
- $3,678
- Minimum Lease
- 1-2 Years
- HOA Fee
- $85
- HOA Payment Schedule
- Annually
- Maintenance Includes
- Pool
- Location
- Landscaped
- Community Features
- Community Mailbox, Deed Restrictions, Dog Park, Irrigation-Reclaimed Water, Park, Playground, Pool, Sidewalks
- Property Description
- One Story
- Zoning
- MPUD
- Interior Layout
- Ceiling Fans(s), Crown Molding, In Wall Pest System, Open Floorplan, Solid Wood Cabinets, Stone Counters, Thermostat, Walk-In Closet(s)
- Interior Features
- Ceiling Fans(s), Crown Molding, In Wall Pest System, Open Floorplan, Solid Wood Cabinets, Stone Counters, Thermostat, Walk-In Closet(s)
- Floor
- Luxury Vinyl
- Appliances
- Dishwasher, Disposal, Gas Water Heater, Microwave, Range, Refrigerator
- Utilities
- BB/HS Internet Available, Electricity Connected, Public, Sewer Connected, Water Connected
- Heating
- Central
- Air Conditioning
- Central Air
- Exterior Construction
- Block, Stucco
- Exterior Features
- Lighting, Sidewalk, Sliding Doors
- Roof
- Shingle
- Foundation
- Slab
- Pool
- Community
- Garage Carport
- 2 Car Garage
- Garage Spaces
- 2
- Garage Features
- Garage Faces Rear
- Elementary School
- Starkey Ranch K-8
- Middle School
- Starkey Ranch K-8
- High School
- River Ridge High-PO
- Fences
- Other
- Pets
- Allowed
- Pet Size
- Extra Large (101+ Lbs.)
- Flood Zone Code
- X
- Parcel ID
- 17-26-28-0100-00300-0030
- Legal Description
- STARKEY RANCH VILLAGE 2 PHASE 1A PB 73 PG 072 BLOCK 3 LOT 3
Listing courtesy of RE/MAX ACTION FIRST OF FLORIDA. 813-749-0875
Mortgage Calculator
StellarMLS is the source of this information via Internet Data Exchange Program. All listing information is deemed reliable but not guaranteed and should be independently verified through personal inspection by appropriate professionals. Listings displayed on this website may be subject to prior sale or removal from sale. Availability of any listing should always be independently verified. Listing information is provided for consumer personal, non-commercial use, solely to identify potential properties for potential purchase. All other use is strictly prohibited and may violate relevant federal and state law. Data last updated on