12606 Wood Ibis Way, Tampa, FL 33624
- $530,000
- 3
- BD
- 2
- BA
- 1,556
- SqFt



- List Price
- $530,000
- Status
- Pending
- Days on Market
- 33
- Price Change
- ▼ $15,000 1782529831
- MLS#
- TB8518005
- Property Style
- Single Family
- Year Built
- 1983
- Bedrooms
- 3
- Bathrooms
- 2
- Living Area
- 1,556
- Lot Size
- 15,452
- Acres
- 0.35
- Total Acreage
- 1/4 to less than 1/2
- Legal Subdivision Name
- Country Run Unit 1
- MLS Area Major
- Tampa / Northdale
Property Description
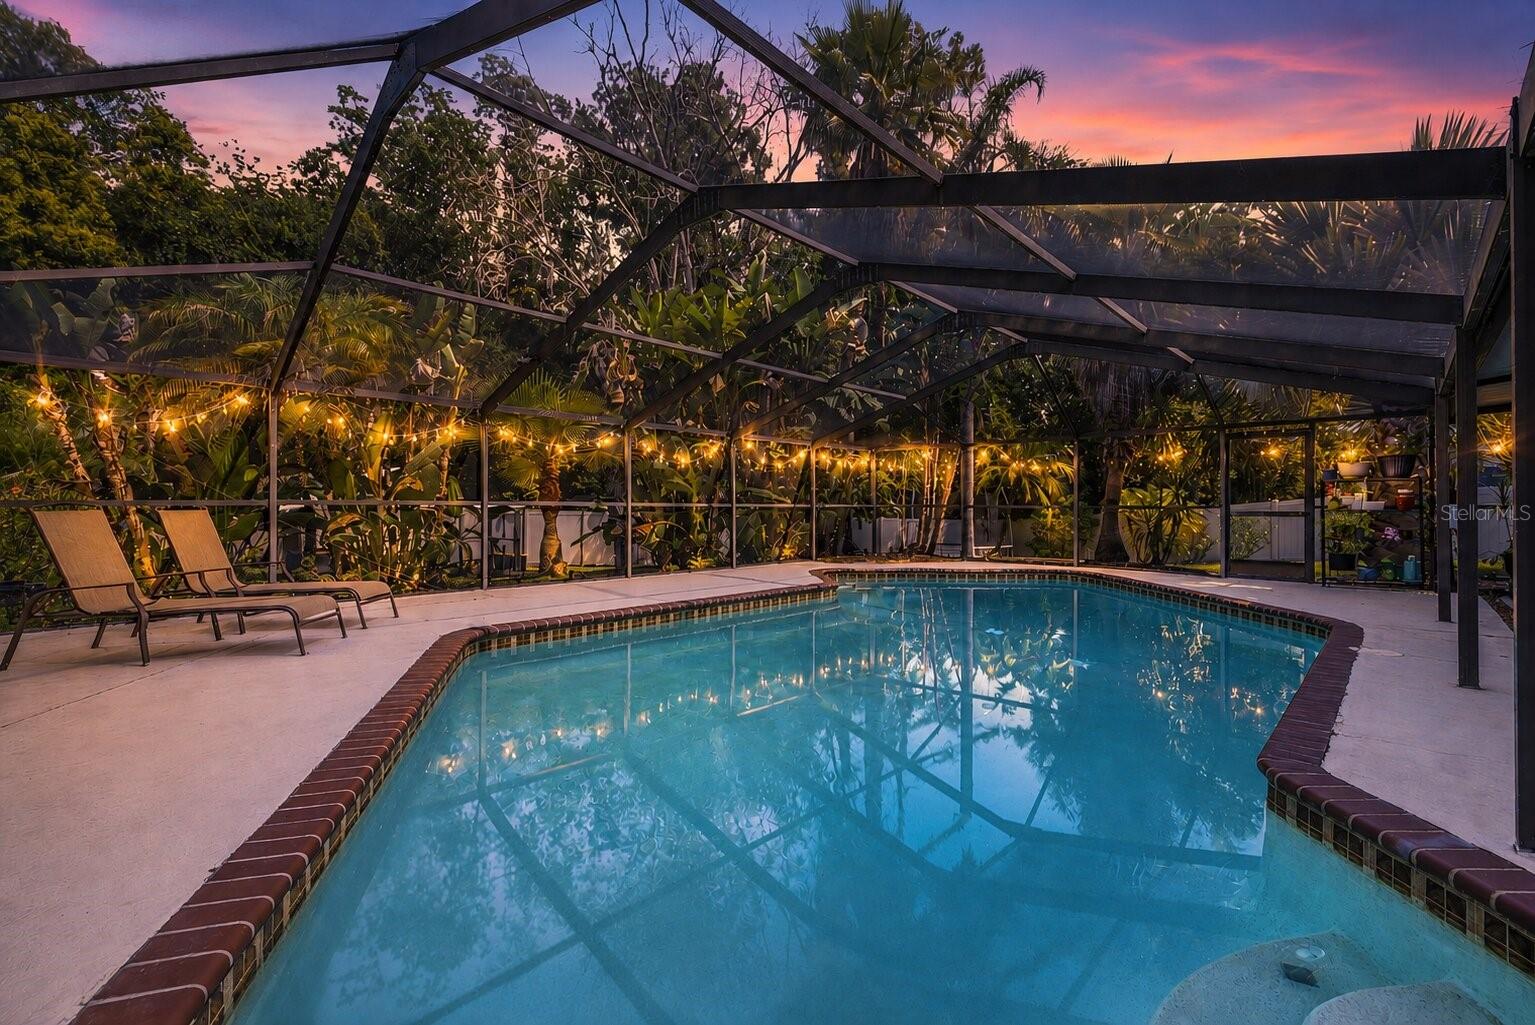
Under contract-accepting backup offers. Welcome to this beautifully renovated Carrollwood pool home, perfectly situated on a quiet cul-de-sac and nestled on an oversized 0.35-acre fenced lot. Completely updated in 2023, this move-in-ready property offers the perfect blend of modern finishes and outdoor living. Inside, you'll find 3 bedrooms, 2 bathrooms, an office, and a spacious 2-car garage. The extensive 2023 renovation included a stunning new kitchen, fully remodeled bathrooms, new tile flooring throughout, fresh interior paint, and numerous additional upgrades that give the home a fresh, contemporary feel. Step outside to your private backyard retreat featuring a sparkling saltwater pool enclosed by a screen cage, providing year-round enjoyment. The expansive yard offers plenty of space for entertaining, gardening, pets, or play. A charming chicken coop is already in place - and the chickens can even stay with the property for buyers looking to enjoy a little homestead lifestyle. Major system updates provide peace of mind, including a 2019 roof, 2020 HVAC system, and a brand-new water heater installed in 2025. With its desirable Carrollwood location, extensive renovations, oversized lot, and resort-style outdoor space, this home is a rare opportunity you won't want to miss. ** Up to $5,000 towards closing costs with preferred lender **
/u.realgeeks.media/davenhenry/lptrealty_powerpacks_logo__blue_vertical_copy.png)
Additional Information
- Taxes
- $5178
- Minimum Lease
- 1-7 Days
- Community Features
- No Deed Restriction
- Property Description
- One Story
- Zoning
- PD
- Interior Layout
- Ceiling Fans(s), Living Room/Dining Room Combo, Stone Counters, Window Treatments
- Interior Features
- Ceiling Fans(s), Living Room/Dining Room Combo, Stone Counters, Window Treatments
- Floor
- Tile
- Appliances
- Dishwasher, Microwave, Range, Refrigerator
- Utilities
- Public
- Heating
- Central
- Air Conditioning
- Central Air
- Exterior Construction
- Block
- Exterior Features
- Private Mailbox, Sidewalk
- Roof
- Shingle
- Foundation
- Slab
- Pool
- Private
- Pool Type
- In Ground, Salt Water
- Garage Carport
- 2 Car Garage
- Garage Spaces
- 2
- Garage Features
- Garage Door Opener
- Elementary School
- Cannella-Hb
- Middle School
- Pierce-Hb
- High School
- Leto-HB
- Fences
- Vinyl
- Flood Zone Code
- X
- Parcel ID
- U-07-28-18-0XD-000003-00020.0
- Legal Description
- COUNTRY RUN UNIT 1 LOT 20 BLOCK 3 AND AN UNDIVIDED INTEREST IN LOT A
Listing courtesy of REAL BROKER, LLC. 855-450-0442
Mortgage Calculator
StellarMLS is the source of this information via Internet Data Exchange Program. All listing information is deemed reliable but not guaranteed and should be independently verified through personal inspection by appropriate professionals. Listings displayed on this website may be subject to prior sale or removal from sale. Availability of any listing should always be independently verified. Listing information is provided for consumer personal, non-commercial use, solely to identify potential properties for potential purchase. All other use is strictly prohibited and may violate relevant federal and state law. Data last updated on