15808 Ashbury Place, Tampa, FL 33624
- $579,999
- 4
- BD
- 4
- BA
- 2,432
- SqFt




- List Price
- $579,999
- Status
- Pending
- Days on Market
- 5
- MLS#
- TB8518255
- Property Style
- Single Family
- Architectural Style
- Florida, Ranch
- Year Built
- 1978
- Bedrooms
- 4
- Bathrooms
- 4
- Baths Half
- 1
- Living Area
- 2,432
- Lot Size
- 9,417
- Acres
- 0.22
- Total Acreage
- 0 to less than 1/4
- Legal Subdivision Name
- Northdale Sec A Unit 1
- MLS Area Major
- Tampa / Northdale
Property Description
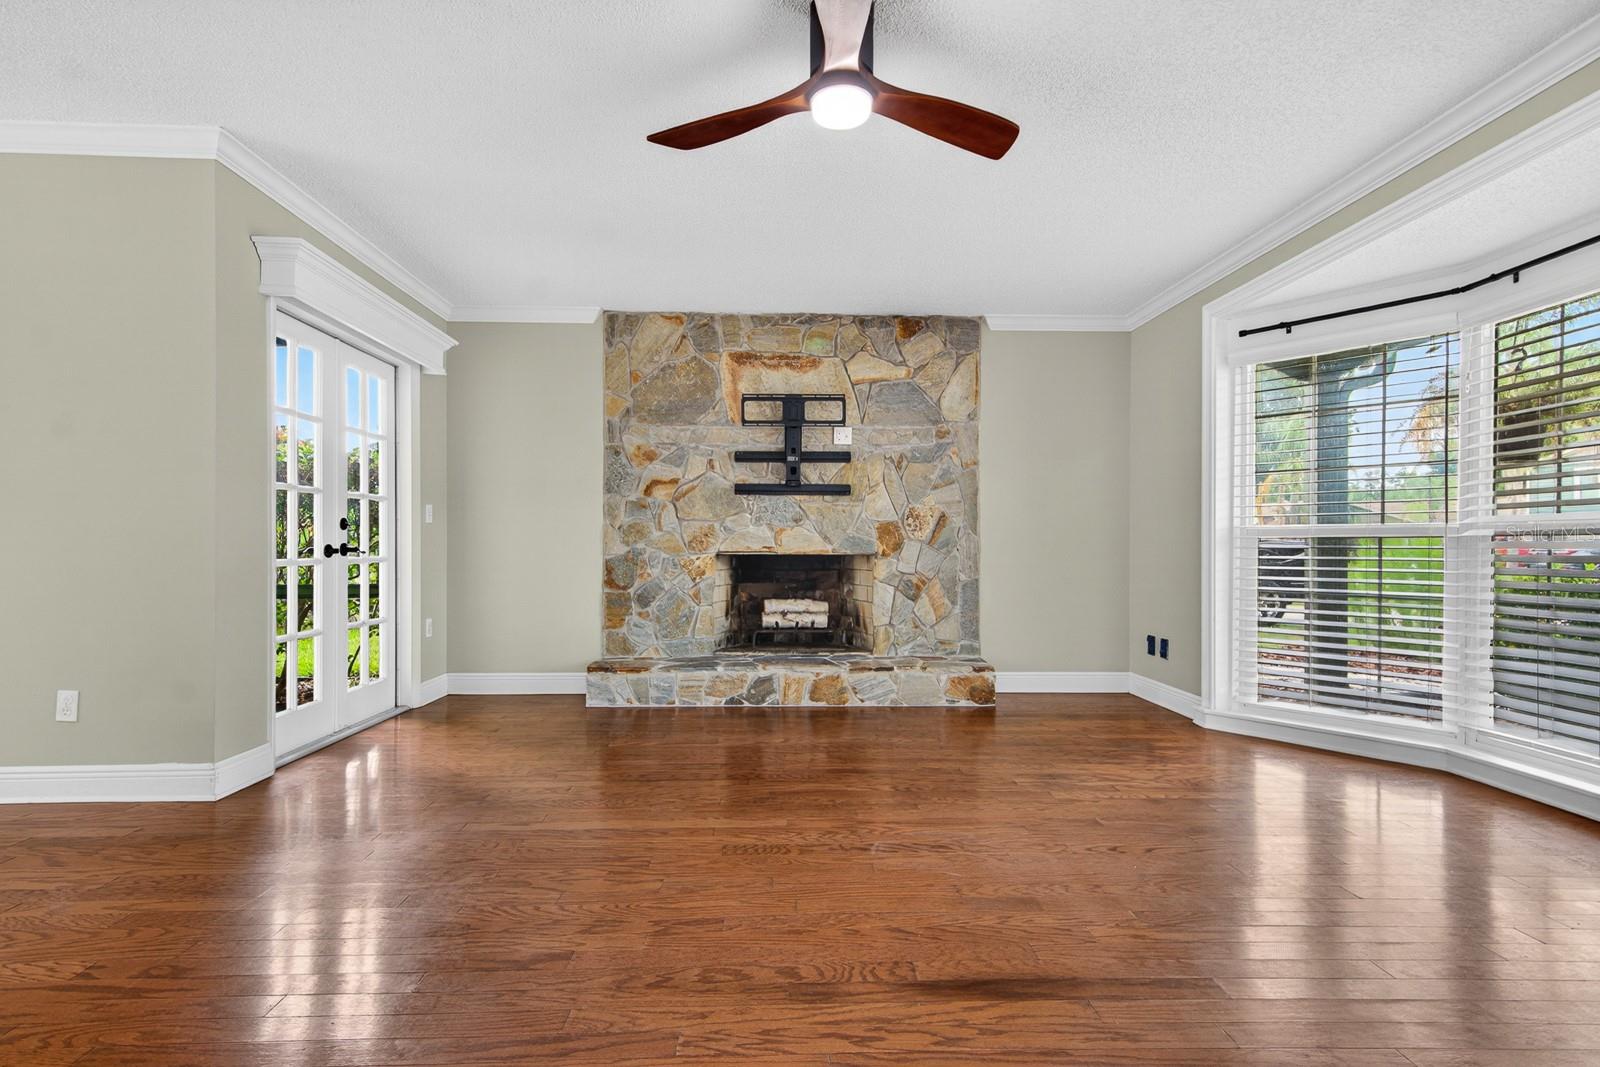
Virtually Staged. Welcome to your ultimate lifestyle home in the heart of Northdale! Tucked away on a quiet, low-traffic cul-de-sac with NO HOA or CDD fees, this 4-bedroom plus loft, 3.5-bathroom contemporary residence offers 2,400 sq.ft. of smart, functional living space designed for the modern, active family. If you love hosting, this layout is an absolute dream. The kitchen serves as your central party hub, featuring an ingenious sliding pass-through window that opens directly to a newly installed outdoor bar top. Easily pass food and drinks out to guests relaxing in your fully screen-enclosed pool oasis—complete with a child safety fence for total peace of mind. Off the living room, a second enclosed side-screen patio offers the perfect flexible footprint for an outdoor dining table, a fitness corner, or a dedicated kids' toy zone. The outdoor fun doesn't stop at the pool cage. The entire backyard is fully fenced, boasting a generous grassy side yard with plenty of space for pets to roam, swing sets, or weekend lawn games. The main floor is dedicated to relaxation, highlighting a private primary suite featuring a stunning decorative wood ceiling, a spacious walk-in closet, split vanities, and a jetted tub/shower combo. Upstairs is a kid or guest paradise. A large, open loft with a dedicated storage closet offers a perfect second living room, tech station, or homework hub. Flanking the loft are three additional bedrooms and an ultra-functional, L-shaped "split-suite" bathroom. This clever three-room design features two separate powder rooms (each with its own toilet and sink) connected by a central, private shower room. One side serves the loft and bedrooms 2 and 4, while the other side acts as a direct, private en-suite for bedroom 3—allowing multiple people to get ready for their day at the same time with total privacy! Living here means you are plugged directly into convenience. Enjoy being just minutes from the neighborhood public park, the Bob Sierra YMCA, and the Northdale Golf & Tennis Club. With premier shopping, daily dining favorites, and Dale Mabry Hwy just around the corner, your daily commute is a breeze and your weekends are packed with options.
/u.realgeeks.media/davenhenry/lptrealty_powerpacks_logo__blue_vertical_copy.png)
Additional Information
- Taxes
- $7660
- Minimum Lease
- 1 Month
- Location
- Cleared, Cul-De-Sac, In County, Landscaped, Level, Near Golf Course, Private, Sidewalk, Paved
- Community Features
- No Deed Restriction
- Property Description
- Two Story
- Zoning
- PD
- Interior Layout
- Ceiling Fans(s), Crown Molding, Kitchen/Family Room Combo, Living Room/Dining Room Combo, Open Floorplan, Primary Bedroom Main Floor, Solid Wood Cabinets, Stone Counters, Thermostat, Walk-In Closet(s), Window Treatments
- Interior Features
- Ceiling Fans(s), Crown Molding, Kitchen/Family Room Combo, Living Room/Dining Room Combo, Open Floorplan, Primary Bedroom Main Floor, Solid Wood Cabinets, Stone Counters, Thermostat, Walk-In Closet(s), Window Treatments
- Floor
- Laminate, Luxury Vinyl, Tile, Wood
- Appliances
- Dishwasher, Disposal, Dryer, Electric Water Heater, Microwave, Range, Refrigerator, Washer
- Utilities
- Electricity Connected, Sewer Connected, Water Connected
- Heating
- Central, Electric
- Air Conditioning
- Central Air
- Fireplace Description
- Living Room, Stone, Wood Burning
- Exterior Construction
- Block, Concrete, Stucco, Vinyl Siding
- Exterior Features
- French Doors, Garden, Private Mailbox, Rain Gutters, Sidewalk, Sliding Doors
- Roof
- Shingle
- Foundation
- Slab
- Pool
- Private
- Pool Type
- Child Safety Fence, Gunite, In Ground, Screen Enclosure, Tile
- Garage Carport
- 2 Car Garage
- Garage Spaces
- 2
- Garage Features
- Driveway, Garage Door Opener, Garage Faces Side, Off Street, On Street, Oversized
- Elementary School
- Claywell-Hb
- Middle School
- Hill-Hb
- High School
- Gaither-HB
- Fences
- Wood
- Pets
- Allowed
- Flood Zone Code
- X
- Parcel ID
- U-33-27-18-0R0-000001-00033.0
- Legal Description
- NORTHDALE SECTION A UNIT NO 1 LOT 33 BLOCK 1
Listing courtesy of QUICKSILVER REAL ESTATE GROUP. 813-288-0300
Mortgage Calculator
StellarMLS is the source of this information via Internet Data Exchange Program. All listing information is deemed reliable but not guaranteed and should be independently verified through personal inspection by appropriate professionals. Listings displayed on this website may be subject to prior sale or removal from sale. Availability of any listing should always be independently verified. Listing information is provided for consumer personal, non-commercial use, solely to identify potential properties for potential purchase. All other use is strictly prohibited and may violate relevant federal and state law. Data last updated on