12512 Eagles Entry Drive, Odessa, FL 33556
- $1,195,000
- 4
- BD
- 3
- BA
- 3,310
- SqFt












- List Price
- $1,195,000
- Status
- Pending
- Days on Market
- 16
- MLS#
- TB8518317
- Property Style
- Single Family
- Architectural Style
- Contemporary
- Year Built
- 2004
- Bedrooms
- 4
- Bathrooms
- 3
- Living Area
- 3,310
- Lot Size
- 13,491
- Acres
- 0.31
- Total Acreage
- 1/4 to less than 1/2
- Legal Subdivision Name
- Nine Eagles Unit One Sec I
- MLS Area Major
- Odessa
Property Description
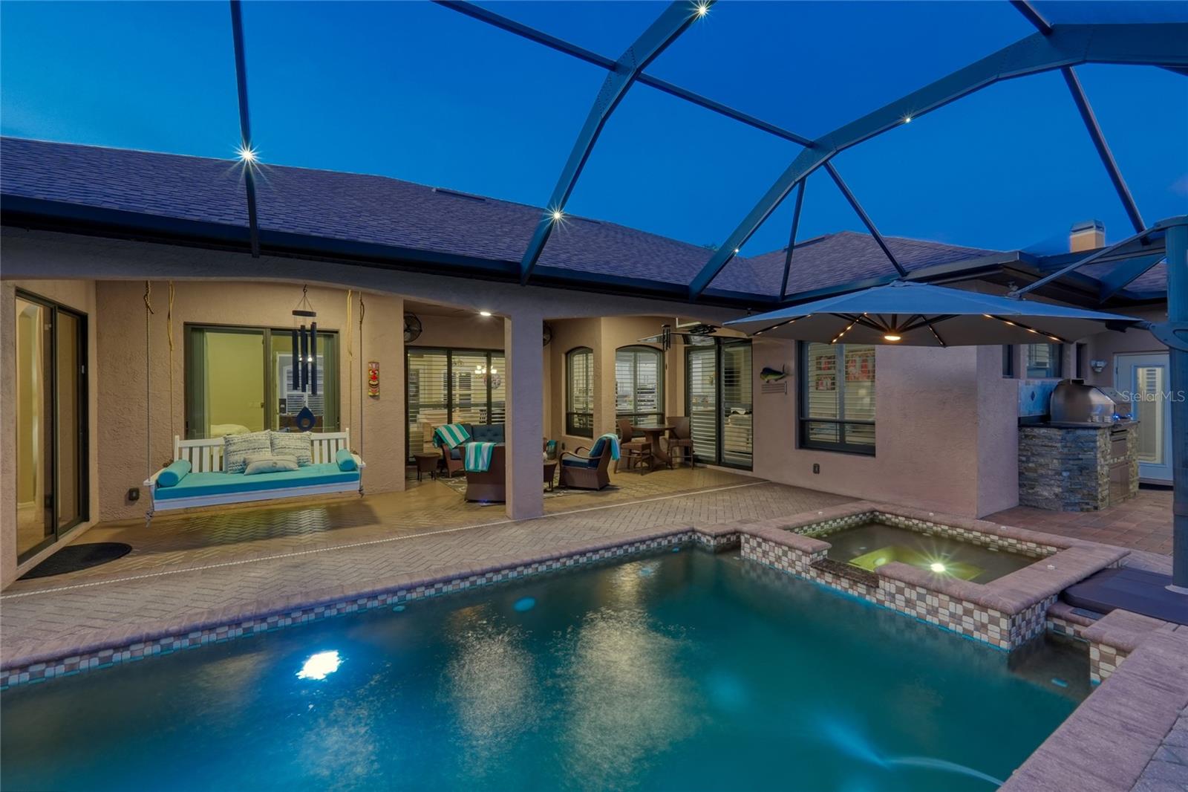
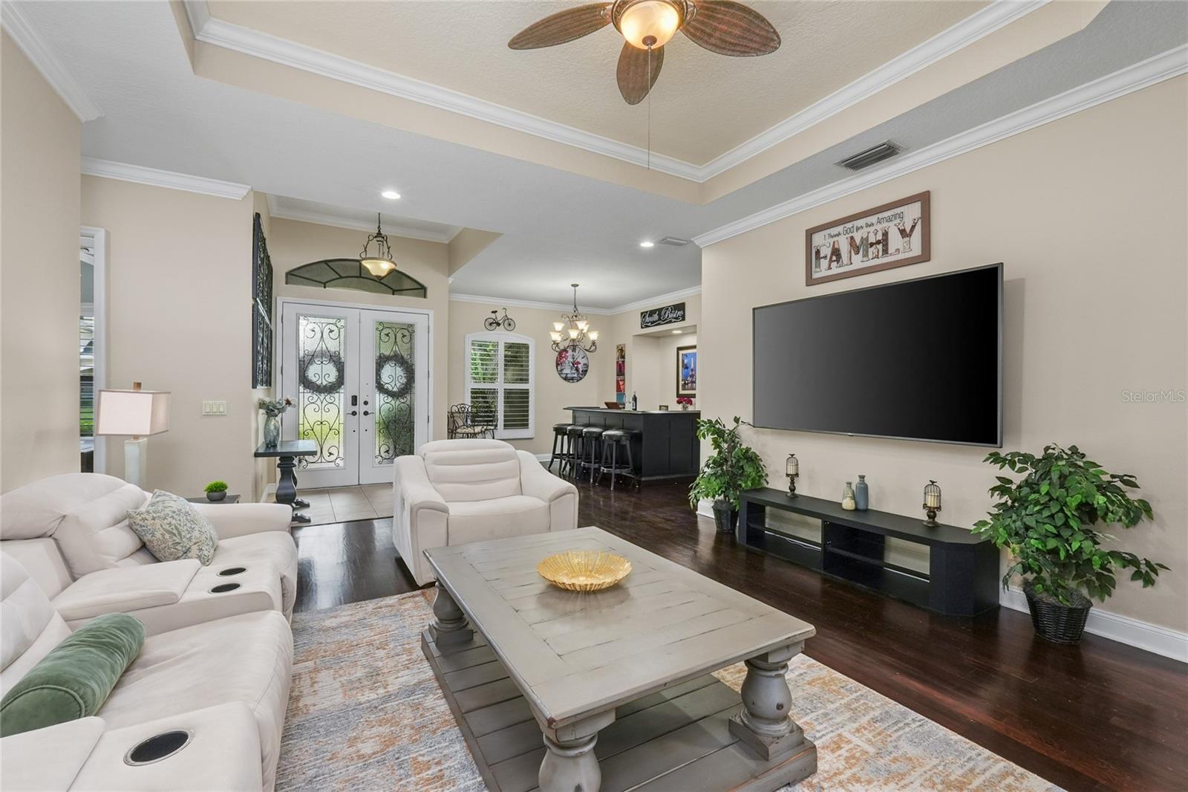
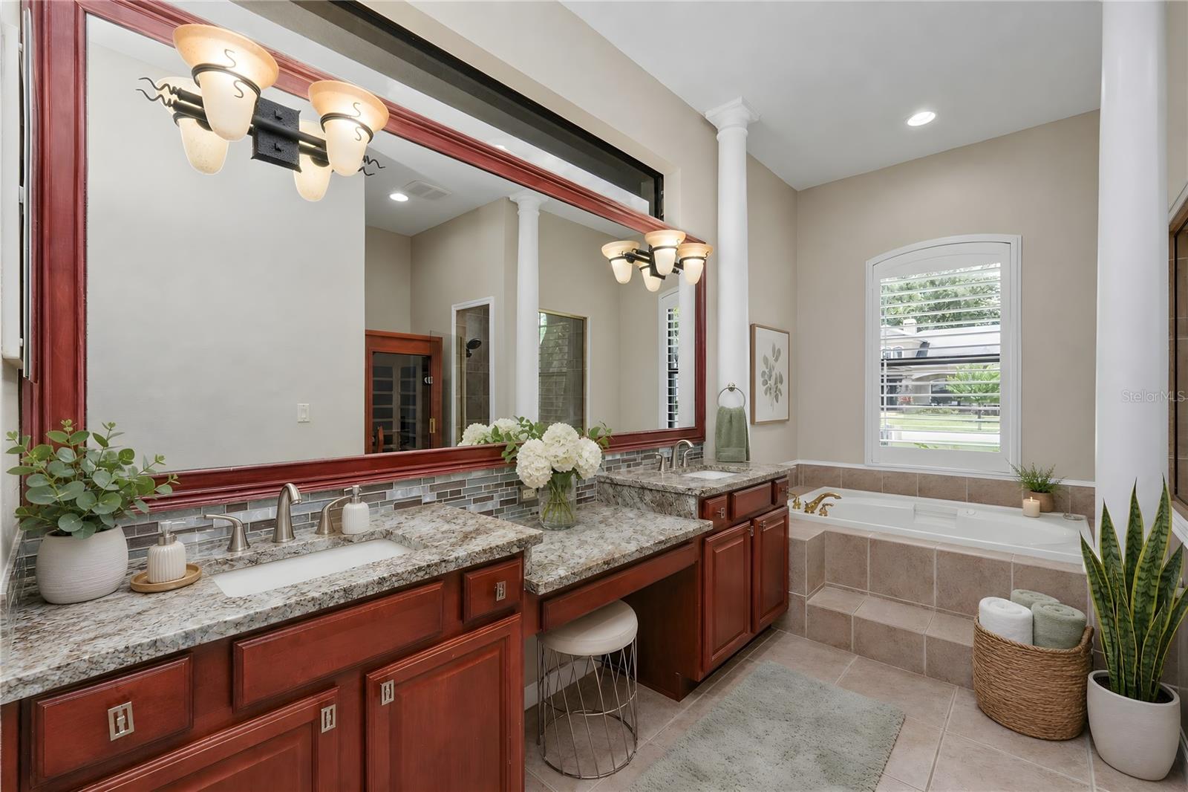
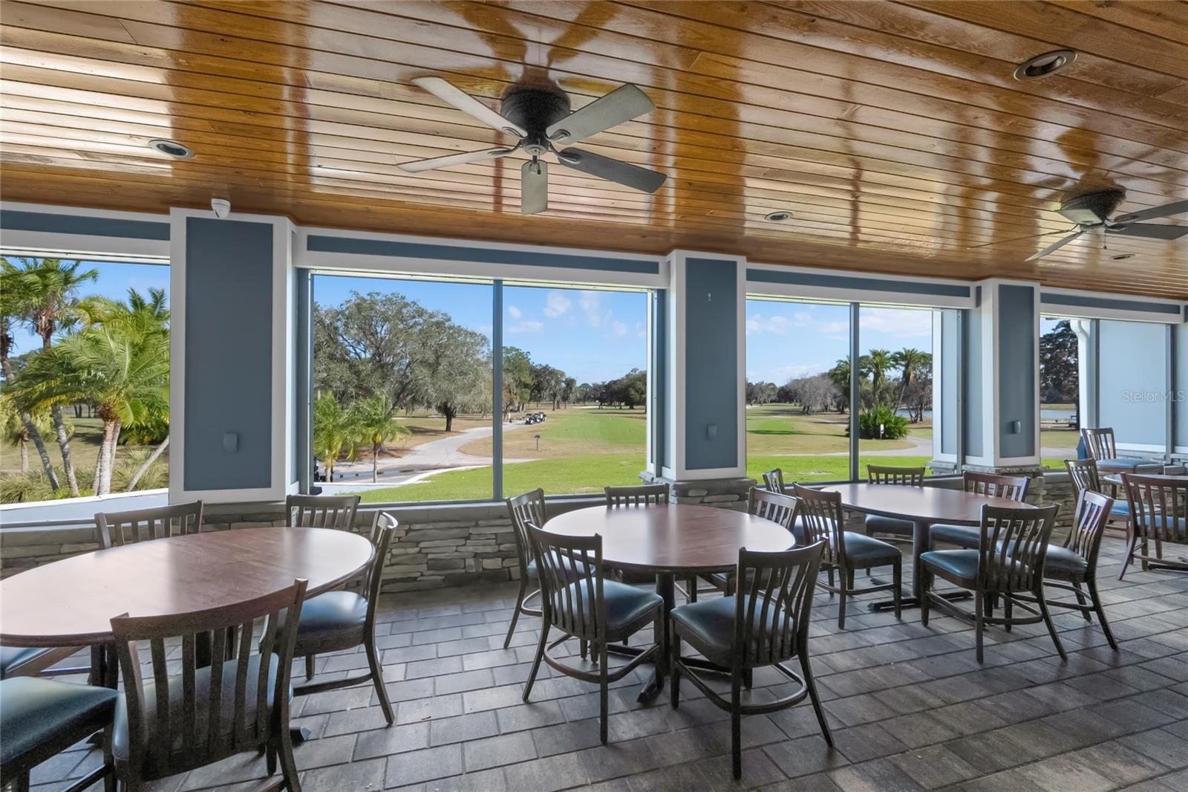
Under contract-accepting backup offers. Virtually Staged. Luxury Awaits! Tucked behind the gates of one of Odessa's most coveted communities, this rare single-story estate commands over 3,300 square feet of purposefully designed living. The current owners have invested more than $250,000 into the property, creating a residence that combines thoughtful interior upgrades with an outdoor entertaining experience unlike anything else currently available. The triple-split layout offers four bedrooms plus exceptional flexibility for today's lifestyle. A dedicated front office provides a quiet space for working from home, while a built-in planning center off the kitchen offers an additional work station. The primary suite also features a private sitting room ideal as a flex space or second office. Soaring 10-foot ceilings throughout, with an even taller foyer entry, create an immediate sense of space and quality. The primary suite itself is a destination, featuring a tray ceiling, spa-inspired bathroom, sauna, private sitting area with wet bar, and custom closet systems. Crown molding, plantation shutters, and soaring tray ceilings throughout give the home a cohesive, refined character. The kitchen features an oversized walk-in pantry, abundant cabinetry, exceptional storage, and a built-in planning center, opening seamlessly to the main living areas and backyard. Step outside and the home shifts into a different league entirely. A heated pool with a dedicated spa and water features creates the perfect setting for relaxation and entertaining, while the expansive covered lanai provides generous shaded outdoor living space. Of the more than $250,000 invested into the property, over $138,000 was dedicated to creating this extraordinary outdoor living experience. The expanded screened lanai with pavers and resort-style outdoor living space was designed for year-round enjoyment. The fully outfitted outdoor kitchen is a showpiece, featuring leathered granite countertops, a flat-top griddle, built-in grill, dedicated smoker, pizza oven, ice maker, full-size refrigerator, and television. Overlooking the golf course, this outdoor space combines privacy, views, and exceptional functionality. Beyond the enclosure, open lawn provides additional space for recreation and a dedicated pet area. Golf course views are enhanced by the cart path's comfortable distance from the home. The home is as prepared as it is polished. Major capital improvements include an ARCHITECTURAL SHINGLE ROOF (2022), WHOLE-HOUSE GENERATOR (2022), WATER HEATER REPLACED WITHIN THE LAST YEAR, NEW WATER SOFTENER, and two HVAC SYSTEMS APPROXIMATELY SIX YEARS OLD. Additional features include an EV charger, RV hookup, owned propane system that services the outdoor kitchen, pool, and generator, invisible fence, organized garage with built-in storage, overhead racks, paddleboard hoist, attic storage, large pantry, and a laundry room with utility sink. A rare combination of practical and luxury upgrades. The Eagles offers 24-hour guard-gated security, golf course surroundings, abundant green space, low HOA fees, and no CDD. Zoned for A-rated Bryant, Farnell, and Sickles schools.
/u.realgeeks.media/davenhenry/lptrealty_powerpacks_logo__blue_vertical_copy.png)
Additional Information
- Taxes
- $12941
- Minimum Lease
- 1-2 Years
- HOA Fee
- $362
- HOA Payment Schedule
- Semi-Annually
- Maintenance Includes
- Guard - 24 Hour
- Location
- On Golf Course, Sidewalk
- Community Features
- Clubhouse, Deed Restrictions, Gated Community - Guard, Golf Carts OK, Golf, Park, Playground, Restaurant, Sidewalks, Tennis Court(s), Golf Community, Security
- Property Description
- One Story
- Zoning
- ASC-1
- Interior Layout
- Ceiling Fans(s), Coffered Ceiling(s), Eat-in Kitchen, High Ceilings, Kitchen/Family Room Combo, Living Room/Dining Room Combo, Open Floorplan, Primary Bedroom Main Floor, Sauna, Solid Surface Counters, Solid Wood Cabinets, Split Bedroom, Thermostat, Tray Ceiling(s), Walk-In Closet(s), Wet Bar, Window Treatments
- Interior Features
- Ceiling Fans(s), Coffered Ceiling(s), Eat-in Kitchen, High Ceilings, Kitchen/Family Room Combo, Living Room/Dining Room Combo, Open Floorplan, Primary Bedroom Main Floor, Sauna, Solid Surface Counters, Solid Wood Cabinets, Split Bedroom, Thermostat, Tray Ceiling(s), Walk-In Closet(s), Wet Bar, Window Treatments
- Floor
- Carpet, Hardwood, Tile
- Appliances
- Bar Fridge, Built-In Oven, Cooktop, Dishwasher, Disposal, Dryer, Ice Maker, Microwave, Other, Range, Refrigerator, Washer, Water Softener, Wine Refrigerator
- Utilities
- BB/HS Internet Available, Electricity Connected, Sewer Connected, Water Connected
- Heating
- Electric
- Air Conditioning
- Central Air
- Exterior Construction
- Block, Stucco
- Exterior Features
- Lighting, Outdoor Grill, Outdoor Kitchen, Private Mailbox, Sidewalk, Sliding Doors
- Roof
- Shingle
- Foundation
- Slab
- Pool
- Private
- Pool Type
- Heated, In Ground, Outside Bath Access, Screen Enclosure
- Garage Carport
- 3 Car Garage
- Garage Spaces
- 3
- Garage Features
- Driveway
- Elementary School
- Bryant-Hb
- Middle School
- Farnell-Hb
- High School
- Sickles-HB
- Pets
- Allowed
- Flood Zone Code
- X
- Parcel ID
- U-30-27-17-028-T00000-00010.0
- Legal Description
- NINE EAGLES UNIT ONE SECTION I LOT 10 BLOCK T AND 10 FT OF KIWI DRIVE ABUTTING THEREON
Listing courtesy of CHARLES RUTENBERG REALTY INC. 866-580-6402
Mortgage Calculator
StellarMLS is the source of this information via Internet Data Exchange Program. All listing information is deemed reliable but not guaranteed and should be independently verified through personal inspection by appropriate professionals. Listings displayed on this website may be subject to prior sale or removal from sale. Availability of any listing should always be independently verified. Listing information is provided for consumer personal, non-commercial use, solely to identify potential properties for potential purchase. All other use is strictly prohibited and may violate relevant federal and state law. Data last updated on