10645 Mistflower Lane, Tampa, FL 33647
- $699,900
- 5
- BD
- 4
- BA
- 3,519
- SqFt






- List Price
- $699,900
- Status
- Pending
- Days on Market
- 31
- Price Change
- ▼ $20,000 1783450472
- MLS#
- TB8518743
- Property Style
- Single Family
- Year Built
- 2018
- Bedrooms
- 5
- Bathrooms
- 4
- Baths Half
- 1
- Living Area
- 3,519
- Lot Size
- 9,750
- Acres
- 0.22
- Total Acreage
- 0 to less than 1/4
- Legal Subdivision Name
- Basset Creek Estates Ph 2d
- MLS Area Major
- Tampa / Tampa Palms
Property Description
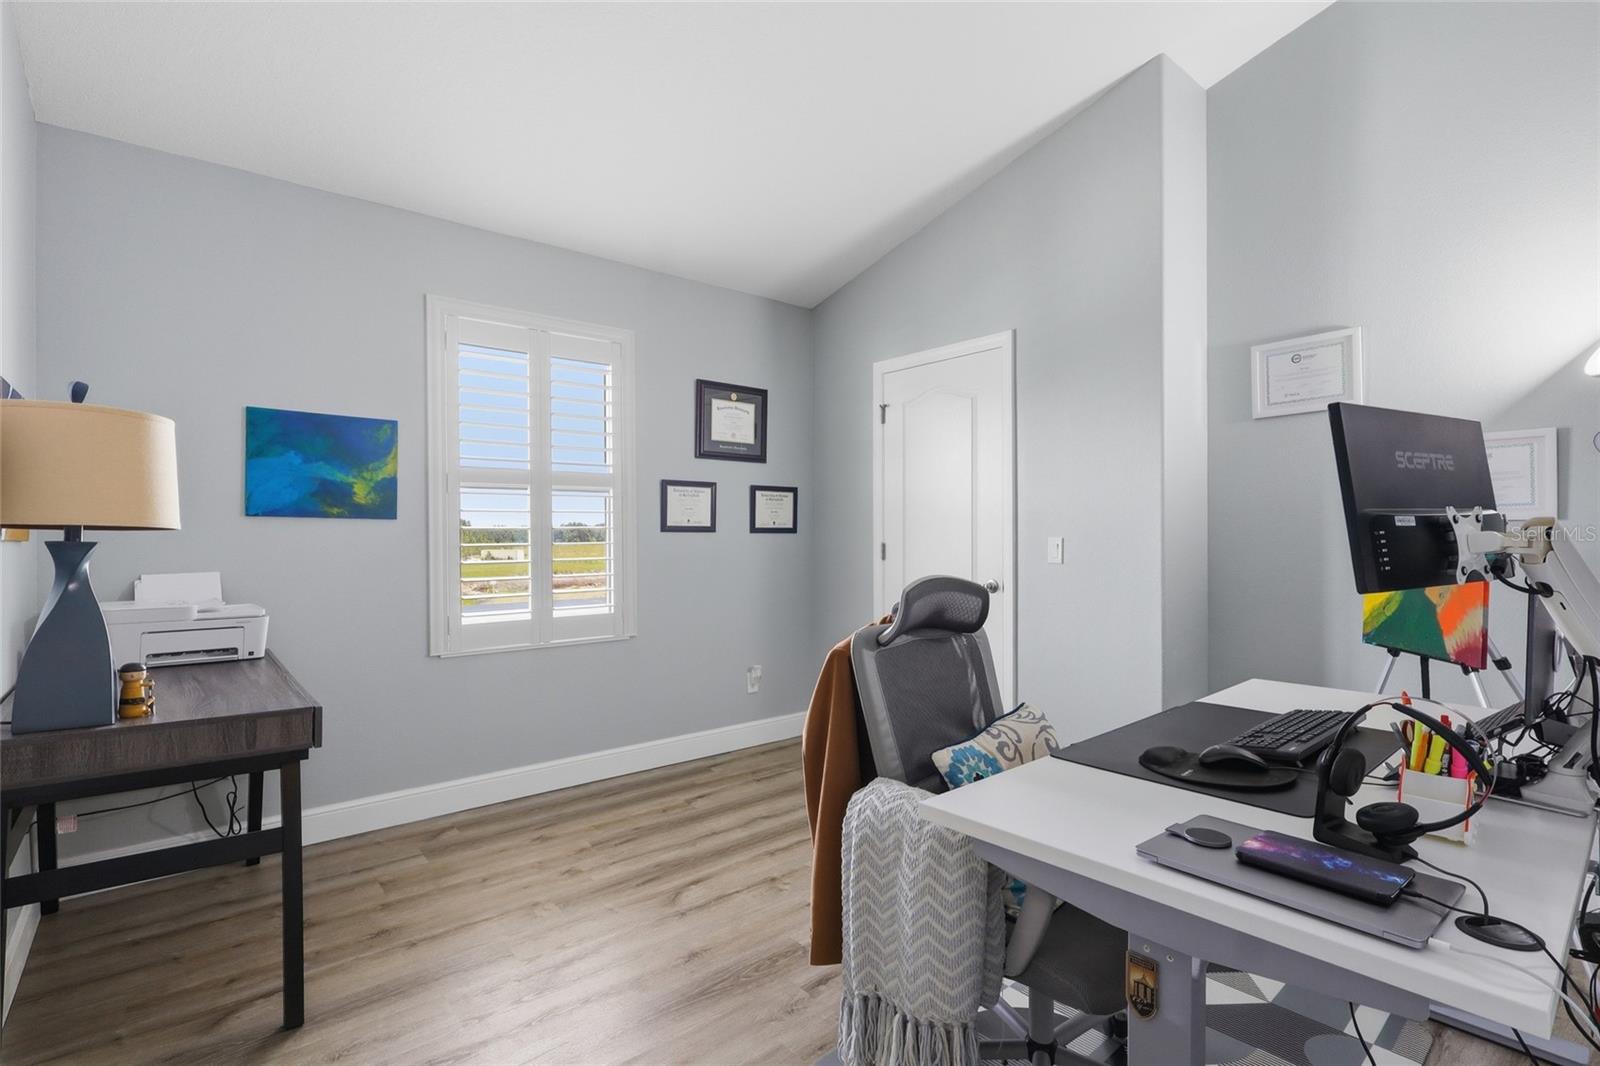
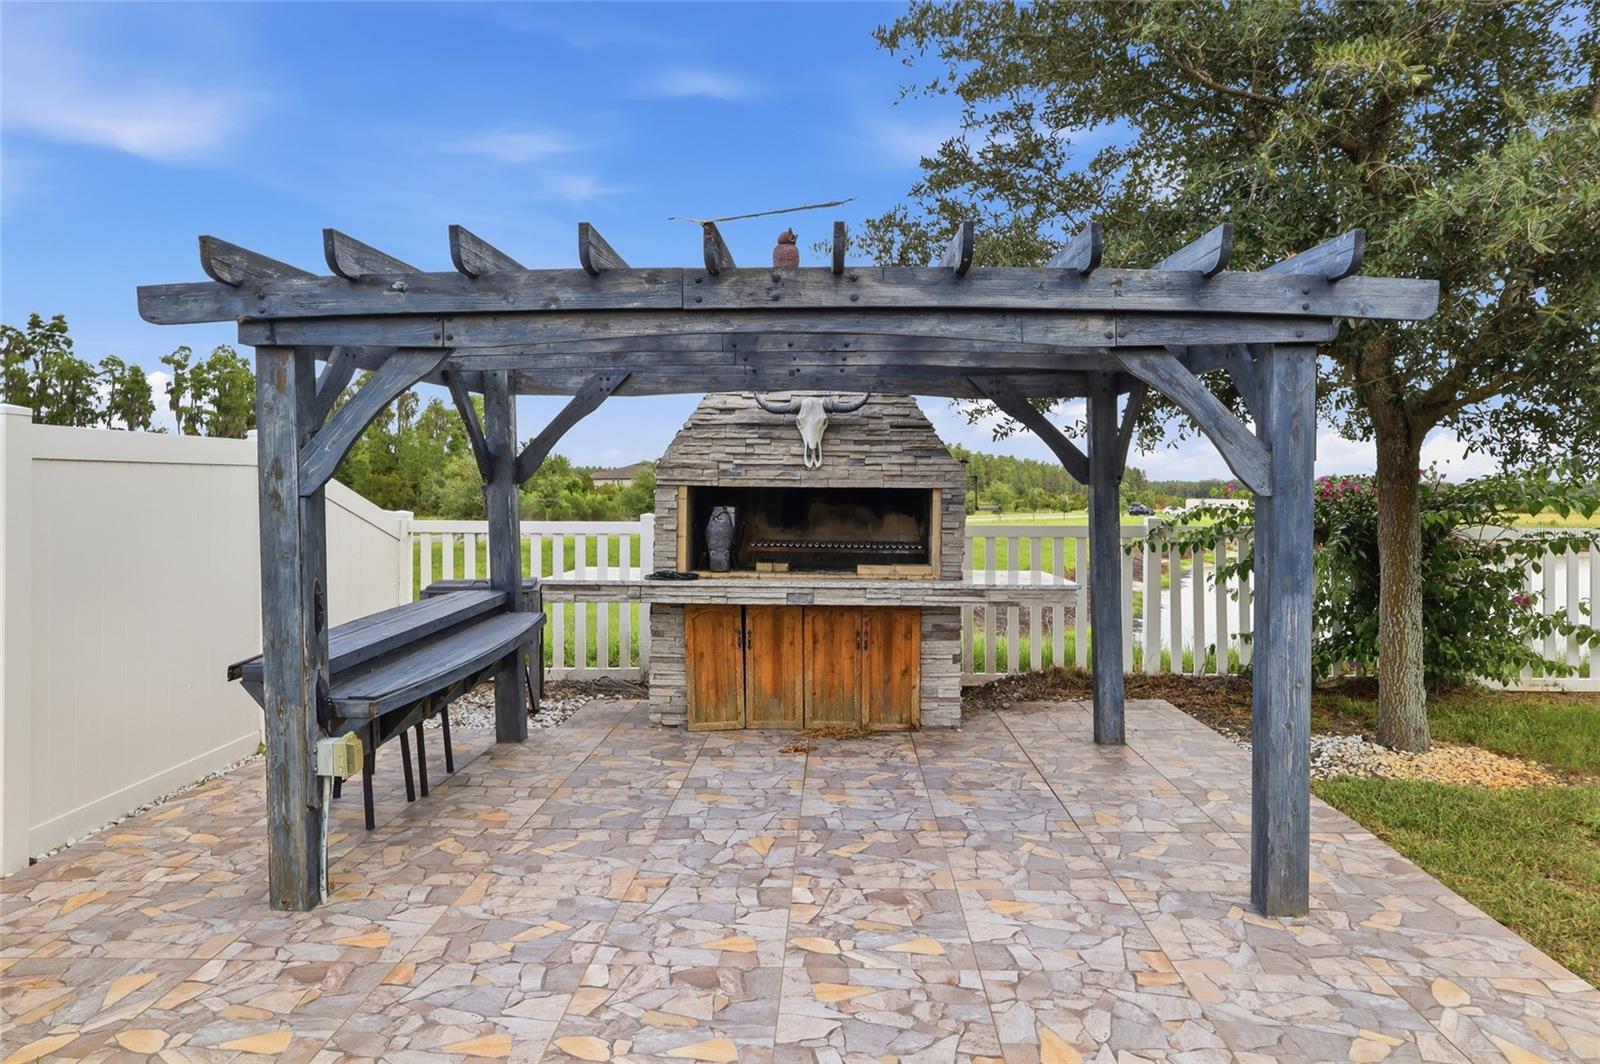
Under contract-accepting backup offers. Great Location!!! This RESORT style custom home located in K-bar Ranch Basset Creek Estates features a backyard OASIS. Luxury upgrades inside and out. Entertain family and friends while relaxing in the heated salt water pool under the covered lanai with custom wood ceilings and ceiling fans. Cooking out is a one of a kind experience with the Custom Argentine wood or charcoal grill located under a contemporary pergola on a paver patio. Spacious lay out with 5 bedrooms, office/study, oversized media room, laundry room with mud sink, bonus closet and three car garage with epoxy flooring. Inside upgrades include plantation shutters, $4000 new refrigerator, touchless kitchen faucet, oversize custom pantry with pull outs, large kitchen island with cabinets, separate formal dining room, first floor bedroom and a pool bathroom. Oversized Master bedroom has two walk in closets, bathroom with dual sinks, walk in shower and garden tub. Beautiful fenced in back yard with a private outdoor shower with BOTH hot and cold water features scenic water and conservation views and your own private garden. Basset Creek Estates offers lots of amenities including community pool, clubhouse, playground, tennis and basketball courts along with beautiful lake views. Conveniently located to shopping, restaurants, premium outlet malls, schools, hospitals and more. This home is a MUST SEE!!!
/u.realgeeks.media/davenhenry/lptrealty_powerpacks_logo__blue_vertical_copy.png)
Additional Information
- Taxes
- $14627
- Taxes
- $3,003
- Minimum Lease
- 7 Months
- HOA Fee
- $60
- HOA Payment Schedule
- Quarterly
- Maintenance Includes
- Pool
- Community Features
- Deed Restrictions, Playground, Pool, Sidewalks
- Property Description
- Two Story
- Zoning
- PD-A
- Interior Layout
- Ceiling Fans(s), Eat-in Kitchen, High Ceilings, Kitchen/Family Room Combo, Primary Bedroom Main Floor, Solid Surface Counters, Solid Wood Cabinets, Split Bedroom, Walk-In Closet(s), Window Treatments
- Interior Features
- Ceiling Fans(s), Eat-in Kitchen, High Ceilings, Kitchen/Family Room Combo, Primary Bedroom Main Floor, Solid Surface Counters, Solid Wood Cabinets, Split Bedroom, Walk-In Closet(s), Window Treatments
- Floor
- Tile, Wood
- Appliances
- Dishwasher, Disposal, Electric Water Heater, Microwave, Range, Refrigerator, Washer
- Utilities
- BB/HS Internet Available, Cable Available, Electricity Available, Sewer Available, Water Available
- Heating
- Central, Electric
- Air Conditioning
- Central Air
- Exterior Construction
- Block, Stucco
- Exterior Features
- French Doors, Lighting, Outdoor Shower, Sidewalk
- Roof
- Other, Shingle
- Foundation
- Slab
- Pool
- Community, Private
- Pool Type
- Deck, Heated, In Ground, Salt Water, Screen Enclosure
- Garage Carport
- 3 Car Garage
- Garage Spaces
- 3
- Garage Features
- Driveway, Oversized
- Elementary School
- Pride-Hb
- Middle School
- Benito-Hb
- High School
- Wharton-HB
- Fences
- Fenced, Vinyl
- Water View
- Pond
- Pets
- Allowed
- Flood Zone Code
- X
- Parcel ID
- A-03-27-20-9YJ-B00000-00026.0
- Legal Description
- BASSET CREEK ESTATES PHASE 2D REPLAT LOT 26 BLOCK B
Listing courtesy of SERVICE NEAR REALTY. 813-401-0576
Mortgage Calculator
StellarMLS is the source of this information via Internet Data Exchange Program. All listing information is deemed reliable but not guaranteed and should be independently verified through personal inspection by appropriate professionals. Listings displayed on this website may be subject to prior sale or removal from sale. Availability of any listing should always be independently verified. Listing information is provided for consumer personal, non-commercial use, solely to identify potential properties for potential purchase. All other use is strictly prohibited and may violate relevant federal and state law. Data last updated on