4302 W Granada Street, Tampa, FL 33629
- $649,900
- 3
- BD
- 2
- BA
- 1,482
- SqFt



- List Price
- $649,900
- Status
- Pending
- Days on Market
- 0
- MLS#
- TB8518749
- Property Style
- Single Family
- Architectural Style
- Ranch
- Year Built
- 1949
- Bedrooms
- 3
- Bathrooms
- 2
- Living Area
- 1,482
- Lot Size
- 5,000
- Acres
- 0.11
- Total Acreage
- 0 to less than 1/4
- Legal Subdivision Name
- Maryland Manor Rev
- MLS Area Major
- Tampa / Palma Ceia
Property Description
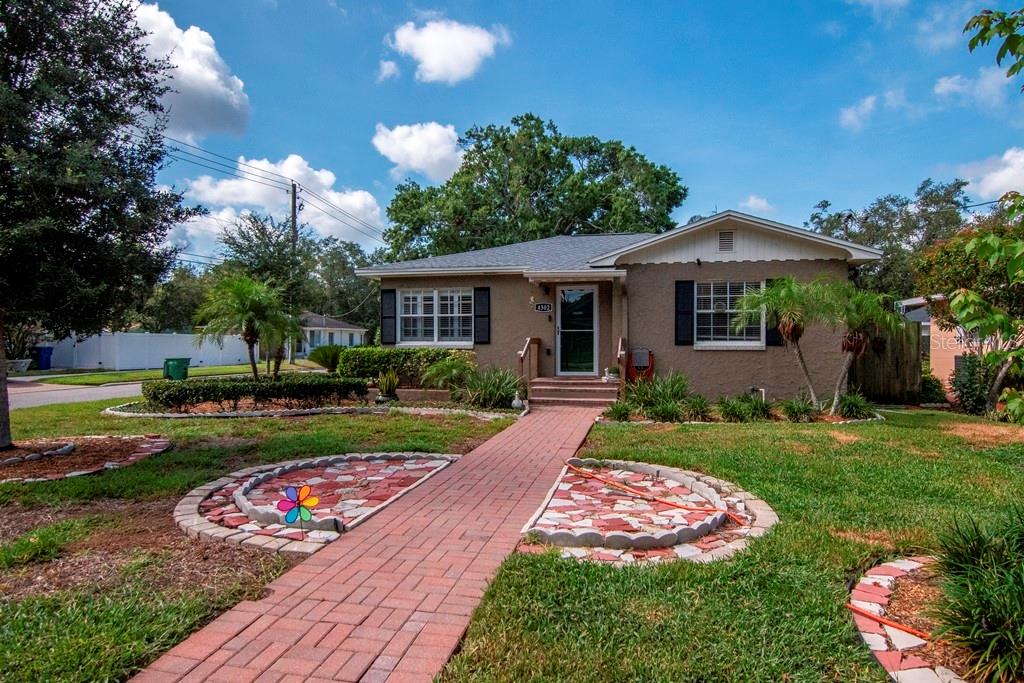
Welcome to Virginia Park, one of South Tampa's most beloved neighborhoods where tree-lined streets, friendly neighbors, and an unmistakable sense of community create a lifestyle that's increasingly hard to find. Offered for the first time in over a decade, this 3 bedroom, 2 bath residence sits on a desirable 50x100 corner lot in Flood Zone X, offering peace of mind and exceptional future potential. Life here is about more than just the home. Start your mornings with a coffee run to Buddy Brew or Chef & The Baker, spend afternoons at nearby Friendship Park, and enjoy evening bike rides beneath the canopy of mature oak trees that define the neighborhood's character. Virginia Park is one of the few neighborhoods where neighbors still know each other by name, front porch conversations are common, and community connection remains part of daily life. Residents enjoy access to highly rated schools, a diverse mix of architectural styles, and an established neighborhood identity that continues to make this one of South Tampa's most sought after places to call home. Move right in, renovate to suit your vision, or explore the opportunity to build new on this premium corner homesite without tree constraints. Whether you're searching for your next home or your next project, the location, lifestyle, and long term value offered here are difficult to replicate. A rare opportunity to secure your place on one of South Tampa's premier streets and experience the Virginia Park lifestyle for yourself.
/u.realgeeks.media/davenhenry/lptrealty_powerpacks_logo__blue_vertical_copy.png)
Additional Information
- Taxes
- $5582
- Minimum Lease
- 1-7 Days
- Location
- Corner Lot, City Limits
- Community Features
- No Deed Restriction
- Property Description
- One Story
- Zoning
- RS-100
- Interior Layout
- Built-in Features, Ceiling Fans(s), Crown Molding, Split Bedroom, Walk-In Closet(s)
- Interior Features
- Built-in Features, Ceiling Fans(s), Crown Molding, Split Bedroom, Walk-In Closet(s)
- Floor
- Ceramic Tile, Laminate, Wood
- Appliances
- Dishwasher, Disposal, Dryer, Microwave, Range, Refrigerator, Tankless Water Heater, Washer
- Utilities
- BB/HS Internet Available, Cable Available, Electricity Connected, Natural Gas Connected, Sewer Connected
- Heating
- Central, Electric
- Air Conditioning
- Central Air, Mini-Split Unit(s), Wall/Window Unit(s)
- Exterior Construction
- Block, Stucco, Frame
- Exterior Features
- Private Mailbox
- Roof
- Shingle
- Foundation
- Crawlspace
- Pool
- No Pool
- Garage Carport
- 1 Car Carport
- Elementary School
- Dale Mabry Elementary-Hb
- Middle School
- Coleman-Hb
- High School
- Plant-HB
- Pets
- Allowed
- Flood Zone Code
- X500
- Parcel ID
- A-33-29-18-3TR-000009-00001.0
- Legal Description
- MARYLAND MANOR REVISED PLAT LOT 1 BLOCK 9
Listing courtesy of COLDWELL BANKER REALTY. 813-253-2444
Mortgage Calculator
StellarMLS is the source of this information via Internet Data Exchange Program. All listing information is deemed reliable but not guaranteed and should be independently verified through personal inspection by appropriate professionals. Listings displayed on this website may be subject to prior sale or removal from sale. Availability of any listing should always be independently verified. Listing information is provided for consumer personal, non-commercial use, solely to identify potential properties for potential purchase. All other use is strictly prohibited and may violate relevant federal and state law. Data last updated on