3316 W Kathleen Street, Tampa, FL 33607
- $450,000
- 3
- BD
- 2
- BA
- 1,743
- SqFt






- List Price
- $450,000
- Status
- Pending
- Days on Market
- 31
- Price Change
- ▼ $47,900 1784075963
- MLS#
- TB8519474
- Property Style
- Single Family
- Year Built
- 1960
- Bedrooms
- 3
- Bathrooms
- 2
- Living Area
- 1,743
- Lot Size
- 5,000
- Acres
- 0.11
- Total Acreage
- 0 to less than 1/4
- Legal Subdivision Name
- John H Drews First Ext
- MLS Area Major
- Tampa
Property Description
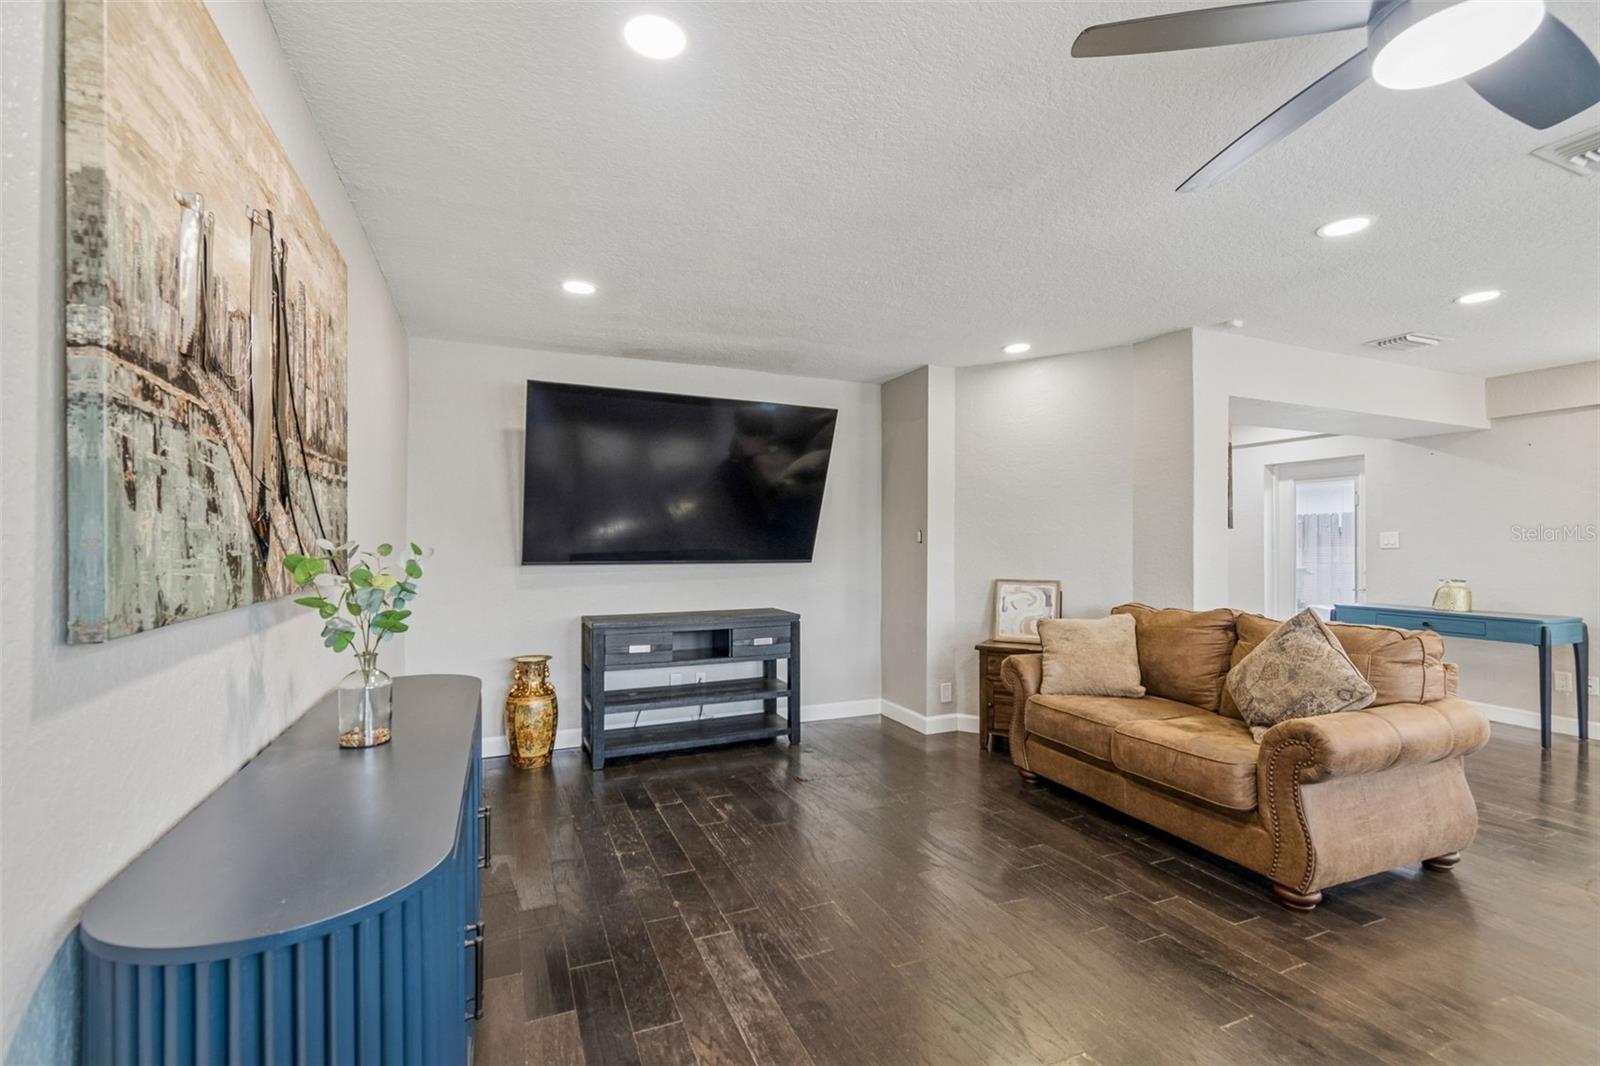
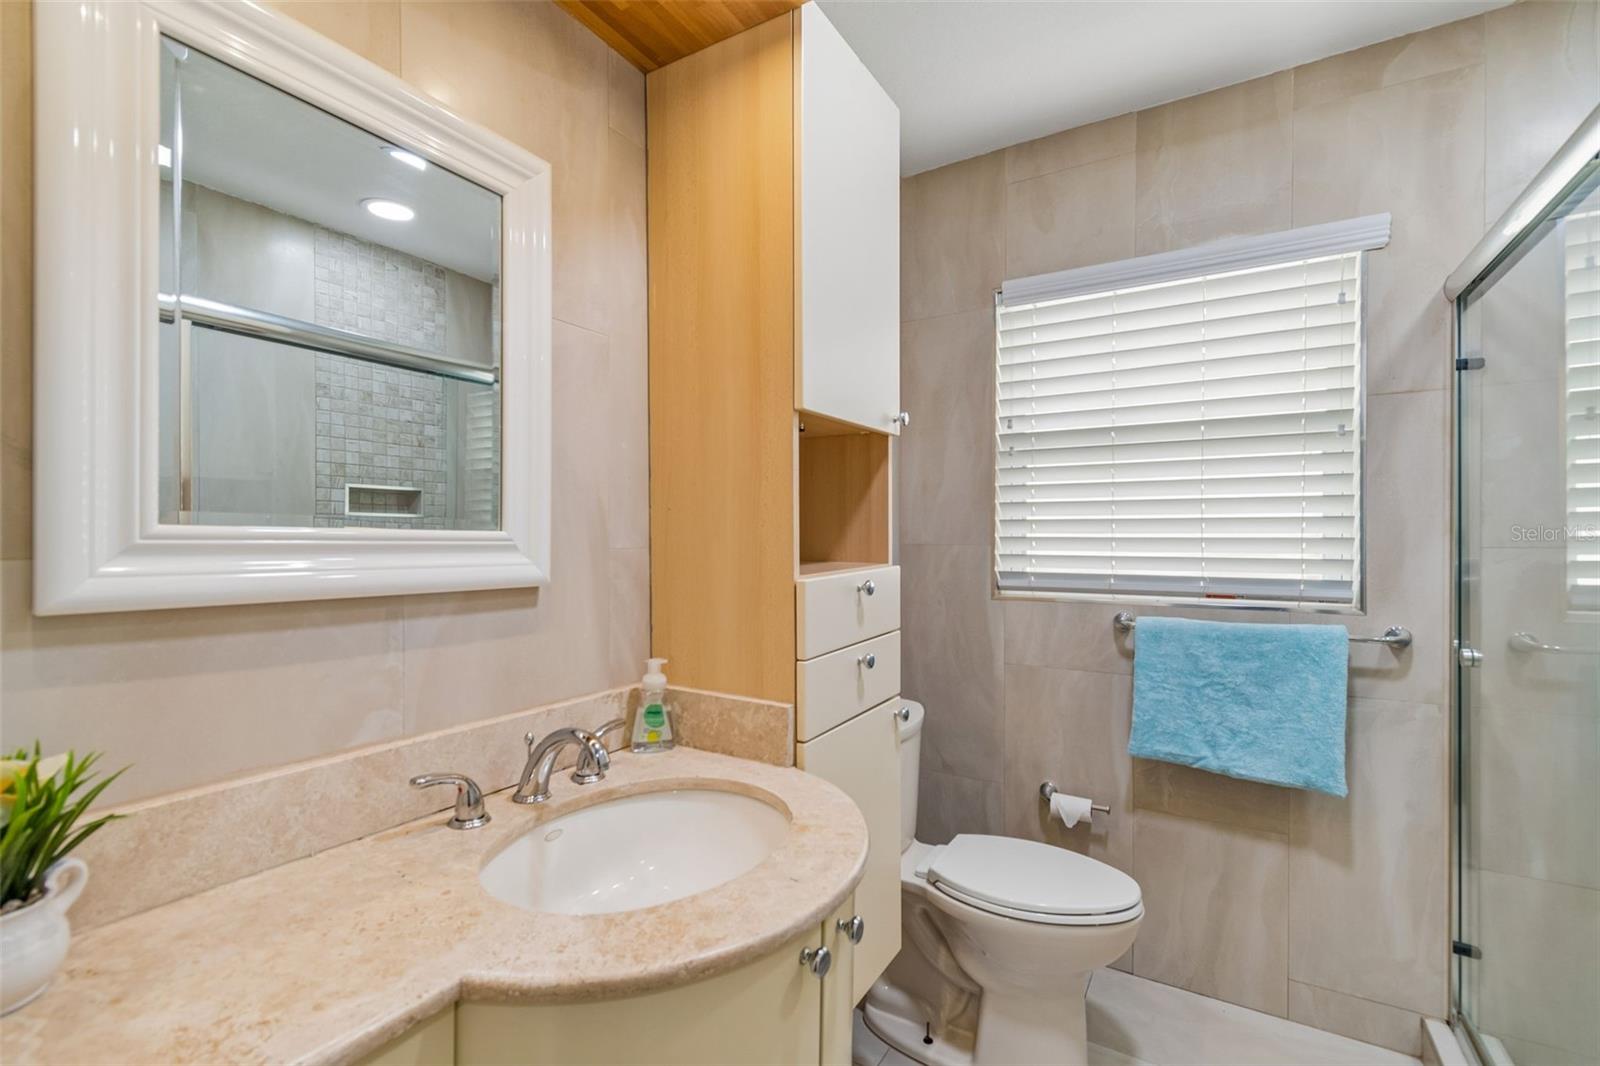
Under contract-accepting backup offers. LOCATION, LOCATION, LOCATION! Situated in the heart of Tampa, this beautifully maintained 3-bedroom, 2-bathroom POOL HOME offers the perfect combination of comfort, convenience, and accessibility. Just minutes from everything Tampa has to offer, you'll enjoy an unbeatable central location with quick access to Midtown Tampa, International Plaza, Downtown Tampa, Tampa International Airport, Raymond James Stadium, Water Street, the Tampa Riverwalk, Hyde Park, Armature Works, and some of the area's best shopping, dining, entertainment, and employment centers. From the moment you arrive, the inviting front porch, mature landscaping, and attractive curb appeal create a warm welcome. Inside, you'll find a spacious and functional floor plan featuring a large living room with updated lighting, engineered wood flooring, and abundant natural light. Plantation shutters and custom blinds throughout the home add both style and privacy while creating a polished, move-in-ready feel. The updated kitchen is designed for both everyday living and entertaining, featuring newer stainless-steel appliances, a double oven, vented range hood, abundant cabinetry, an oversized island with bar seating, and a convenient overflow pantry that provides exceptional storage. Whether you're preparing meals for family or hosting guests, this kitchen offers the space and functionality every home chef will appreciate. The adjacent laundry room includes additional storage and a utility sink, adding convenience to everyday tasks. The spacious primary suite serves as a private retreat and features an updated walk-in shower, dual walk-through closets, dustless blinds with a french door leading to the pool, and a separate secure closet ideal for a safe or additional private storage. Two additional bedrooms provide flexibility for family, guests, a home office, or hobby space. Step outside and discover your own Florida backyard oasis. The deep swimming pool and expansive screened lanai create the perfect setting for year-round outdoor living, entertaining, relaxing, or enjoying sunny Florida afternoons without the worry of bugs or weather interruptions. The screened enclosure provides generous space for outdoor dining, lounging, and poolside gatherings. Additional features include gutters, updated finishes throughout, ample storage, and thoughtful upgrades that enhance both comfort and functionality. The location is truly one of this property's standout features. Enjoy approximately 3 minutes to Midtown Tampa, 5 minutes to International Plaza and Raymond James Stadium, 8 minutes to Tampa International Airport, 10 minutes to Downtown Tampa and the Riverwalk, and just minutes to major transportation routes including I-275, Dale Mabry Highway, Kennedy Boulevard, Veterans Expressway, and SR-60. The area continues to benefit from significant investment and redevelopment, including the West River Redevelopment, Riverwalk expansion, Rome Yards mixed-use district, and Tampa International Airport's ongoing expansion, further enhancing the long-term desirability of this highly sought-after central Tampa location. Whether you're looking for a primary residence, a second home, or an opportunity to own in one of Tampa's most connected and rapidly growing areas, this exceptional pool home delivers the location, lifestyle, and convenience that today's buyers are searching for.
/u.realgeeks.media/davenhenry/lptrealty_powerpacks_logo__blue_vertical_copy.png)
Additional Information
- Taxes
- $5151
- Minimum Lease
- No Minimum
- Community Features
- No Deed Restriction
- Property Description
- One Story
- Zoning
- RS-50
- Interior Layout
- Ceiling Fans(s), Eat-in Kitchen, Kitchen/Family Room Combo, Other, Split Bedroom
- Interior Features
- Ceiling Fans(s), Eat-in Kitchen, Kitchen/Family Room Combo, Other, Split Bedroom
- Floor
- Ceramic Tile
- Appliances
- Dishwasher, Microwave, Range, Refrigerator
- Utilities
- Cable Available, Fire Hydrant
- Heating
- Central
- Air Conditioning
- Central Air
- Exterior Construction
- Block, Stucco
- Exterior Features
- Garden, Sidewalk
- Roof
- Shingle
- Foundation
- Slab
- Pool
- Private
- Pool Type
- Screen Enclosure
- Garage Features
- Parking Pad
- Elementary School
- Tampa Bay Boluevard-Hb
- Middle School
- Madison-Hb
- High School
- Jefferson
- Flood Zone Code
- X
- Parcel ID
- A-10-29-18-3J5-000047-00008.0
- Legal Description
- JOHN H DREW'S FIRST EXETNSION LOT 8 BLOCK 47 AND N 1/2 OF ALLEY ABUTTING ON SOUTH
Listing courtesy of REAL BROKER, LLC. 855-450-0442
Mortgage Calculator
StellarMLS is the source of this information via Internet Data Exchange Program. All listing information is deemed reliable but not guaranteed and should be independently verified through personal inspection by appropriate professionals. Listings displayed on this website may be subject to prior sale or removal from sale. Availability of any listing should always be independently verified. Listing information is provided for consumer personal, non-commercial use, solely to identify potential properties for potential purchase. All other use is strictly prohibited and may violate relevant federal and state law. Data last updated on