910 Grand Cresta Avenue, Brandon, FL 33511
- $750,000
- 5
- BD
- 4
- BA
- 3,647
- SqFt




- List Price
- $750,000
- Status
- Pending
- Days on Market
- 6
- MLS#
- TB8520427
- Property Style
- Single Family
- Year Built
- 2019
- Bedrooms
- 5
- Bathrooms
- 4
- Living Area
- 3,647
- Lot Size
- 7,874
- Acres
- 0.18
- Total Acreage
- 0 to less than 1/4
- Legal Subdivision Name
- La Collina Ph 3
- MLS Area Major
- Brandon
Property Description
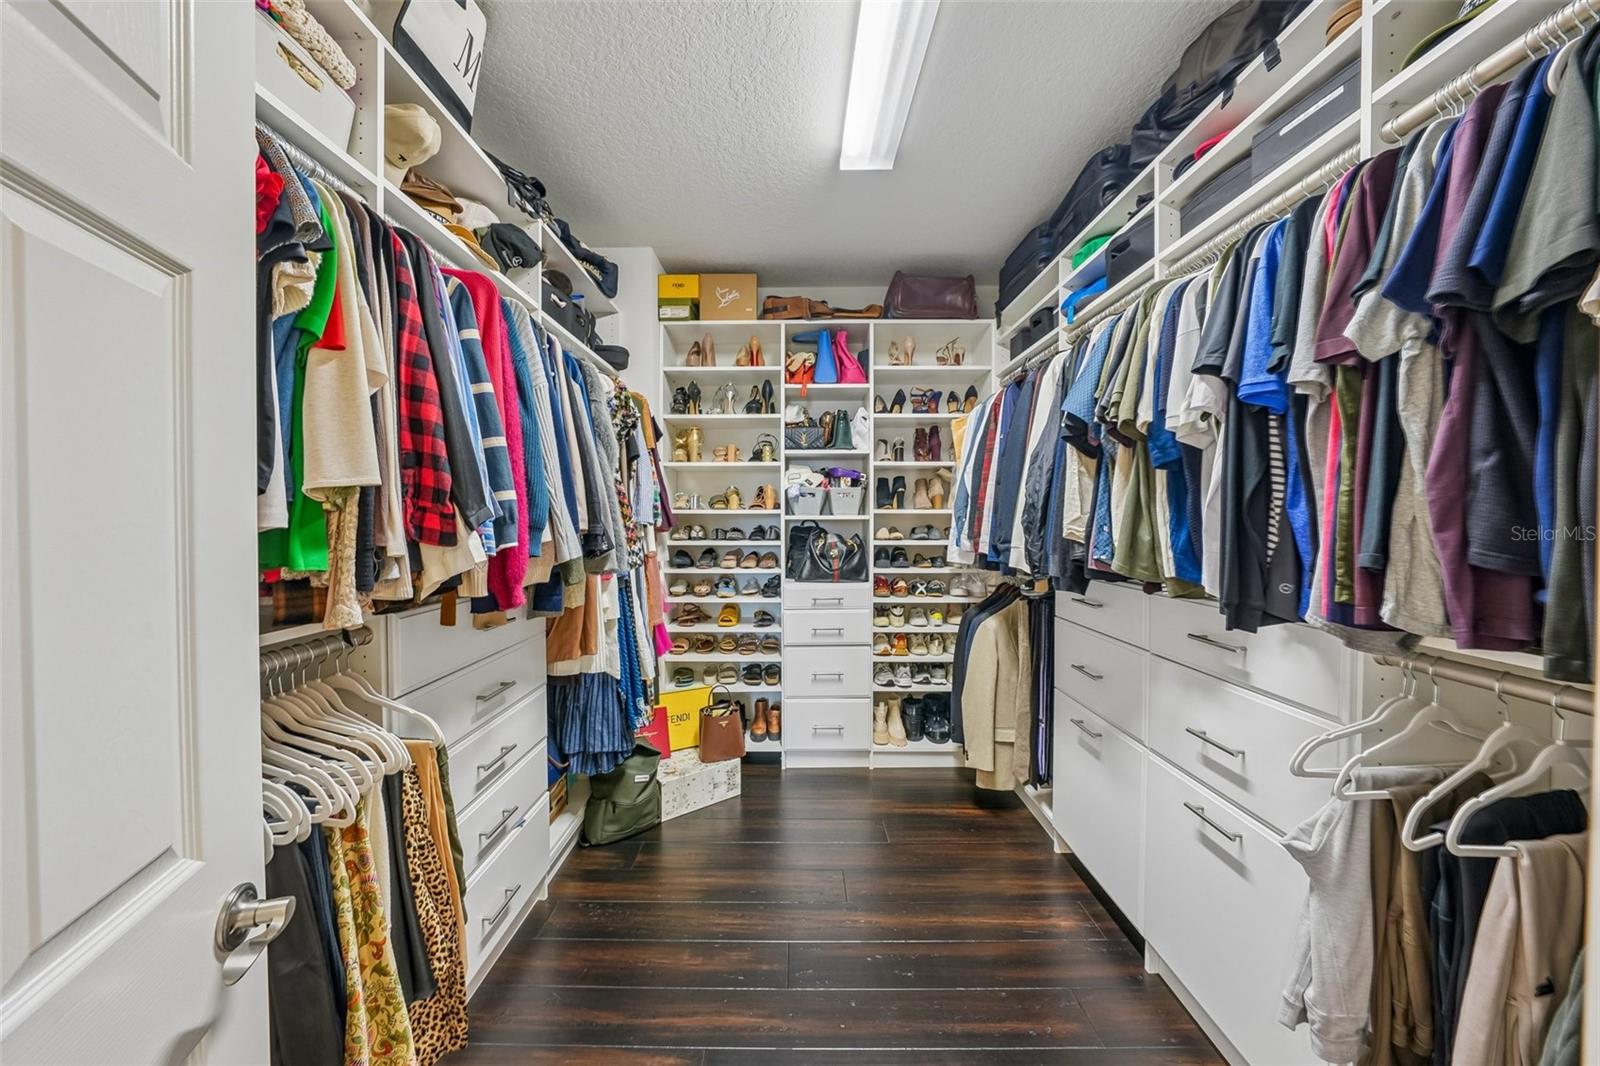
***MULTIPLE OFFERS RECEIVED, HIGHEST & BEST DUE MONDAY JUNE 29 @3pm***Looking for the WOW factor in your next home? You'll find it in this exceptional executive WestBay residence nestled within the premier gated community of La Collina, where luxury, convenience, and resort-style living come together seamlessly. With upgrades and designer touches at every turn, PERFECTION best describes this home. From the impressive pavered driveway and three-car garage with a dedicated mini-split A/C system to the brand-new roof installed in 2025, every detail of this home has been thoughtfully designed and meticulously maintained. The showstopper is your own custom designed private resort-style backyard featuring a full outdoor kitchen, expansive herringbone paver patio, dual fire pits, lush privacy landscaping with stunning mature tropical palms, and a maintenance-free turf yard that stays beautiful year-round. Inside the home, you'll find an expansive open-concept floor plan featuring elegant custom accent walls, upgraded designer lighting and fans, and a formal dining room, currently being used as a playroom. The light, bright, high-end gourmet kitchen is anchored by a massive quartz island with seating for four, stunning 42-inch white cabinetry with crown molding, stylish tile backsplash, premium GE appliance suite including a gas cooktop with sleek hood vent, wall oven, Samsung Bespoke refrigerator, and abundant storage. The main level offers a private guest suite complete with a en-suite bathroom and a built-in Murphy bed, creating the perfect space for visitors or multi-generational living. Fully retractable quadruple sliding doors blend indoor and outdoor living, opening to the extraordinary backyard retreat. Upstairs, engineered bamboo hardwood flooring flows throughout the living spaces, complemented by custom window treatments and built-in features that set the home apart. The luxurious primary suite features a spacious walk-in closet with a custom organization system and a spa-like bath with a relaxing garden tub. Two of the additional bedrooms are connected by a convenient Jack-and-Jill bathroom, while a large laundry room offers floating shelves, cabinetry, countertop workspace, and a utility sink. Entertainment reaches new heights in the expansive media room, complete with a wet bar with beverage refrigerators ideal for hosting game days, movie nights, or gatherings with family and friends. La Collina residents also enjoy access to premium community amenities including a clubhouse, resort-style pool, playground, and dog park (with fun agility options). Additional upgrades include EV charger, tankless water heater, custom window treatments, and 8 ft doors. La Collina's Mediterranean inspired setting places you minutes from Brandon's premier shopping, dining, entertainment, and major commuter routes, including I-75, State Road 60, and the Lee Roy Selmon Expressway, providing easy access to Tampa, MacDill Air Force Base, and the beautiful Gulf Coast beaches Florida is famous for.
/u.realgeeks.media/davenhenry/lptrealty_powerpacks_logo__blue_vertical_copy.png)
Additional Information
- Taxes
- $10004
- Taxes
- $2,162
- Minimum Lease
- 6 Months
- HOA Fee
- $254
- HOA Payment Schedule
- Quarterly
- Community Features
- No Deed Restriction
- Property Description
- Two Story
- Zoning
- PD
- Interior Layout
- Built-in Features, Ceiling Fans(s), Eat-in Kitchen, High Ceilings, Kitchen/Family Room Combo, Open Floorplan, PrimaryBedroom Upstairs, Stone Counters, Walk-In Closet(s), Window Treatments
- Interior Features
- Built-in Features, Ceiling Fans(s), Eat-in Kitchen, High Ceilings, Kitchen/Family Room Combo, Open Floorplan, PrimaryBedroom Upstairs, Stone Counters, Walk-In Closet(s), Window Treatments
- Floor
- Carpet, Ceramic Tile, Hardwood
- Appliances
- Bar Fridge, Dishwasher, Dryer, Gas Water Heater, Microwave, Range, Range Hood, Refrigerator, Washer, Water Softener, Wine Refrigerator
- Utilities
- Cable Available, Electricity Connected, Natural Gas Connected, Sewer Connected, Water Connected
- Heating
- Natural Gas
- Air Conditioning
- Central Air, Mini-Split Unit(s)
- Fireplace Description
- Electric, Family Room
- Exterior Construction
- Block, Stucco, Frame
- Exterior Features
- Fire Pit, Lighting, Outdoor Kitchen, Rain Gutters, Sidewalk, Sliding Doors
- Roof
- Shingle
- Foundation
- Slab
- Pool
- No Pool
- Garage Carport
- 3 Car Garage
- Garage Spaces
- 3
- Garage Features
- Driveway, Garage Door Opener
- Elementary School
- Brooker-Hb
- Middle School
- Burns-Hb
- High School
- Bloomingdale-HB
- Pets
- Allowed
- Flood Zone Code
- X
- Parcel ID
- U-26-29-20-B16-000014-00005.0
- Legal Description
- LA COLLINA PHASE 3 LOT 5 BLOCK 14
Listing courtesy of KELLER WILLIAMS RLTY NEW TAMPA. 813-994-4422
Mortgage Calculator
StellarMLS is the source of this information via Internet Data Exchange Program. All listing information is deemed reliable but not guaranteed and should be independently verified through personal inspection by appropriate professionals. Listings displayed on this website may be subject to prior sale or removal from sale. Availability of any listing should always be independently verified. Listing information is provided for consumer personal, non-commercial use, solely to identify potential properties for potential purchase. All other use is strictly prohibited and may violate relevant federal and state law. Data last updated on