3544 4th Avenue N, St Petersburg, FL 33713
- $699,900
- 3
- BD
- 2
- BA
- 1,965
- SqFt








- List Price
- $699,900
- Status
- Pending
- Days on Market
- 26
- MLS#
- TB8520718
- Property Style
- Single Family
- Architectural Style
- Bungalow, Craftsman
- Year Built
- 1940
- Bedrooms
- 3
- Bathrooms
- 2
- Living Area
- 1,965
- Lot Size
- 6,477
- Acres
- 0.15
- Total Acreage
- 0 to less than 1/4
- Legal Subdivision Name
- Powers Central Park Sub
- MLS Area Major
- St Pete
Property Description
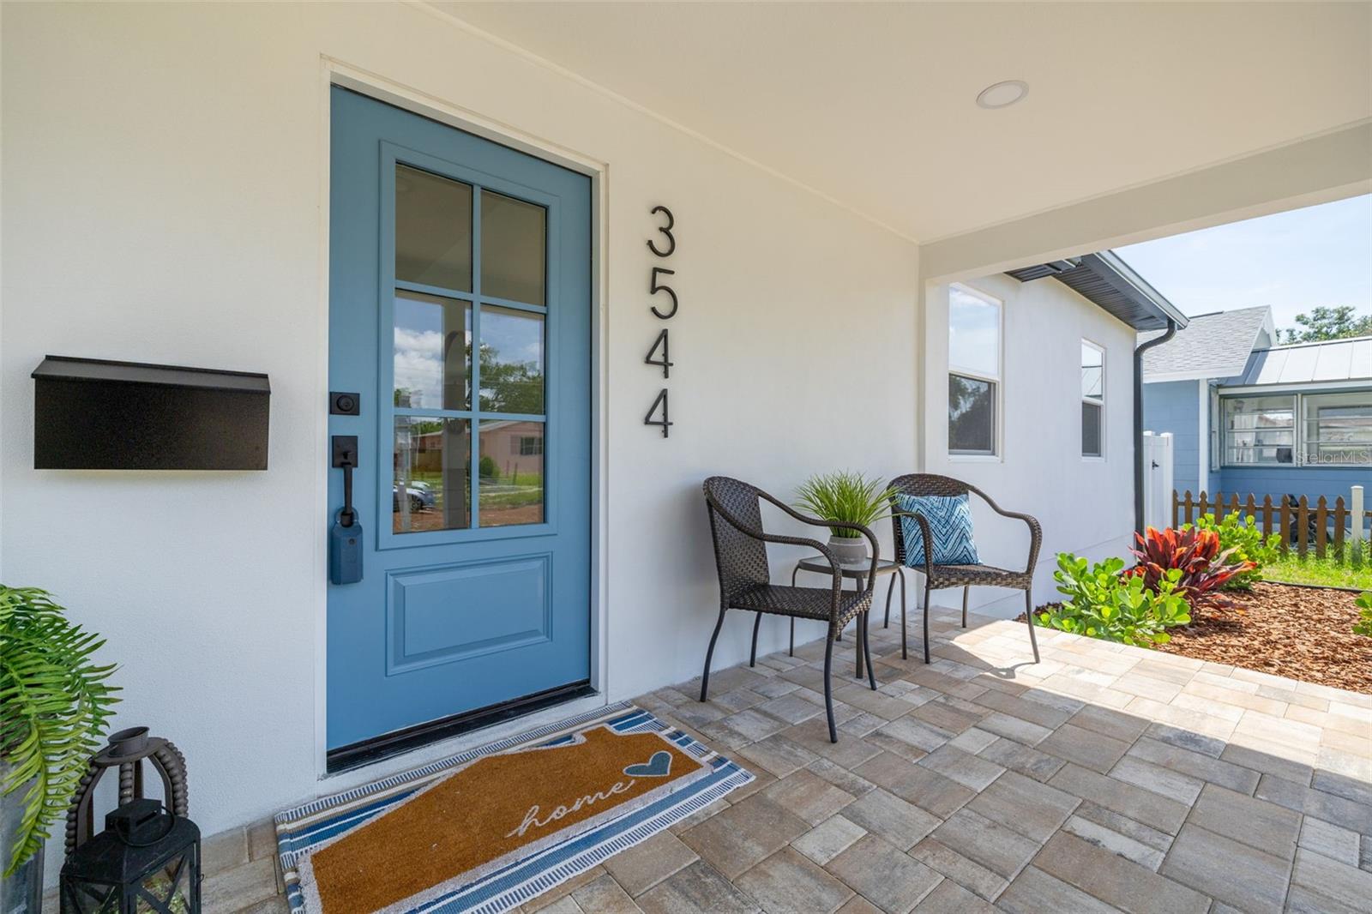
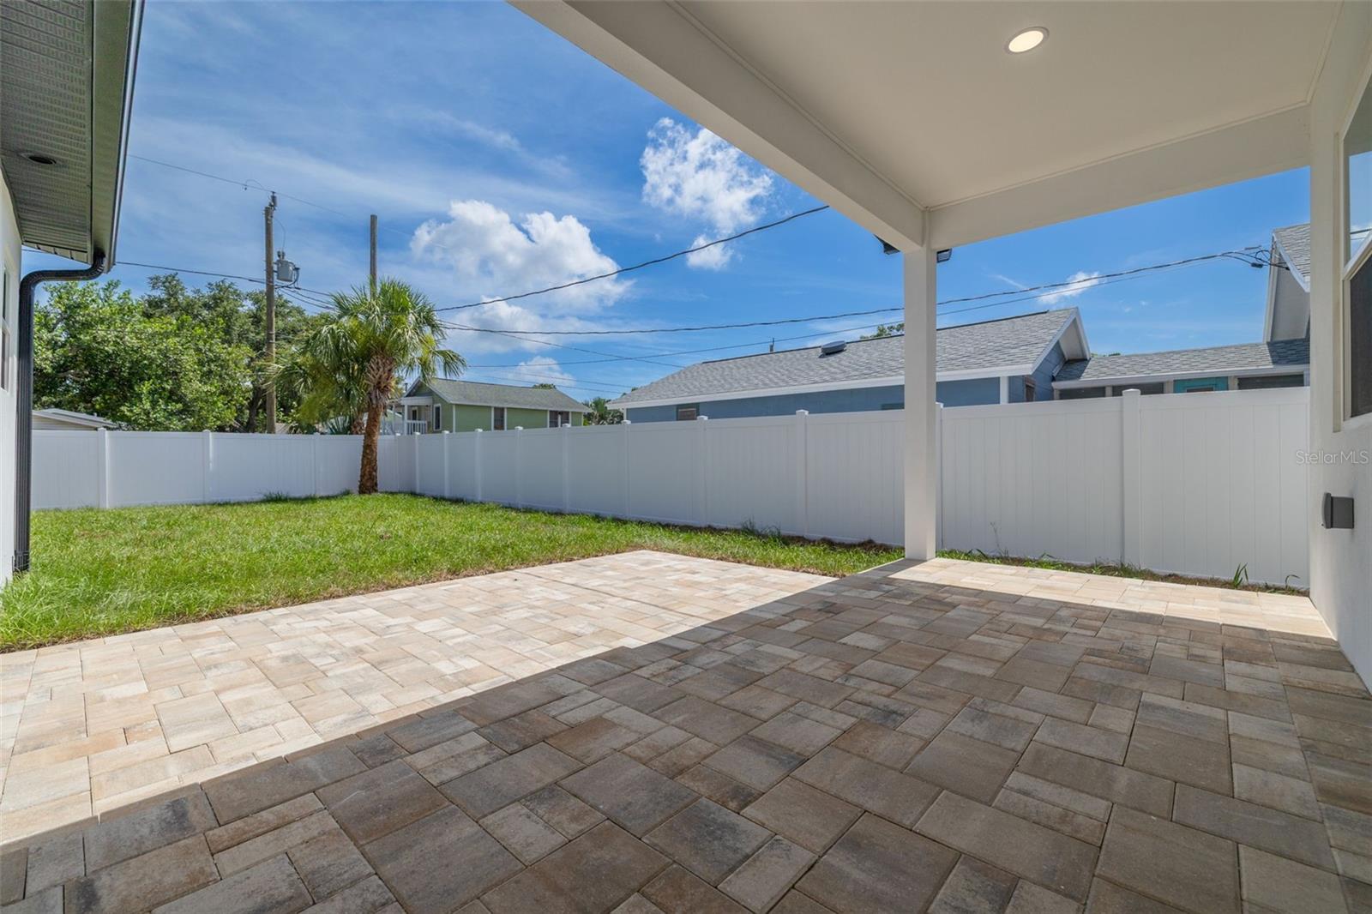
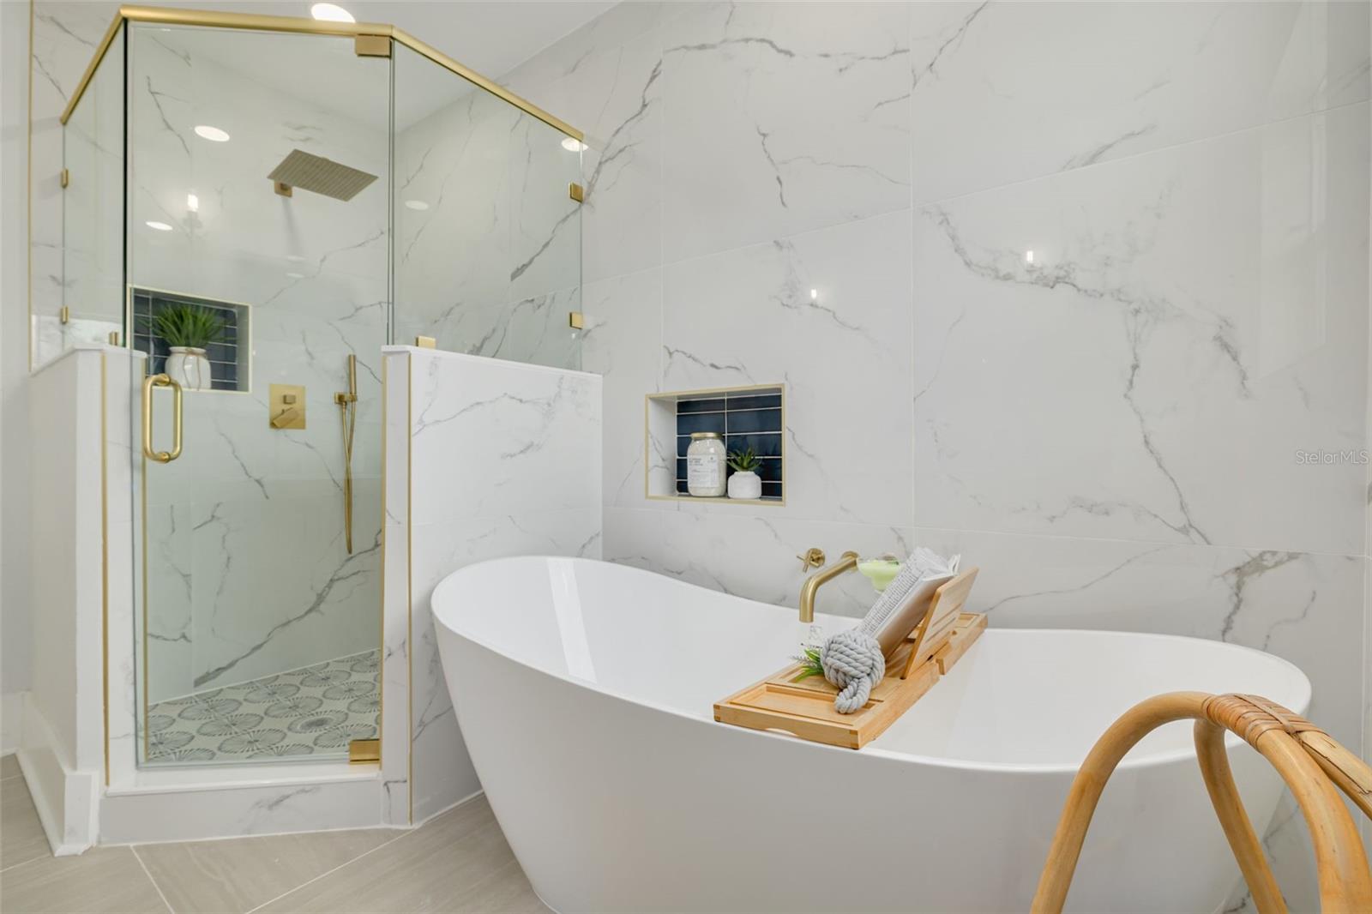
Under contract-accepting backup offers. Welcome to this beautifully reimagined single-level residence in the highly sought-after Central Oak Park neighborhood! Completely remodeled from top to bottom, this exceptional home offers the peace of mind and comfort of virtually new construction, featuring all-new plumbing, electrical, HVAC, roof, and impact-rated windows and doors. Expanded with a substantial addition, this 3-bedroom, 2-bathroom home boasts a bright open-concept floor plan designed for modern living and effortless entertaining. The stunning chef’s kitchen serves as the heart of the home, showcasing quartz countertops, Samsung stainless steel appliances, designer finishes, and abundant cabinetry. Retreat to the sprawling primary suite, complete with a luxurious spa-inspired bathroom featuring a soaking tub, walk-in shower, and generous closet space. Additional highlights include a dedicated indoor laundry room, a one-car garage, and thoughtfully curated designer touches throughout. Situated on an oversized 51' x 127' lot, the expansive backyard offers plenty of room to add a pool and create your own private outdoor oasis. Charming front and rear porches provide the perfect spaces to relax and enjoy Florida living year-round. Nestled on a picturesque brick-lined street in one of St. Petersburg’s most desirable neighborhoods, this home is just minutes from Downtown St. Petersburg, Central Avenue’s vibrant dining and entertainment scene, and the beautiful Gulf beaches. This is a rare opportunity to own a turnkey home with the character of an established neighborhood and the quality of new construction. Schedule your private showing today!
/u.realgeeks.media/davenhenry/lptrealty_powerpacks_logo__blue_vertical_copy.png)
Additional Information
- Taxes
- $5024
- Minimum Lease
- 1-7 Days
- Location
- City Limits
- Community Features
- No Deed Restriction
- Property Description
- One Story
- Interior Layout
- Eat-in Kitchen, Kitchen/Family Room Combo, Open Floorplan, Stone Counters, Thermostat
- Interior Features
- Eat-in Kitchen, Kitchen/Family Room Combo, Open Floorplan, Stone Counters, Thermostat
- Floor
- Hardwood
- Appliances
- Dishwasher, Electric Water Heater, Microwave, Range, Refrigerator
- Utilities
- Electricity Connected, Sewer Connected, Water Connected
- Heating
- Central, Electric
- Air Conditioning
- Central Air
- Exterior Construction
- Stucco, Frame
- Exterior Features
- Dog Run
- Roof
- Shingle
- Foundation
- Crawlspace, Slab
- Pool
- No Pool
- Garage Carport
- 1 Car Garage
- Garage Spaces
- 1
- Garage Dimensions
- 10x20
- Flood Zone Code
- X
- Parcel ID
- 22-31-16-72756-008-0060
- Legal Description
- POWERS CENTRAL PARK SUB BLK 8, LOT 6
Listing courtesy of KELLER WILLIAMS ST PETE REALTY. murraycoleman@kw.com
Mortgage Calculator
StellarMLS is the source of this information via Internet Data Exchange Program. All listing information is deemed reliable but not guaranteed and should be independently verified through personal inspection by appropriate professionals. Listings displayed on this website may be subject to prior sale or removal from sale. Availability of any listing should always be independently verified. Listing information is provided for consumer personal, non-commercial use, solely to identify potential properties for potential purchase. All other use is strictly prohibited and may violate relevant federal and state law. Data last updated on