4002 Pebblestone Place, Tampa, FL 33624
- $550,000
- 4
- BD
- 2
- BA
- 2,398
- SqFt




- List Price
- $550,000
- Status
- Pending
- Days on Market
- 5
- MLS#
- TB8520731
- Property Style
- Single Family
- Year Built
- 1980
- Bedrooms
- 4
- Bathrooms
- 2
- Living Area
- 2,398
- Lot Size
- 11,761
- Acres
- 0.27
- Total Acreage
- 1/4 to less than 1/2
- Legal Subdivision Name
- Northdale Sec A Unit 4
- MLS Area Major
- Tampa / Northdale
Property Description
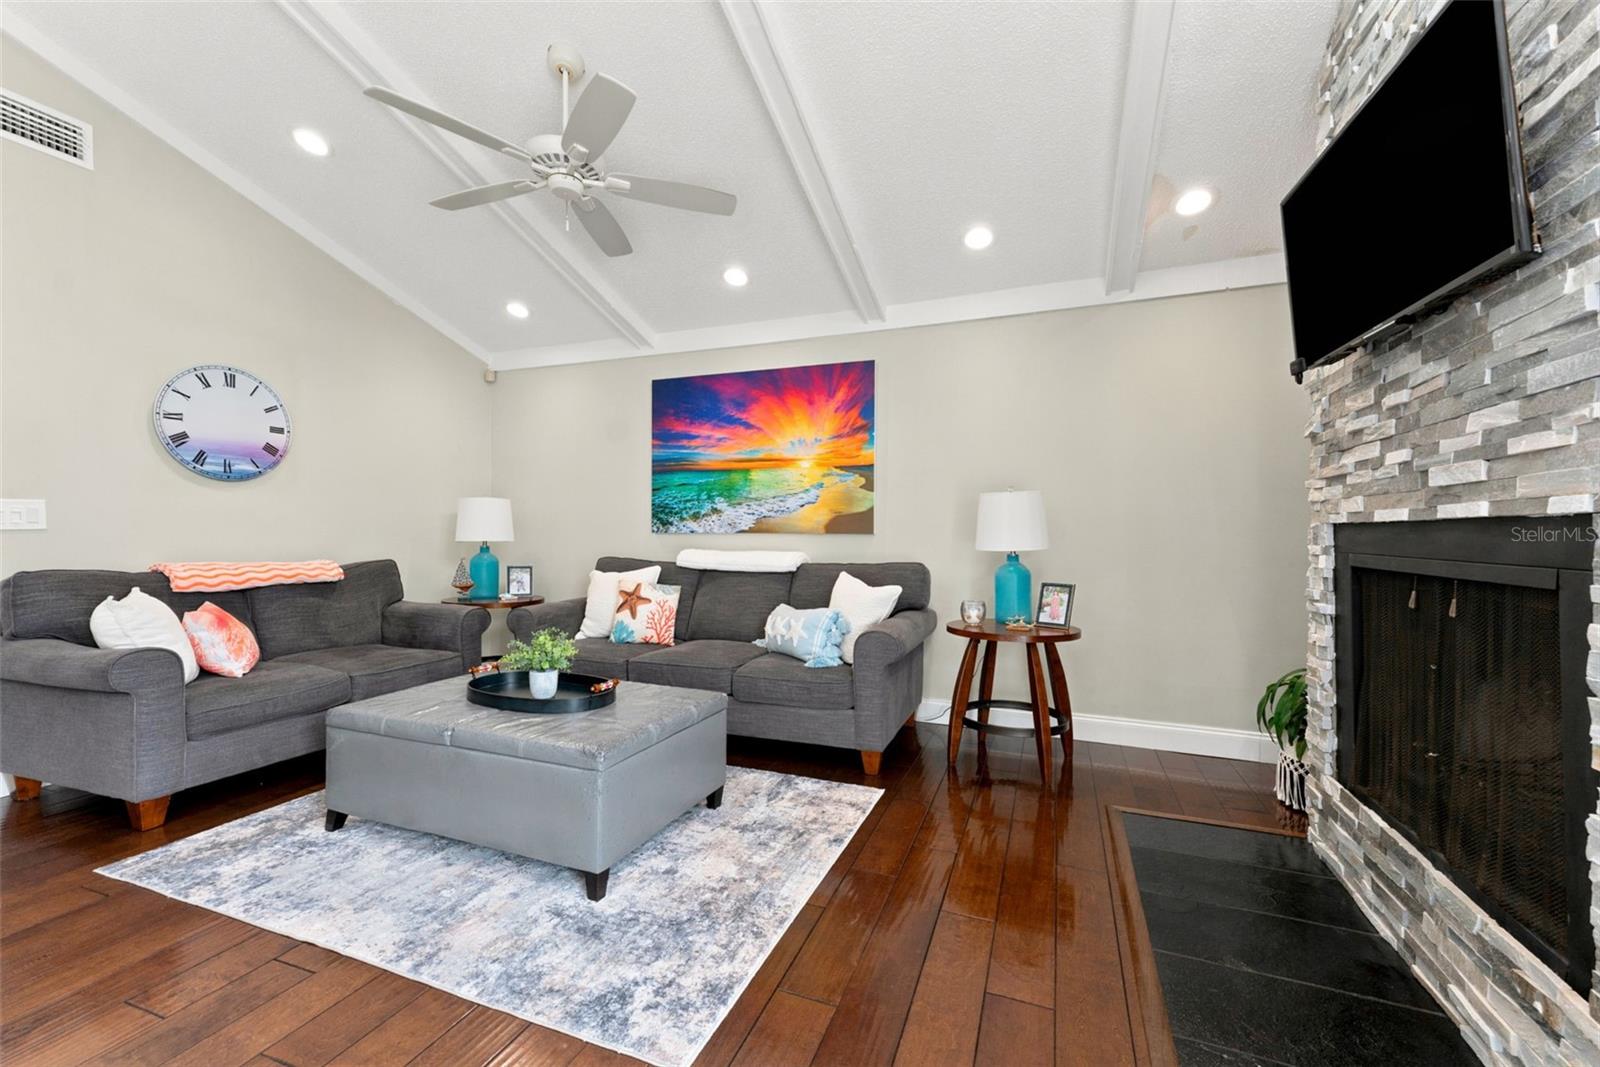
Under contract-accepting backup offers. Welcome home to this beautifully updated pool home in the highly sought-after Carrollwood/Northdale area! This spacious residence offers an open and inviting floor plan with rich wood-look flooring, soaring vaulted ceilings, and abundant natural light throughout. The heart of the home is the stunning remodeled kitchen featuring white shaker cabinetry, granite countertops, stainless steel appliances, a large center island with seating, and seamless flow into the family room. The impressive family room showcases decorative ceiling beams, a floor-to-ceiling stone fireplace, and sliding glass doors leading to the outdoor living space. The oversized primary living and dining areas provide plenty of room for entertaining family and friends. Outside, enjoy your private backyard oasis complete with a screened lanai, sparkling pool, and fully fenced yard—perfect for relaxing, grilling, and year-round Florida living. Nestled on a quiet street with mature landscaping and excellent curb appeal, this home is conveniently located near top-rated schools, parks, golf courses, shopping, dining, and major roadways, providing easy access to everything Tampa has to offer. Don't miss this opportunity to own a move-in ready home in one of Tampa's most desirable communities!
/u.realgeeks.media/davenhenry/lptrealty_powerpacks_logo__blue_vertical_copy.png)
Additional Information
- Taxes
- $3155
- Minimum Lease
- No Minimum
- HOA Fee
- $50
- HOA Payment Schedule
- Annually
- Location
- Cul-De-Sac, Landscaped
- Community Features
- None, No Deed Restriction
- Property Description
- One Story
- Zoning
- PD
- Interior Layout
- Cathedral Ceiling(s), Ceiling Fans(s), Primary Bedroom Main Floor, Split Bedroom, Stone Counters
- Interior Features
- Cathedral Ceiling(s), Ceiling Fans(s), Primary Bedroom Main Floor, Split Bedroom, Stone Counters
- Floor
- Carpet, Tile
- Appliances
- Dishwasher, Dryer, Microwave, Range, Refrigerator, Washer
- Utilities
- Electricity Connected, Public, Water Connected
- Heating
- Central
- Air Conditioning
- Central Air
- Fireplace Description
- Living Room, Wood Burning
- Exterior Construction
- Block
- Exterior Features
- Private Yard
- Roof
- Shingle
- Foundation
- Slab
- Pool
- Private
- Pool Type
- In Ground
- Garage Carport
- 2 Car Garage
- Garage Spaces
- 2
- Garage Features
- Driveway
- Elementary School
- Claywell-Hb
- Middle School
- Hill-Hb
- High School
- Gaither-HB
- Pets
- Allowed
- Flood Zone Code
- X
- Parcel ID
- U-33-27-18-0QY-000008-00006.0
- Legal Description
- NORTHDALE SECTION A UNIT 4 LOT 6 BLOCK 8
Listing courtesy of AGILE GROUP REALTY. 813-569-6294
Mortgage Calculator
StellarMLS is the source of this information via Internet Data Exchange Program. All listing information is deemed reliable but not guaranteed and should be independently verified through personal inspection by appropriate professionals. Listings displayed on this website may be subject to prior sale or removal from sale. Availability of any listing should always be independently verified. Listing information is provided for consumer personal, non-commercial use, solely to identify potential properties for potential purchase. All other use is strictly prohibited and may violate relevant federal and state law. Data last updated on