7519 Dunbridge Drive, Odessa, FL 33556
- $800,000
- 4
- BD
- 4
- BA
- 3,394
- SqFt




- List Price
- $800,000
- Status
- Pending
- Days on Market
- 15
- MLS#
- TB8520976
- Property Style
- Single Family
- Architectural Style
- Contemporary
- Year Built
- 2002
- Bedrooms
- 4
- Bathrooms
- 4
- Baths Half
- 1
- Living Area
- 3,394
- Lot Size
- 14,500
- Acres
- 0.33
- Total Acreage
- 1/4 to less than 1/2
- Legal Subdivision Name
- Montreux Ph Ii
- MLS Area Major
- Odessa
Property Description
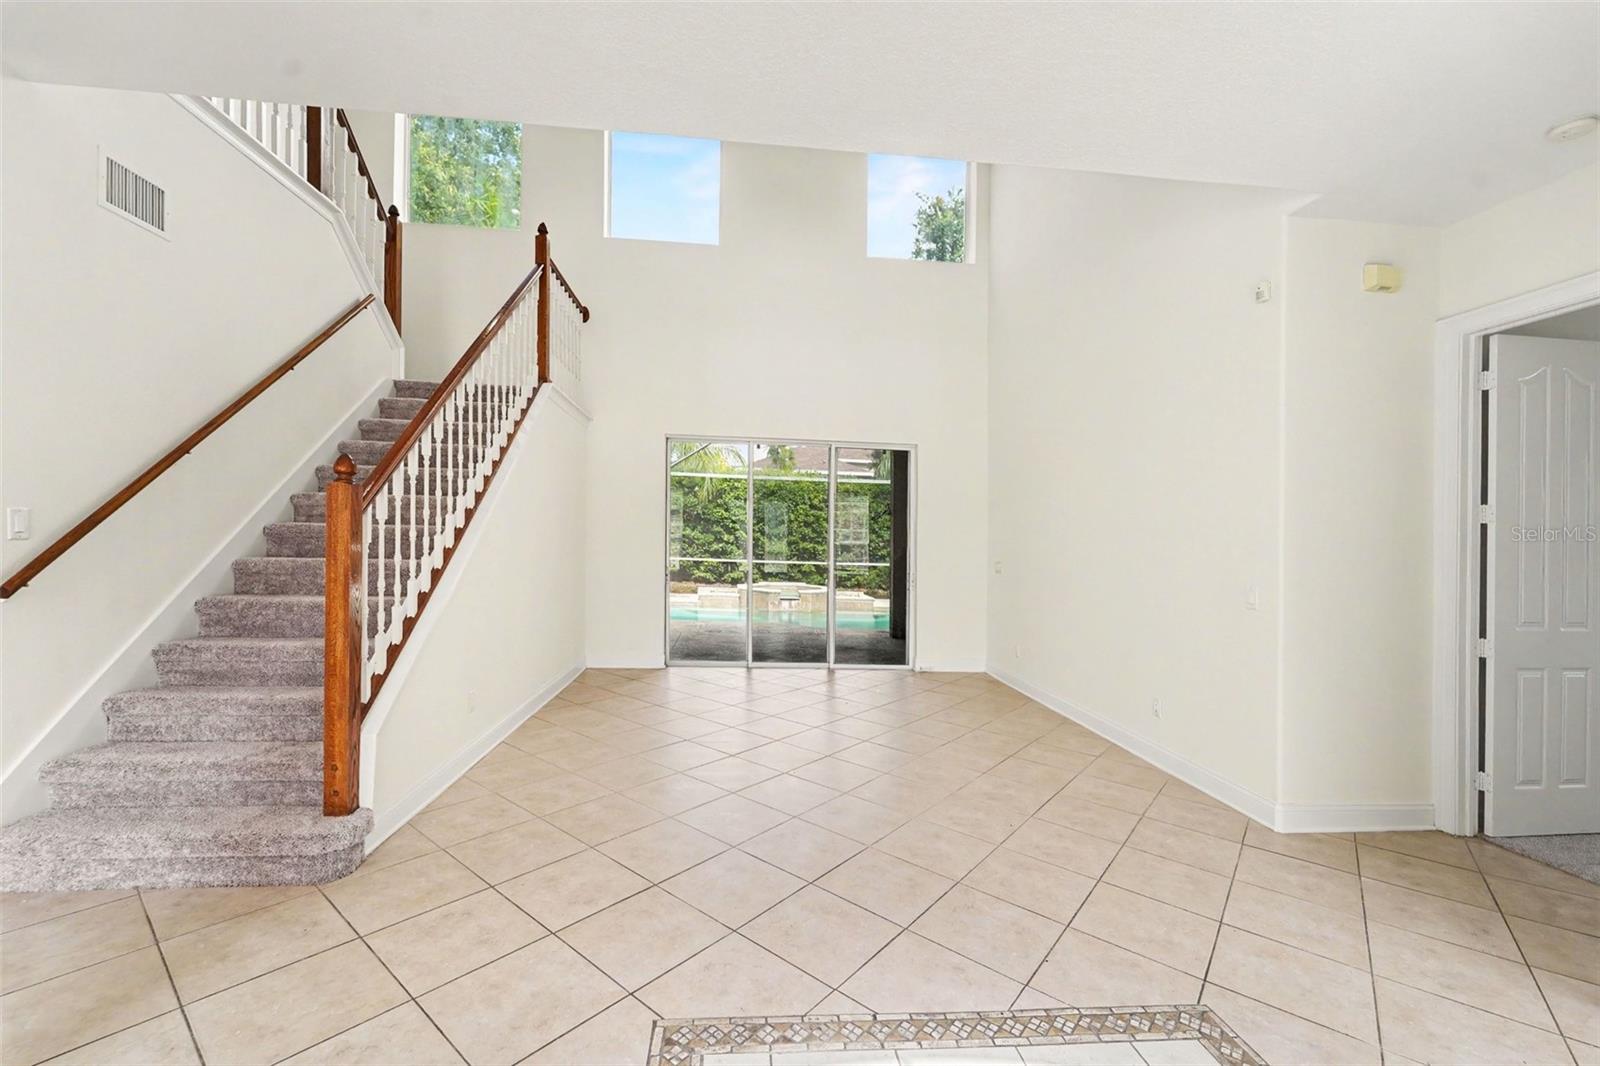
Don't miss your opportunity to own this stunning 4-bedroom, 3.5-bathroom home with a 4-car garage, private pool, and spa, located in the highly desirable Montreux community of Stillwater. From the moment you arrive, you'll be impressed by the home's exceptional curb appeal, featuring lush tropical landscaping and a circular driveway that provides convenient access to the two separate 2-car garages positioned on either side of the home. Step inside and experience the bright, open atmosphere highlighted by soaring ceilings, elegant crown molding, and an abundance of natural light throughout. The spacious formal living room offers the perfect setting for entertaining and features sliding glass doors that open to the expansive screened lanai. A formal dining room provides an elegant space for hosting family gatherings and special occasions, while the dedicated office/den is ideal for working from home and includes built-in cabinetry, shelving, and a desk area for maximum functionality. At the heart of the home is the impressive kitchen and family room combination designed for both everyday living and entertaining. The chef-inspired kitchen features granite countertops, a center island with additional seating, a full stainless steel appliance package, abundant cabinetry, and a large walk-in pantry. The adjoining family room is warm and inviting, complete with custom built-in shelving and ample space for relaxing with family and friends. A conveniently located half bath with direct access to the lanai is perfect for guests and poolside entertaining. Just off the kitchen, you'll find a spacious laundry room complete with shelving and a utility sink. The luxurious primary suite is located on the first floor, offering privacy and comfort. This spacious retreat features a large walk-in closet and an elegant en-suite bathroom with dual vanities, abundant storage, a soaking tub, and a separate walk-in shower. Upstairs, you'll find the secondary bedrooms, which share a well-appointed bathroom with dual vanities and a tub/shower combination. Also located on the second floor is a generously sized bonus/media room with its own full bathroom, making it an ideal space for a home theater, game room, guest suite, or multi-generational living. Step outside to your own private Florida oasis. The expansive screened lanai showcases a sparkling pool and relaxing spa, with plenty of covered and open space for outdoor dining, entertaining, or simply unwinding while enjoying Florida's beautiful year-round weather. With its spacious floor plan, elegant finishes, exceptional outdoor living space, and sought-after location, this remarkable home truly has it all. Schedule your private showing today and discover everything this exceptional property has to offer!
/u.realgeeks.media/davenhenry/lptrealty_powerpacks_logo__blue_vertical_copy.png)
Additional Information
- Taxes
- $7245
- Minimum Lease
- No Minimum
- HOA Fee
- $1,098
- HOA Payment Schedule
- Annually
- Location
- Paved
- Community Features
- Deed Restrictions, Sidewalks
- Property Description
- Two Story
- Zoning
- PD
- Interior Layout
- Ceiling Fans(s), Kitchen/Family Room Combo, Solid Surface Counters, Thermostat
- Interior Features
- Ceiling Fans(s), Kitchen/Family Room Combo, Solid Surface Counters, Thermostat
- Floor
- Carpet, Tile, Vinyl
- Appliances
- Dishwasher, Microwave, Range, Refrigerator
- Utilities
- BB/HS Internet Available, Sewer Connected
- Heating
- Central
- Air Conditioning
- Central Air
- Exterior Construction
- Concrete, Stone, Stucco, Frame
- Exterior Features
- Lighting, Rain Gutters, Sidewalk
- Roof
- Shingle
- Foundation
- Slab
- Pool
- Private
- Pool Type
- Gunite, In Ground
- Garage Carport
- 4 Car Garage
- Garage Spaces
- 4
- Garage Features
- Circular Driveway, Driveway
- Elementary School
- Hammond Elementary School
- Middle School
- Martinez-Hb
- High School
- Steinbrenner High School
- Pets
- Allowed
- Flood Zone Code
- X
- Parcel ID
- U-12-27-17-5NH-000004-00006.0
- Legal Description
- MONTREUX PHASE II LOT 6 BLOCK 4
Listing courtesy of MARK SPAIN REAL ESTATE. 855-299-7653
Mortgage Calculator
StellarMLS is the source of this information via Internet Data Exchange Program. All listing information is deemed reliable but not guaranteed and should be independently verified through personal inspection by appropriate professionals. Listings displayed on this website may be subject to prior sale or removal from sale. Availability of any listing should always be independently verified. Listing information is provided for consumer personal, non-commercial use, solely to identify potential properties for potential purchase. All other use is strictly prohibited and may violate relevant federal and state law. Data last updated on