10560 Plantation Bay Drive, Tampa, FL 33647
- $670,000
- 5
- BD
- 4
- BA
- 3,394
- SqFt











- List Price
- $670,000
- Status
- Pending
- Days on Market
- 7
- MLS#
- TB8521011
- Property Style
- Single Family
- Architectural Style
- Contemporary, Florida
- Year Built
- 2002
- Bedrooms
- 5
- Bathrooms
- 4
- Living Area
- 3,394
- Lot Size
- 9,885
- Acres
- 0.23
- Total Acreage
- 0 to less than 1/4
- Legal Subdivision Name
- Heritage Isles Ph 1c
- Complex/Comm Name
- Heritage Isles
- MLS Area Major
- Tampa / Tampa Palms
Property Description
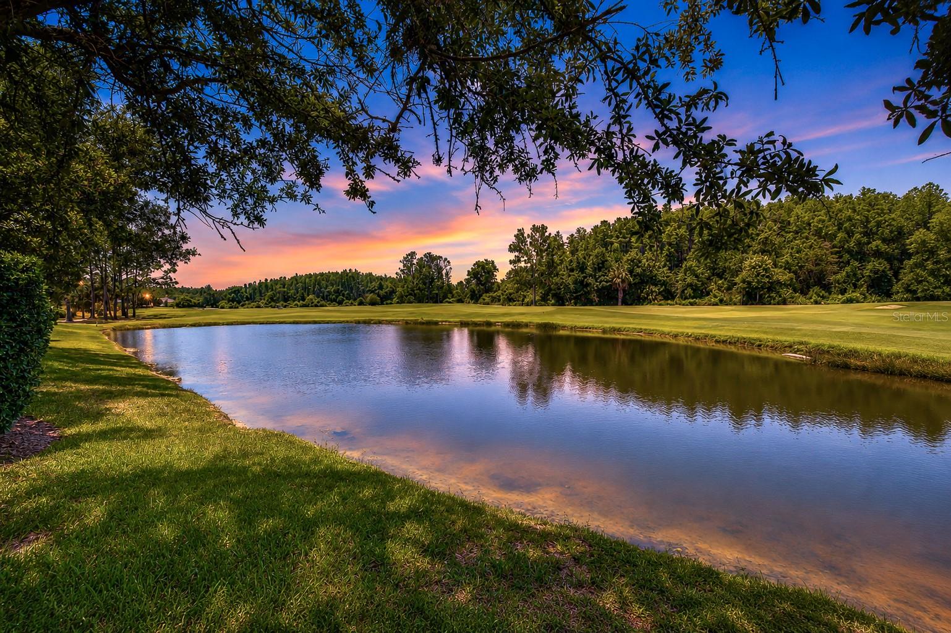
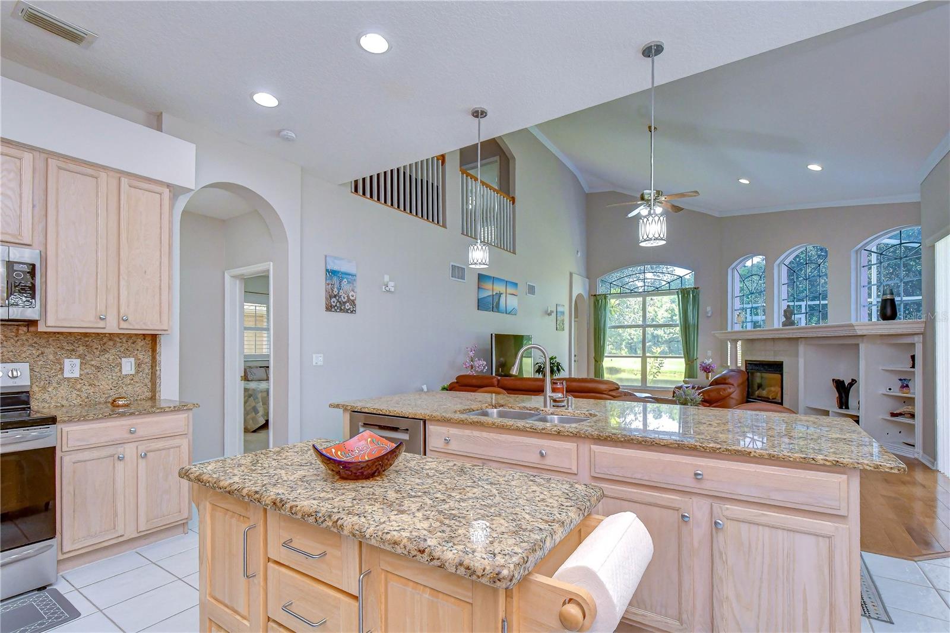
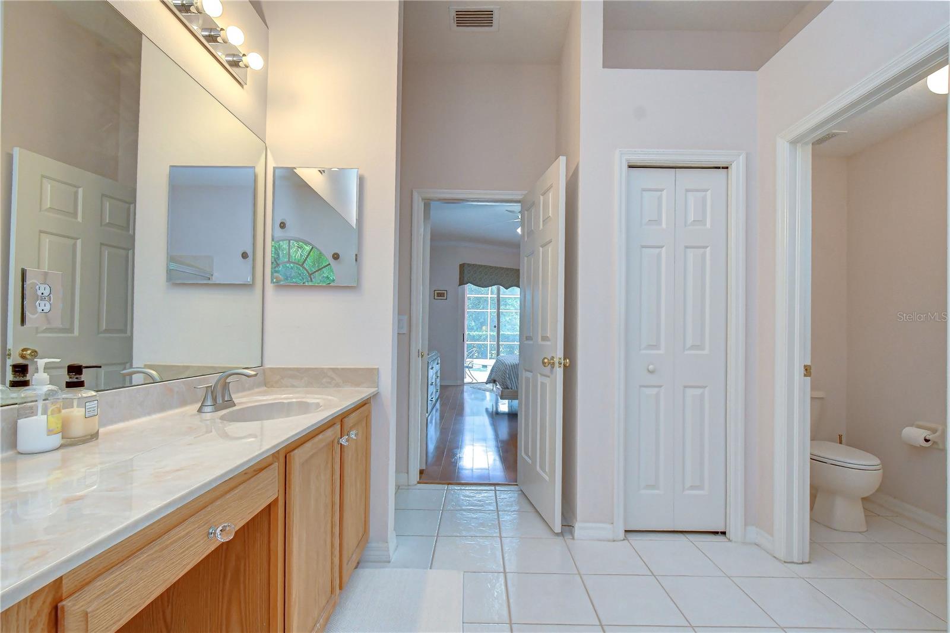
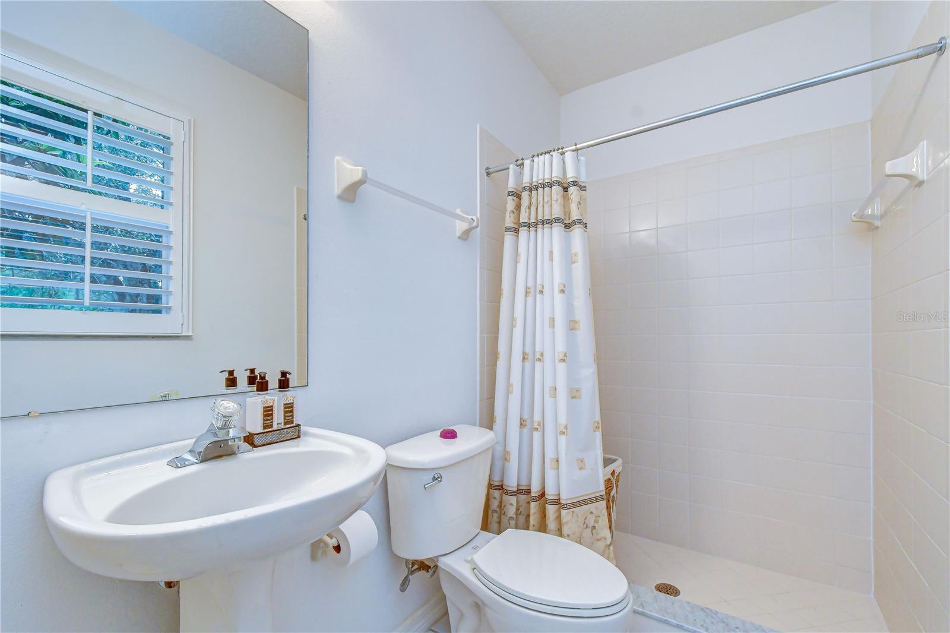
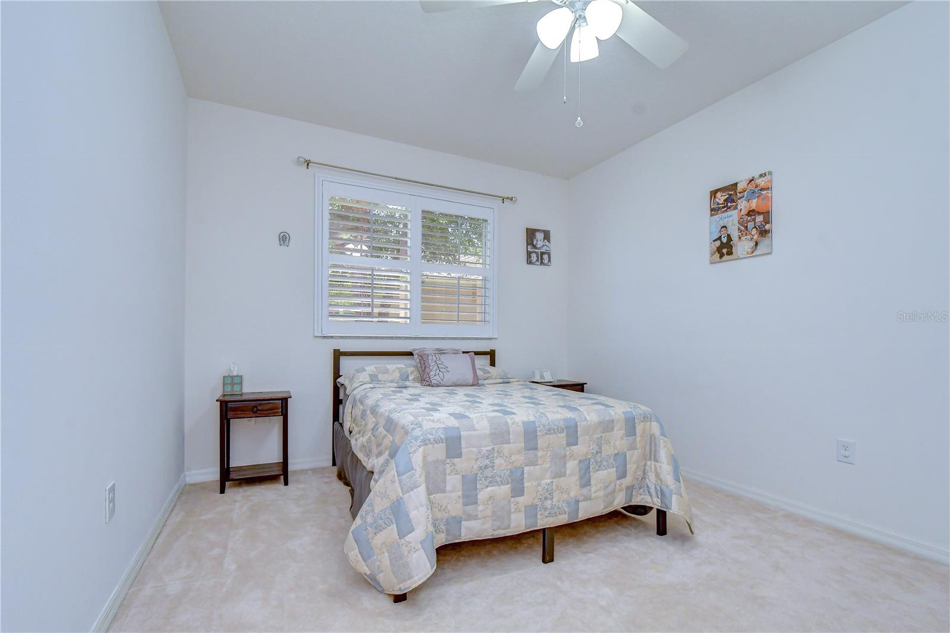
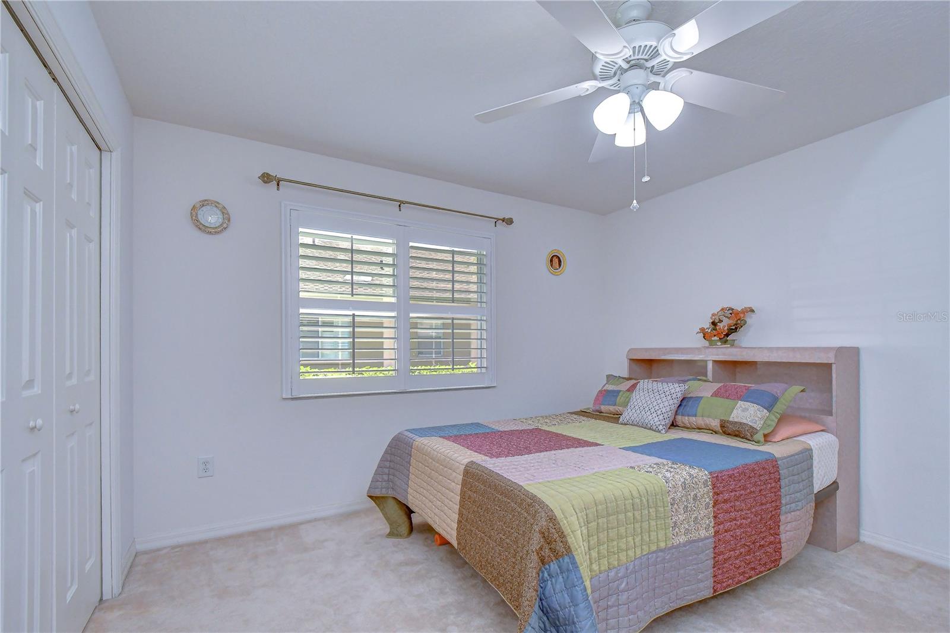
Under contract-accepting backup offers. Welcome home to this wonderful 5-BEDROOM, 4-BATH POOL HOME with a 3-CAR GARAGE, nestled perfectly on a premium GOLF COURSE and POND HOMESITE offering breathtaking views and exceptional privacy. From the moment you step inside, you'll appreciate the light-filled, open layout designed for both comfortable everyday living and effortless entertaining. The spacious floor plan features formal living and dining rooms, soaring ceilings, and an impressive family room complete with crown molding, a cozy gas fireplace, and expansive windows that bring in natural light and frame the picturesque outdoor setting. At the heart of the home is a beautifully appointed kitchen featuring granite countertops, 42-inch wood cabinetry, a center island, breakfast bar, and casual dining nook—all seamlessly connected to the family room and screened lanai with sparkling pool. Step out in privacy with family & friends and savor a sip of coffee or a glass of wine while soaking in the spectacular Florida weather. Put your feet up and unwind in your first-floor owner's retreat – a peaceful sanctuary featuring a sitting area, custom walk-in closet with built-ins, and a luxurious ensuite bath with dual vanities, walk-in shower, and relaxing soaking tub where you can soothe away the stresses of the day. Three additional bedrooms and two full bathrooms are thoughtfully situated on the opposite side of the home, providing privacy and flexibility for family or guests. Upstairs you will discover a versatile LOFT/BONUS ROOM offering endless possibilities as a Media Room, Game Room, Home Office, Fitness Space, or Second Family Room. An additional Bedroom and full bath create the perfect setup for guests, Multigenerational Living, or a Private Teen Retreat. Additional highlights include PLANTATION SHUTTERS throughout the bedrooms, ENGINEERED HARDWOOD FLOORING in the living, dining, family room and owner’s suite, FRESHLY PAINTED CONCRETE PATIO & INTERIOR PAINTING, newer EPOXY FLOORING in the garage, PLUS - NEW DISHWASHER (2025), HOT WATER HEATER (2023), POOL HEATER/MOTOR (2023/2021), REFRIGERATOR (2021), HVAC (2019), ROOF (2015), and more. Take advantage of fabulous community amenities including 18-hole golf course & driving range, Olympic-size swimming pool w/water slide, outdoor Tiki Bar, state of the art fitness center, tennis, volleyball, & basketball courts, playground, & Bayscape Bistro – Heritage Isles’ on-site restaurant & bar where you can join in and partake in activities like trivia night, karaoke, & more. This community provides easy access to I-75, Wiregrass Mall, Moffit Cancer Center, Advent Hospital & Wellness Center, Tampa Premium Outlets, restaurants, grocery stores, and all that New Tampa has to offer. Combining generous living spaces, resort-style outdoor living, and an extraordinary golf course location, this home truly offers the BEST OF FLORIDA LIVING. CLICK ON THE LINK TO THE 3D TOUR AND MAKE AN APPT TO SEE IT TODAY!
/u.realgeeks.media/davenhenry/lptrealty_powerpacks_logo__blue_vertical_copy.png)
Additional Information
- Taxes
- $9546
- Taxes
- $2,372
- Minimum Lease
- 8-12 Months
- HOA Fee
- $100
- HOA Payment Schedule
- Annually
- Maintenance Includes
- Pool, Recreational Facilities
- Location
- Conservation Area, City Limits, Landscaped, On Golf Course, Sidewalk, Paved
- Community Features
- Clubhouse, Deed Restrictions, Fitness Center, Gated Community - No Guard, Golf, Playground, Pool, Restaurant, Tennis Court(s), Street Lights, Golf Community
- Property Description
- Two Story
- Zoning
- PD-A
- Interior Layout
- Cathedral Ceiling(s), Ceiling Fans(s), Crown Molding, Eat-in Kitchen, High Ceilings, Kitchen/Family Room Combo, Open Floorplan, Primary Bedroom Main Floor, Solid Wood Cabinets, Stone Counters, Thermostat, Walk-In Closet(s), Window Treatments
- Interior Features
- Cathedral Ceiling(s), Ceiling Fans(s), Crown Molding, Eat-in Kitchen, High Ceilings, Kitchen/Family Room Combo, Open Floorplan, Primary Bedroom Main Floor, Solid Wood Cabinets, Stone Counters, Thermostat, Walk-In Closet(s), Window Treatments
- Floor
- Carpet, Ceramic Tile, Hardwood
- Appliances
- Dishwasher, Disposal, Dryer, Electric Water Heater, Microwave, Range, Refrigerator, Washer, Water Softener
- Utilities
- BB/HS Internet Available, Cable Connected, Electricity Connected, Propane, Public, Sewer Connected, Underground Utilities, Water Connected
- Heating
- Central, Electric
- Air Conditioning
- Central Air, Zoned
- Fireplace Description
- Family Room, Gas
- Exterior Construction
- Block, Stucco
- Exterior Features
- Rain Gutters, Sidewalk, Sliding Doors, Sprinkler Metered
- Roof
- Shingle
- Foundation
- Slab
- Pool
- Community, Private
- Pool Type
- Gunite, Heated, In Ground, Pool Sweep, Screen Enclosure
- Garage Carport
- 3 Car Garage
- Garage Spaces
- 3
- Garage Features
- Driveway, Garage Door Opener
- Elementary School
- Heritage-Hb
- Middle School
- Benito-Hb
- High School
- Wharton-HB
- Water View
- Pond
- Water Access
- Pond
- Water Frontage
- Pond
- Pets
- Allowed
- Flood Zone Code
- X
- Parcel ID
- A-10-27-20-5IJ-000021-00003.0
- Legal Description
- HERITAGE ISLES PHASE 1C LOT 3 BLOCK 21
Listing courtesy of COLDWELL BANKER REALTY. 813-977-3500
Mortgage Calculator
StellarMLS is the source of this information via Internet Data Exchange Program. All listing information is deemed reliable but not guaranteed and should be independently verified through personal inspection by appropriate professionals. Listings displayed on this website may be subject to prior sale or removal from sale. Availability of any listing should always be independently verified. Listing information is provided for consumer personal, non-commercial use, solely to identify potential properties for potential purchase. All other use is strictly prohibited and may violate relevant federal and state law. Data last updated on