5113 Pennsbury Drive, Tampa, FL 33624
- $513,000
- 4
- BD
- 2
- BA
- 1,763
- SqFt








- List Price
- $513,000
- Status
- Pending
- Days on Market
- 26
- Price Change
- ▼ $6,900 1784012364
- MLS#
- TB8521488
- Property Style
- Single Family
- Architectural Style
- Ranch
- Year Built
- 1983
- Bedrooms
- 4
- Bathrooms
- 2
- Living Area
- 1,763
- Lot Size
- 7,560
- Acres
- 0.17
- Total Acreage
- 0 to less than 1/4
- Legal Subdivision Name
- Country Place West Unit Ii
- MLS Area Major
- Tampa / Northdale
Property Description
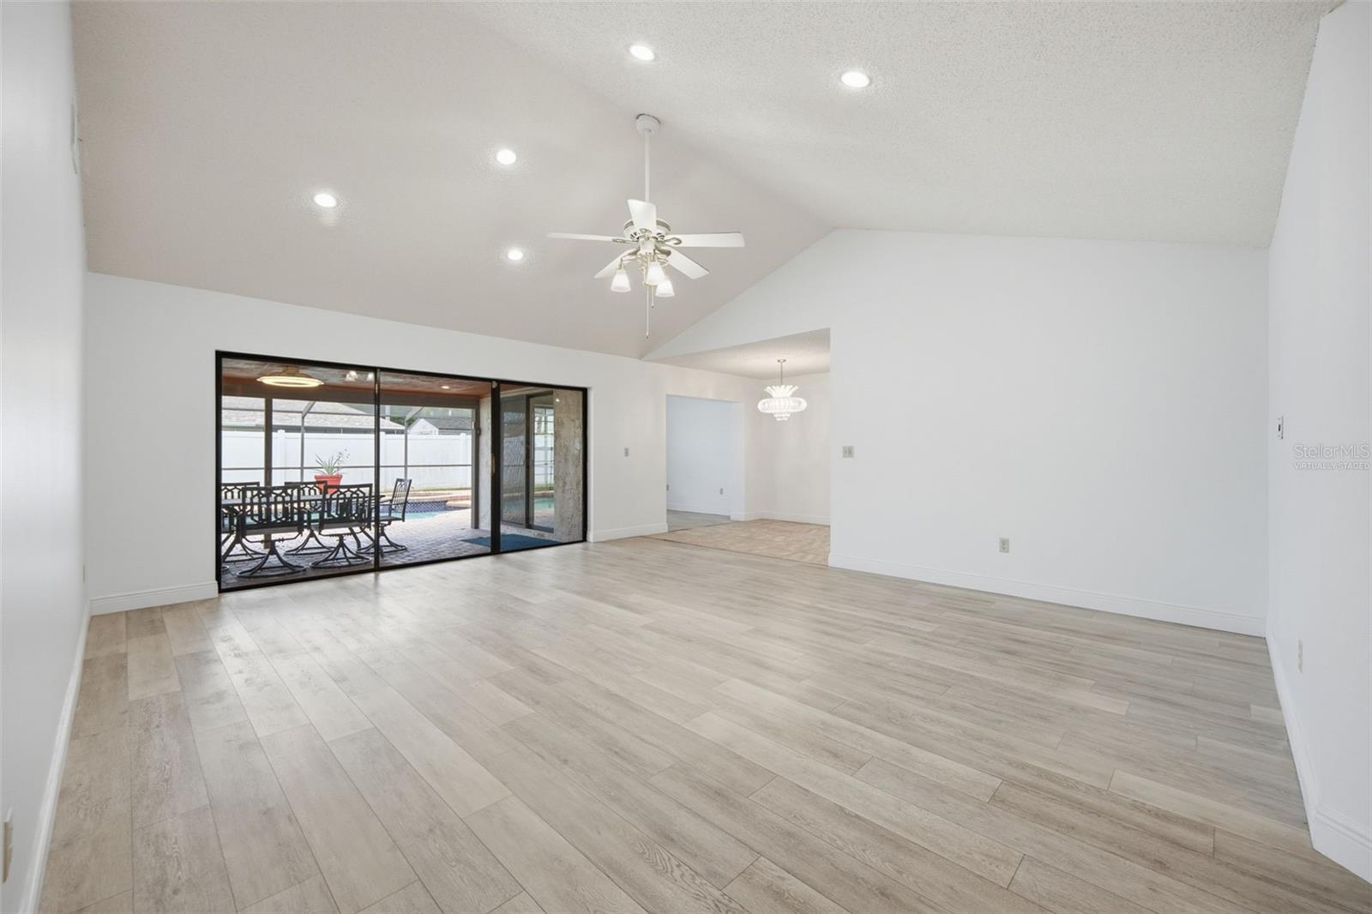
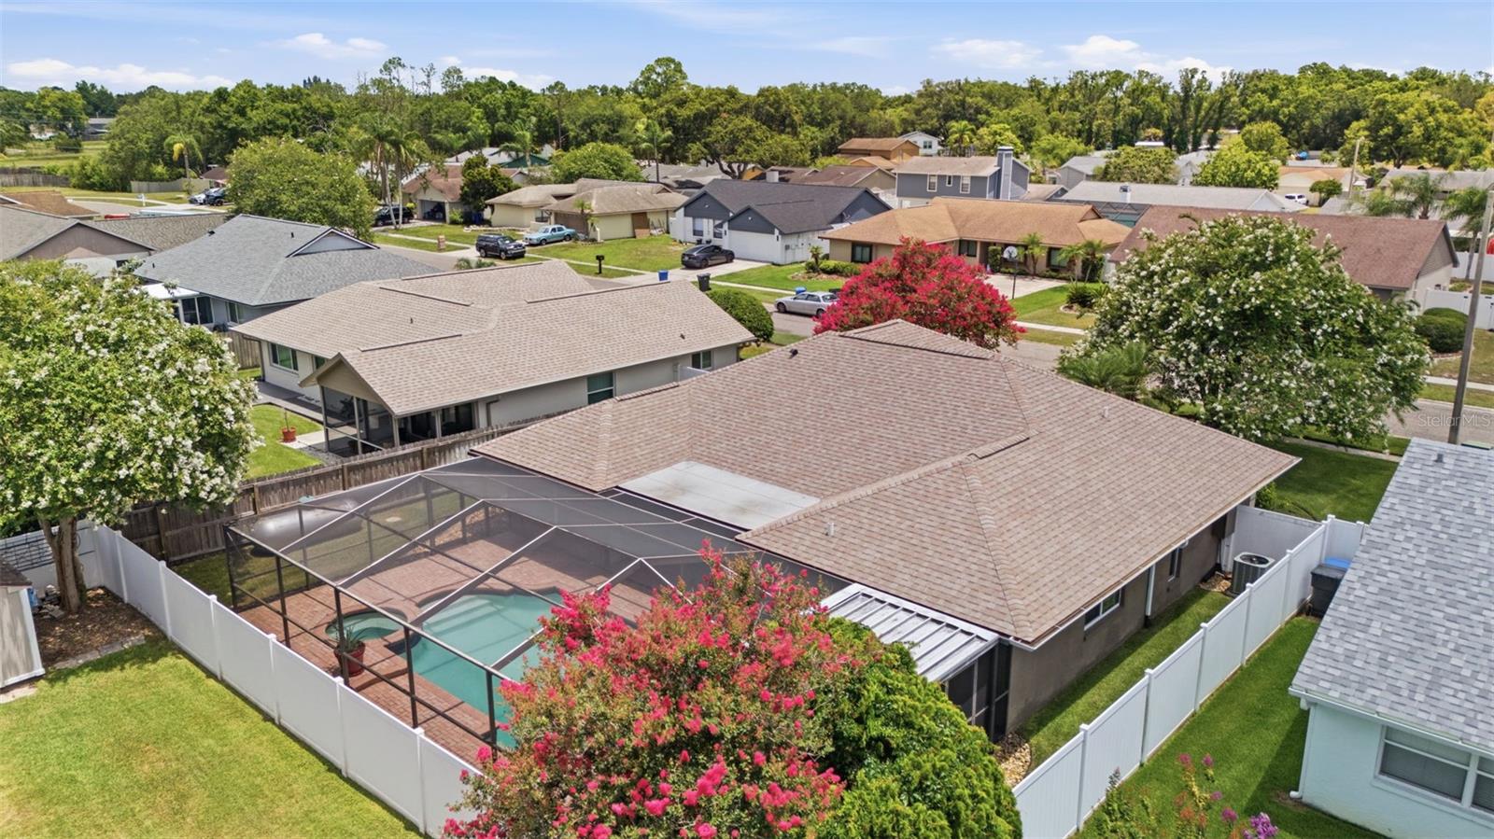
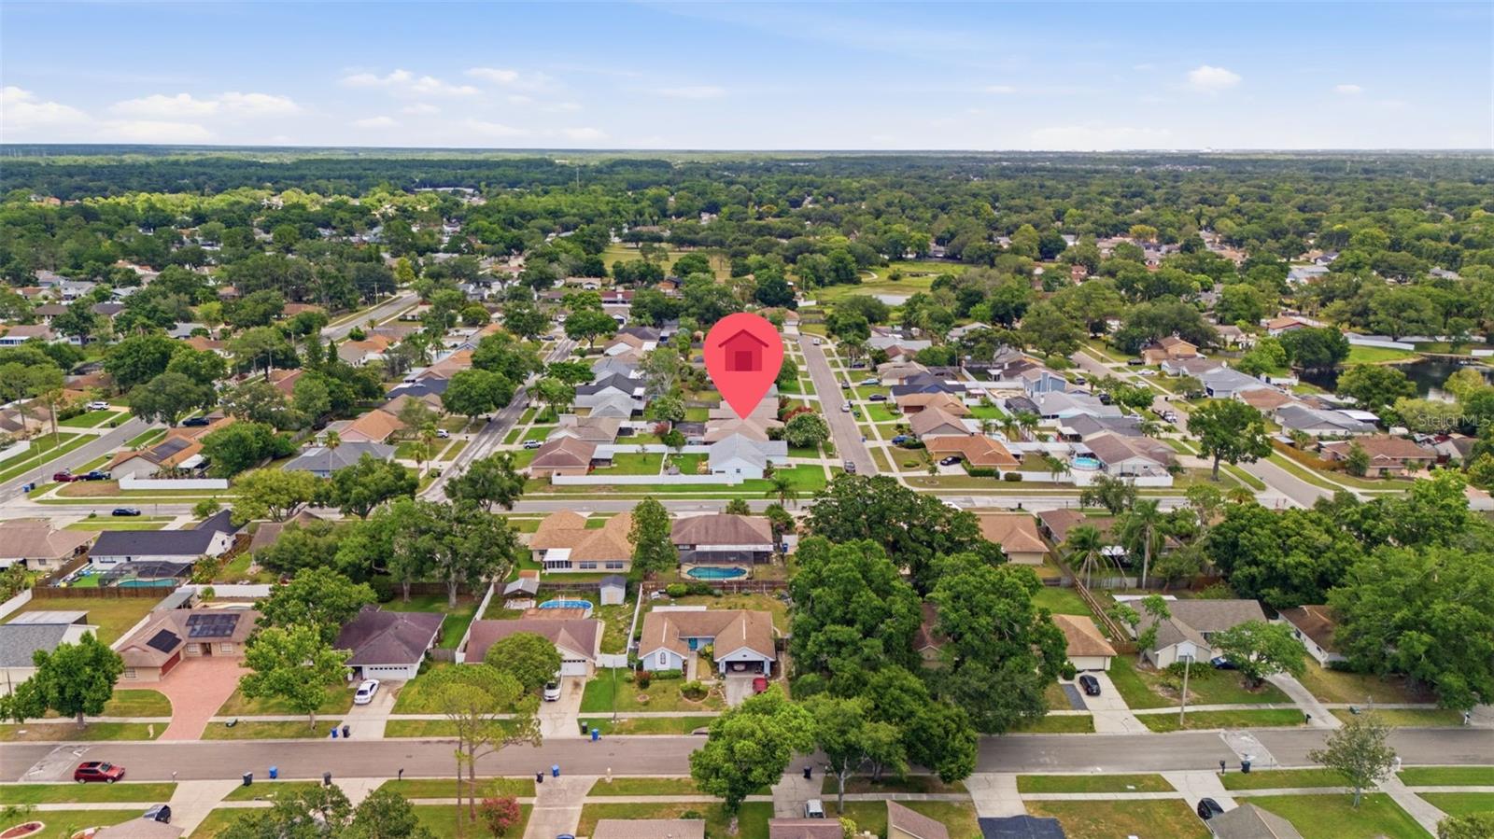
Under contract-accepting backup offers. Virtually Staged. Welcome to this beautifully maintained 4-bedroom, 2-bathroom, 2-car garage pool home located in the highly sought-after Country Place community in Carrollwood and zoned for the top-rated Steinbrenner High School district. Situated in Flood Zone X, this move-in-ready residence offers peace of mind with major updates already completed, including a new roof (2024) and new HVAC system (2024). Step inside to discover a bright and inviting floor plan filled with natural light, fresh interior paint, and thoughtful upgrades throughout. The spacious living areas are designed for both everyday living and entertaining, seamlessly connecting to the outdoor living space. Outside, a paver driveway enhances the home's curb appeal, creating a welcoming first impression. Enjoy Florida living at its finest in the screened saltwater pool area complete with an outdoor kitchen, expansive paver pool deck, and beautifully landscaped backyard. Whether hosting guests or enjoying a quiet evening at home, this outdoor retreat provides the perfect setting year-round. Additional features include a whole-home generator, epoxy-coated garage flooring, and evident pride of ownership throughout the property. Nestled within the desirable Country Place community, residents enjoy access to parks, playgrounds, basketball courts, walking trails, and scenic green spaces. Known for its mature landscaping, established homes, and strong sense of community, Country Place remains one of Northwest Tampa's most desirable neighborhoods. Conveniently located near Ehrlich Road, Dale Mabry Highway, and the Veterans Expressway (SR 589), this home offers easy access to Downtown Tampa, Tampa International Airport, premier shopping and dining destinations, and the Gulf Coast's award-winning beaches. Nearby attractions include Carrollwood Village Park, Citrus Park Mall, the Upper Tampa Bay Trail, golf courses, fitness centers, and a variety of everyday conveniences. A rare opportunity to own a beautifully updated saltwater pool home in one of Carrollwood's most established and sought-after communities.
/u.realgeeks.media/davenhenry/lptrealty_powerpacks_logo__blue_vertical_copy.png)
Additional Information
- Taxes
- $2709
- Minimum Lease
- No Minimum
- HOA Fee
- $150
- HOA Payment Schedule
- Annually
- Location
- Sidewalk, Paved
- Community Features
- Street Lights, No Deed Restriction
- Property Description
- One Story
- Zoning
- PD
- Interior Layout
- Built-in Features, Ceiling Fans(s), Open Floorplan, Walk-In Closet(s)
- Interior Features
- Built-in Features, Ceiling Fans(s), Open Floorplan, Walk-In Closet(s)
- Floor
- Tile
- Appliances
- Convection Oven, Cooktop, Disposal, Exhaust Fan, Microwave, Refrigerator, Water Softener
- Utilities
- BB/HS Internet Available, Electricity Available, Electricity Connected, Public, Sewer Available, Sewer Connected, Sprinkler Meter, Water Available, Water Connected
- Heating
- Central, Exhaust Fan
- Air Conditioning
- Central Air
- Exterior Construction
- Block
- Exterior Features
- Lighting, Sidewalk, Sprinkler Metered
- Roof
- Shingle
- Foundation
- Block, Slab
- Pool
- Private
- Pool Type
- In Ground, Lighting, Salt Water, Screen Enclosure
- Garage Carport
- 2 Car Garage
- Garage Spaces
- 2
- Garage Features
- Driveway, Garage Door Opener
- Garage Dimensions
- 20x24
- Elementary School
- Northwest-Hb
- Middle School
- Hill-Hb
- High School
- Steinbrenner High School
- Fences
- Vinyl
- Pets
- Allowed
- Flood Zone Code
- X
- Parcel ID
- U-31-27-18-0PY-000007-00010.0
- Legal Description
- COUNTRY PLACE WEST UNIT II LOT 10 BLOCK 7
Listing courtesy of MUSGRAVE GROUP LLC. 727-667-1879
Mortgage Calculator
StellarMLS is the source of this information via Internet Data Exchange Program. All listing information is deemed reliable but not guaranteed and should be independently verified through personal inspection by appropriate professionals. Listings displayed on this website may be subject to prior sale or removal from sale. Availability of any listing should always be independently verified. Listing information is provided for consumer personal, non-commercial use, solely to identify potential properties for potential purchase. All other use is strictly prohibited and may violate relevant federal and state law. Data last updated on