11311 Linbanks Place, Tampa, FL 33617
- $525,000
- 4
- BD
- 3
- BA
- 2,005
- SqFt











- List Price
- $525,000
- Status
- Pending
- Days on Market
- 30
- MLS#
- TB8522111
- Property Style
- Single Family
- Year Built
- 1984
- Bedrooms
- 4
- Bathrooms
- 3
- Baths Half
- 1
- Living Area
- 2,005
- Lot Size
- 10,010
- Acres
- 0.23
- Total Acreage
- 0 to less than 1/4
- Legal Subdivision Name
- Rustic Village
- MLS Area Major
- Tampa / Temple Terrace
Property Description
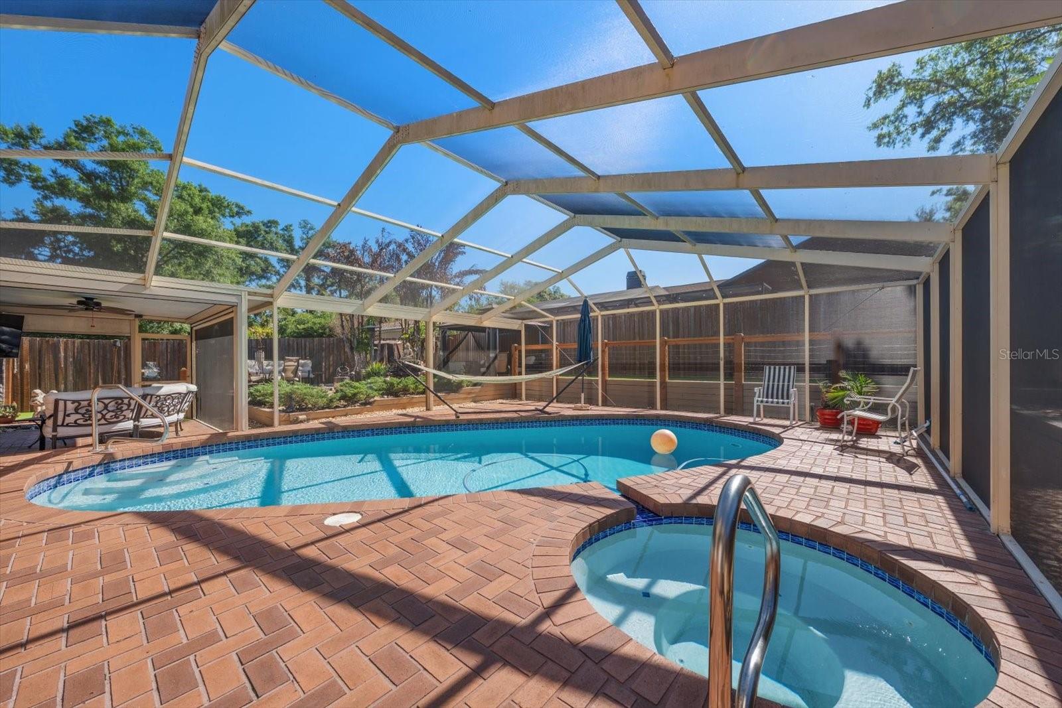
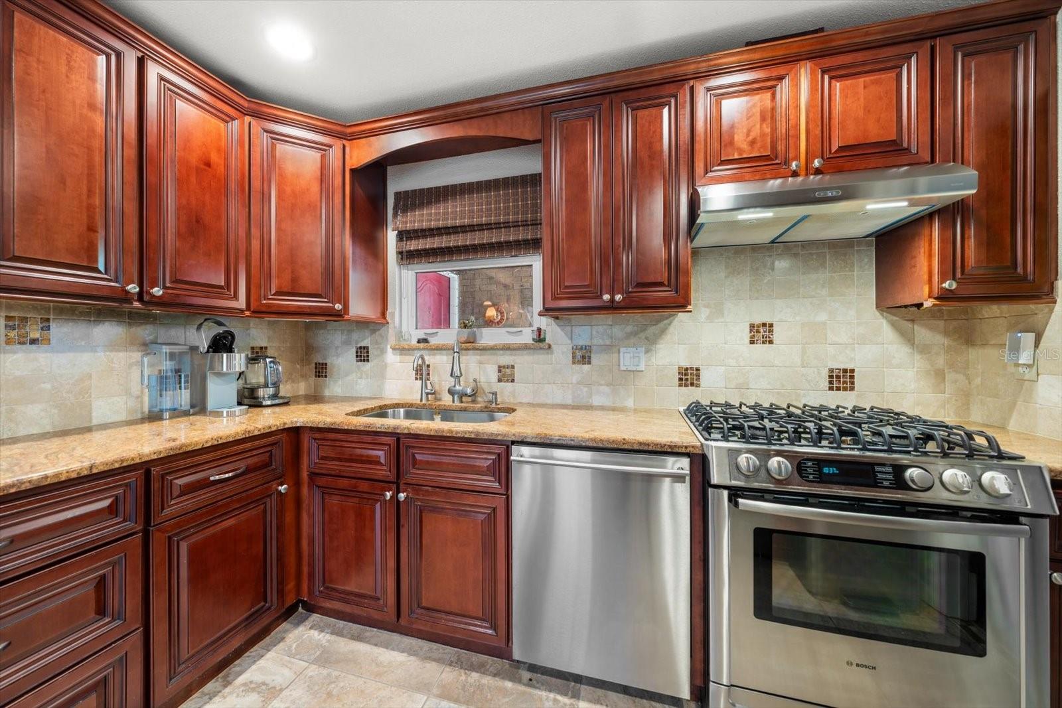
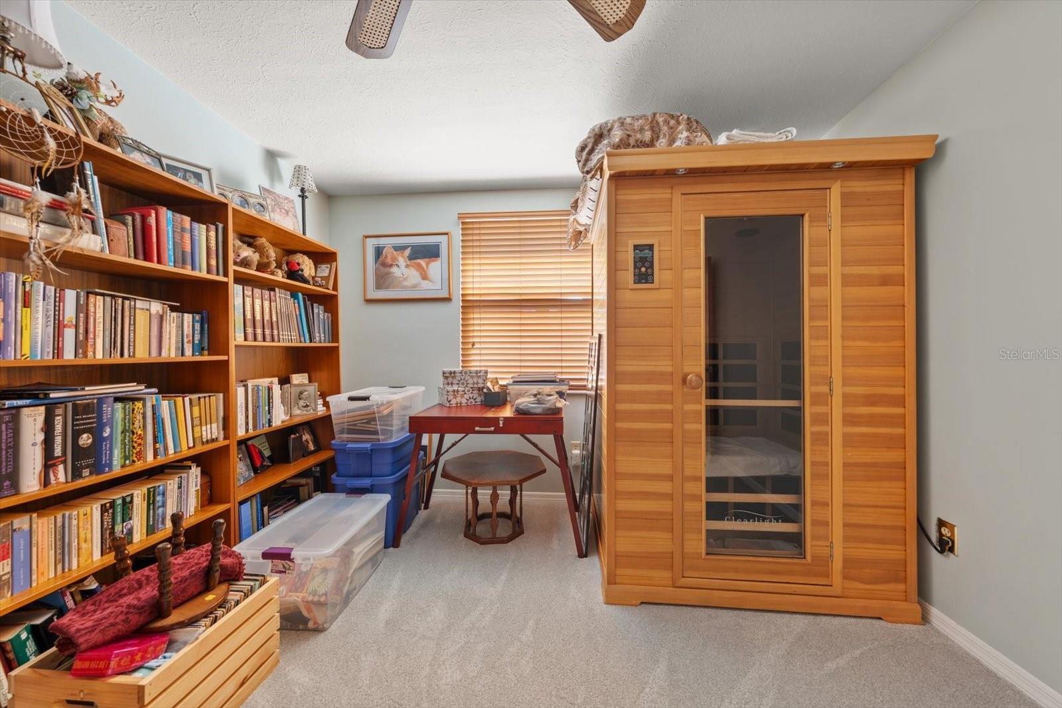
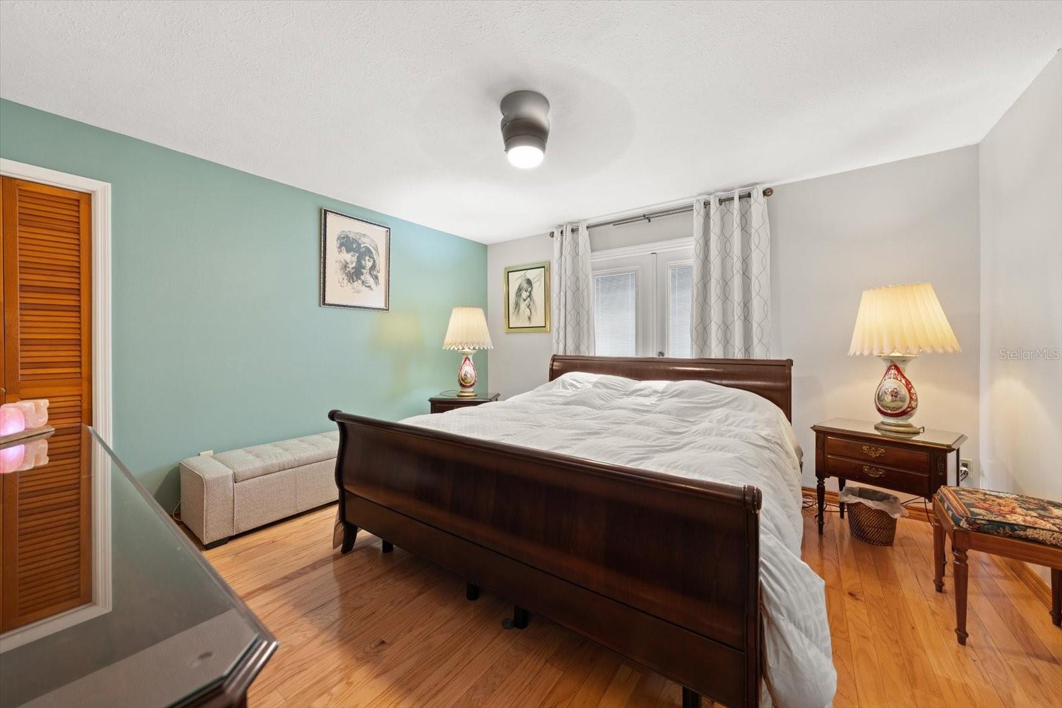
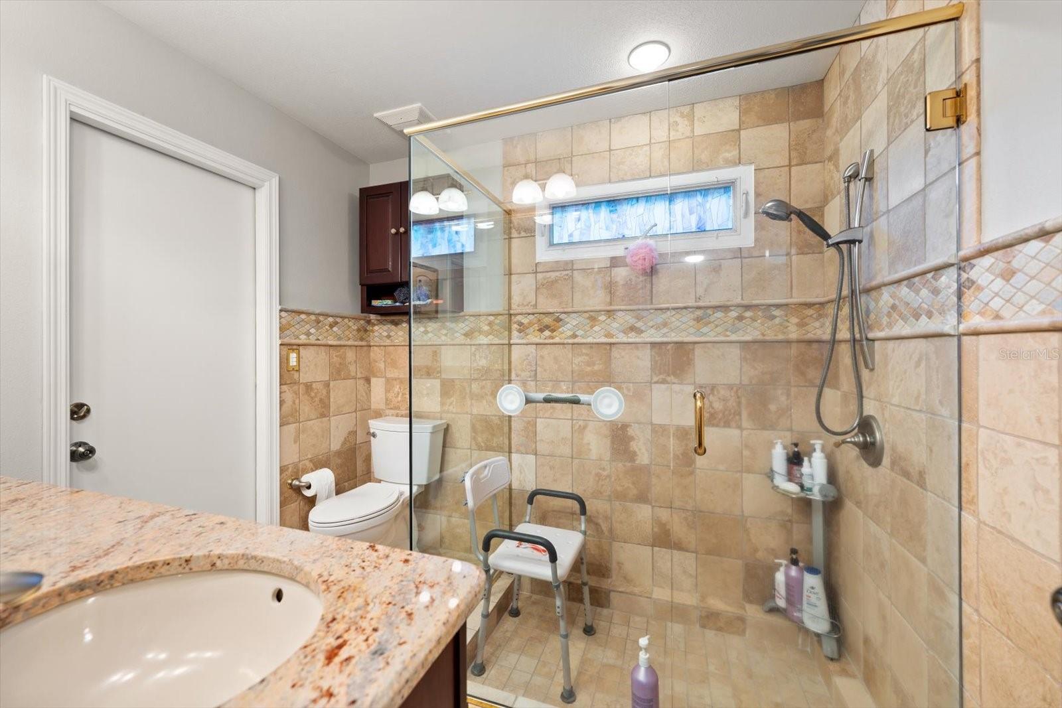
Under contract-accepting backup offers. Backyard oasis meets everyday family life in this inviting two-story cul-de-sac home offering 2,005 heated sq ft (2,945 total), 4 bedrooms and 2.5 baths, anchored by a cozy fireplace. The flexible layout features two bedrooms on the main level—including the primary suite—and two more upstairs for privacy and play. Set at the quiet end of a true cul-de-sac, this location is a standout for families: minimal traffic for safer bike rides and sidewalk chalk, easy neighborly check-ins, and the calm you want for nap time and evening walks. It feels tucked away yet close to everything. The star is the rear retreat: a screened pool with spa, expansive wood deck for grilling and gatherings, and a covered lanai with motorized shades that turn afternoon sun into all-day comfort. A handy shed keeps gear tucked away, and the 10,010 sq ft, no-HOA lot gives you room to spread out. Inside, the kitchen flows to dining and living spaces with clear sightlines to the pool, while a climate-controlled converted garage adds a versatile office, playroom, or studio. In Temple Terrace near Temple Terrace Golf & Country Club, Riverhills Park and boat ramp, Lettuce Lake Park, USF, Moffitt, and everyday shopping—comfortable, connected, and perfectly placed for peaceful, all-season Florida living.
/u.realgeeks.media/davenhenry/lptrealty_powerpacks_logo__blue_vertical_copy.png)
Additional Information
- Taxes
- $3149
- Minimum Lease
- No Minimum
- Community Features
- No Deed Restriction
- Property Description
- Two Story
- Zoning
- PD
- Interior Layout
- Eat-in Kitchen, Primary Bedroom Main Floor, Solid Wood Cabinets, Thermostat, Walk-In Closet(s)
- Interior Features
- Eat-in Kitchen, Primary Bedroom Main Floor, Solid Wood Cabinets, Thermostat, Walk-In Closet(s)
- Floor
- Carpet, Tile, Wood
- Appliances
- Dishwasher, Dryer, Microwave, Range, Range Hood, Refrigerator, Washer, Water Softener
- Utilities
- Electricity Available
- Heating
- Central
- Air Conditioning
- Central Air
- Fireplace Description
- Living Room
- Exterior Construction
- Frame
- Exterior Features
- Garden, Rain Gutters, Shade Shutter(s), Sliding Doors, Storage
- Roof
- Shingle
- Foundation
- Slab
- Pool
- Private
- Pool Type
- Heated
- Garage Features
- Driveway, Workshop in Garage
- Fences
- Fenced
- Pets
- Allowed
- Flood Zone Code
- X
- Parcel ID
- T-14-28-19-543-000000-00013.0
- Legal Description
- RUSTIC VILLAGE LOT 13
Listing courtesy of COASTAL PROPERTIES GROUP INTER. 813-756-1111
Mortgage Calculator
StellarMLS is the source of this information via Internet Data Exchange Program. All listing information is deemed reliable but not guaranteed and should be independently verified through personal inspection by appropriate professionals. Listings displayed on this website may be subject to prior sale or removal from sale. Availability of any listing should always be independently verified. Listing information is provided for consumer personal, non-commercial use, solely to identify potential properties for potential purchase. All other use is strictly prohibited and may violate relevant federal and state law. Data last updated on